3202 Jason Lane, Texarkana, TX 75503
Local realty services provided by:CENTURY 21 Platinum Partners
Listed by:
 Claudia Snow(903) 277 - 0974CENTURY 21 All Points Realty

Office: century 21 all points
MLS#:205537
Source:AR_TMLS
Price summary
- Price:$325,000
- Price per sq. ft.:$164.31
About this home
Nestled in the highly sought-after Red Lick School District, this charming log home offers the perfect blend of rustic character and modern updates. Featuring 3 bedrooms, 3 full baths, and a flexible floor plan, the home includes a split-bedroom arrangement with two bedrooms downstairs, including the primary suite, while the upstairs offers a third bedroom, full bath, and bonus space ideal for a home office, playroom, or media room. The warm and inviting great room boasts soaring two-story ceilings, a skylight that fills the space with natural light, and a cozy gas fireplace. The open-concept design flows seamlessly into the spacious kitchen featuring an island, stainless steel appliances, pantry, and abundant cabinetry. The well-appointed utility room provides additional storage, while generous closets throughout ensure there's a place for everything. The primary suite includes a large walk-in closet, jetted tub, and separate shower. Outside, you'll appreciate the concrete circle drive, RV parking pad with electric hookup, flagstone walkway, detached workshop with covered parking, and the added savings of a private well and septic system. Major updates include a new HVAC system (2024), roof (2024), resealed exterior logs (2022), water heater (approximately 18 months old), Septic--2013, updated tile flooring, and new carpet in the primary bedroom and upstairs. With a floor plan that maximizes every square foot, this move-in-ready home offers comfort, functionality, and timeless appeal....
Contact an agent
Home facts
- Year built:2003
- Subdivision & Development:*
- Listing ID #:205537
- Added:62 day(s) ago
- Updated:September 15, 2026 at 03:27 AM
Rooms and interior
- Bedrooms:3
- Total bathrooms:3
- Full bathrooms:3
- Flooring:Carpet, Ceramic Tile, Hardwood
- Dining Description:Breakfst & Break/Bar
- Bathrooms Description:Shower & Jetted Tub, Shower & Tub Combo, Shower Only, Walk-in Closet(s)
- Kitchen Description:Disposal, Formica Countertops, Free-Standing Range, Kitchen Island, L-Shaped, Microwave, Pantry, Self Cleaning Oven
- Bedroom Description:Primary Downstairs, Split Primary Bedroom
- Living area:1,978 sq. ft.
Heating and cooling
- Cooling:Central Air, Electric
- Heating:Central, Natural Gas
- Central air:Yes
Structure and exterior
- Roof:Composition
- Year built:2003
- Building area:1,978 sq. ft.
- Lot area:1.54 Acres
- Lot Features:Corner Lot
- Architectural Style:Log Cabin
- Construction Materials:Log
- Exterior Features:Covered, Rain Gutters
- Foundation Description:Slab
- Levels:2 Story
Utilities
- Water:Well
- Sewer:Aerobic Septic
Finances and disclosures
- Price:$325,000
- Price per sq. ft.:$164.31
- Tax amount:$1,706
Features and amenities
- Appliances:Disposal, Free-Standing Range, Gas Water Heater, Microwave, Self Cleaning Oven, Water Heater
- Laundry features:Electric Dryer Hookup, Inside, Washer Hookup
- Amenities:Carbon Monoxide Detector(s), Ceiling Fan(s), H/S Detector, High Ceilings, Sheet Rock Walls
Parking
- Total parking spaces:2
- Parking description:Detached Carport, RV Access/Parking, Workshop in Garage
- Carport spaces:2
New listings near 3202 Jason Lane
- New
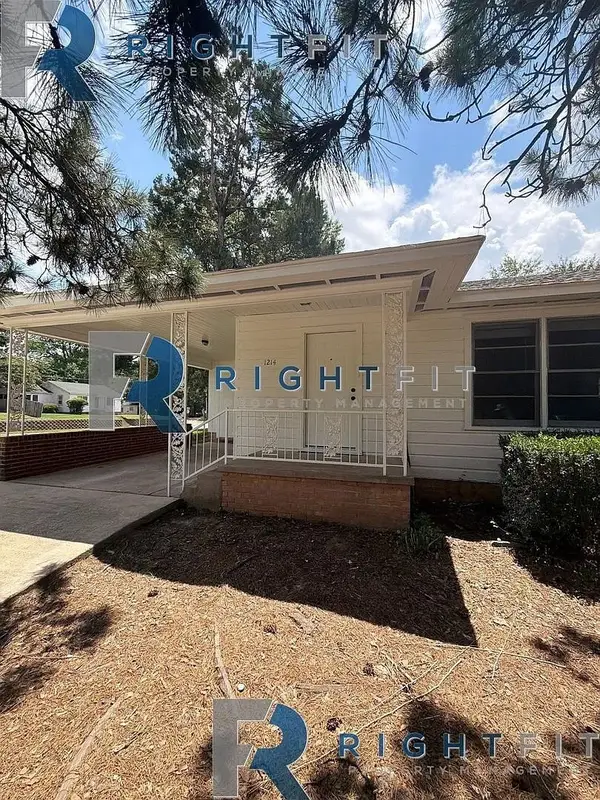 $124,500Active3 beds 2 baths1,610 sq. ft.
1214 Mockingbird Lane, Texarkana, TX 75501
MLS# 21386544Listed by: THE SELLING EXPERTS INC - New
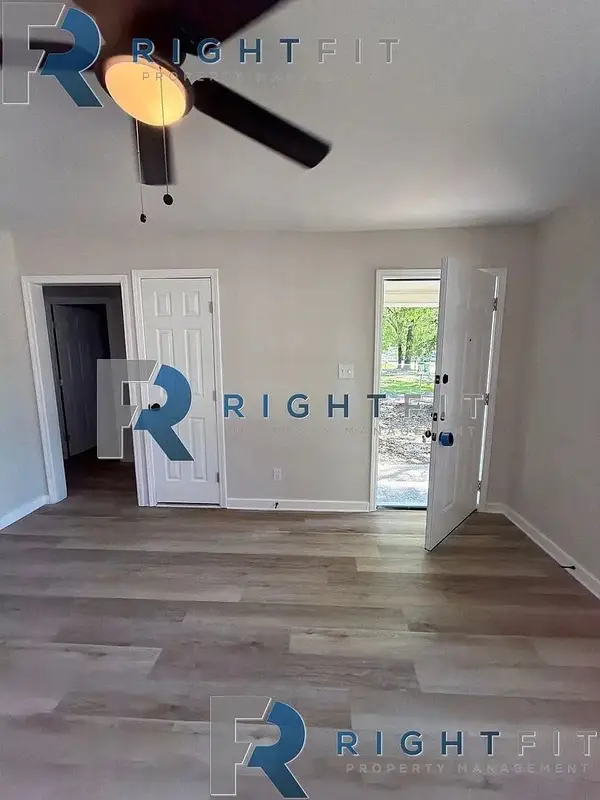 $89,500Active3 beds 1 baths1,056 sq. ft.
3114 Anthony Drive, Texarkana, TX 75503
MLS# 21386533Listed by: THE SELLING EXPERTS INC - New
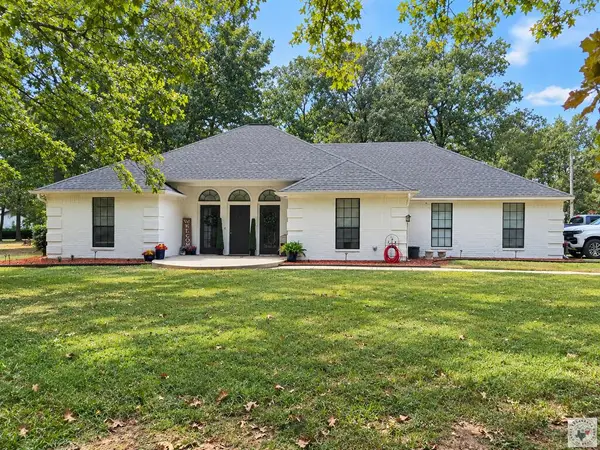 $470,000Active4 beds 2 baths2,714 sq. ft.
17021 Broadleaf, Texarkana, TX 75503
MLS# 206047Listed by: Rip England Premier Realty LLC - New
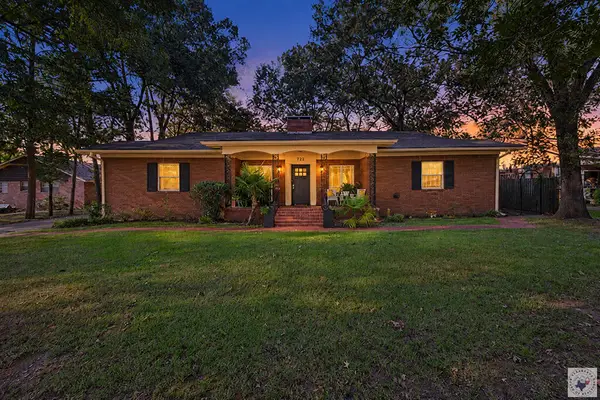 $275,000Active2 beds 3 baths2,993 sq. ft.
722 W 27th, Texarkana, TX 75503
MLS# 206045Listed by: RE/MAX Preferred - New
 $159,000Active6 beds 3 baths3,065 sq. ft.
2101 Hazel, Texarkana, TX 75501
MLS# 206042Listed by: RE/MAX Preferred - New
 $310,000Active4 beds 3 baths2,511 sq. ft.
1211 Lavaca, Texarkana, TX 75503
MLS# 206037Listed by: Real Broker TX - New
 $369,000Active3 beds 2 baths2,111 sq. ft.
12 Bridlewood Dr, Texarkana, TX 75503
MLS# 206036Listed by: Elite Realty Group - New

 $345,000Active3 beds 2 baths1,757 sq. ft.
5125 Remington St., Texarkana, TX 75503
MLS# 206033Listed by: Century 21 All Points 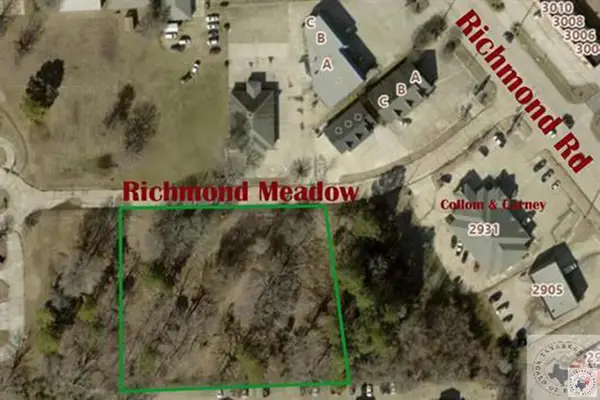 $319,900Active1.75 Acres
0 Richmond Meadow, Texarkana, TX 75503
MLS# 205974Listed by: 5 Talent Realty, LLC- New
 $65,000Active2 beds 1 baths1,310 sq. ft.
3718 Olive, Texarkana, TX 75503
MLS# 206029Listed by: Realty Fanatics Group


Protect your home and budget from life's surprises with an Assurant Home Warranty, backed by a partner that supports you through every step of homeownership. Explore Plans.
©2026 Century 21 Real Estate LLC. All rights reserved. CENTURY 21®, the CENTURY 21 Logo and C21® are service marks owned by Century 21 Real Estate LLC. Century 21 Real Estate LLC fully supports the principles of the Fair Housing Act and the Equal Opportunity Act. Each office is independently owned and operated. Listing information is deemed reliable but not guaranteed accurate.