1211 Lavaca, Texarkana, TX 75503
Local realty services provided by:CENTURY 21 Platinum Partners
Listed by: ryan robinson
Office: real broker tx
MLS#:206037
Source:AR_TMLS
Price summary
- Price:$310,000
- Price per sq. ft.:$123.46
About this home
Beautiful, recently remodeled 4/3 home with bonus room (used as a fifth bedroom), on a third of an acre with large corner lot. Textured Brick exterior, stylish trim and molding inside and out. Large utility room with washer, dryer hookups. Property being sold "As Is". Seller offering 10K in concessions. Contact listing agent.
Contact an agent
Home facts
- Year built:1982
- Subdivision & Development:Glenwood 9th
- Listing ID #:206037
- Added:1 day(s) ago
- Updated:September 13, 2026 at 01:50 PM
Rooms and interior
- Bedrooms:4
- Total bathrooms:3
- Full bathrooms:2
- Half bathrooms:1
- Flooring:Laminate
- Bathrooms Description:Shower & Tub Combo, Shower Only
- Kitchen Description:Dishwasher, Electric Oven, Electric Range, Galley, Granite Counters, Ice Maker, Pantry, Self Cleaning Oven, Vented Exhaust Fan
- Bedroom Description:All Bedrooms Downstairs
- Living area:2,511 sq. ft.
Heating and cooling
- Cooling:Central Air
- Heating:Natural Gas
- Central air:Yes
Structure and exterior
- Roof:Shingle
- Year built:1982
- Building area:2,511 sq. ft.
- Lot area:0.32 Acres
- Lot Features:Corner Lot
- Architectural Style:Ranch
- Construction Materials:Brick, Stucco
- Exterior Features:Barbecue, Patio, Rain Gutters, Sprinkler System
- Foundation Description:Slab
- Levels:1 Story
Utilities
- Water:Public
- Sewer:Public Sewer
Finances and disclosures
- Price:$310,000
- Price per sq. ft.:$123.46
- Tax amount:$7,007
Features and amenities
- Appliances:Dishwasher, Electric Oven, Electric Range, Electric Water Heater, Ice Maker, Self Cleaning Oven, Vented Exhaust Fan
- Laundry features:Electric Dryer Hookup, Washer Hookup
- Amenities:Bookcases, Carbon Monoxide Detector(s), Ceiling Fan(s), High Ceilings, Security System, Sheet Rock Walls, Smart Thermostat
Parking
- Total parking spaces:3
- Garage spaces:3
New listings near 1211 Lavaca
- New
 $369,000Active3 beds 2 baths2,111 sq. ft.
12 Bridlewood Dr, Texarkana, TX 75503
MLS# 206036Listed by: Elite Realty Group - New

 $345,000Active3 beds 2 baths1,757 sq. ft.
5125 Remington St., Texarkana, TX 75503
MLS# 206033Listed by: Century 21 All Points - New
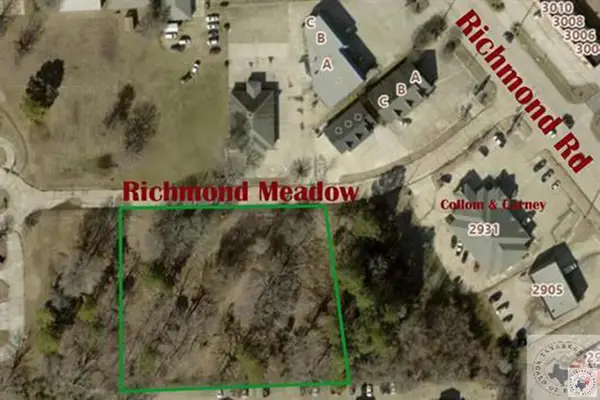 $319,900Active1.75 Acres
0 Richmond Meadow, Texarkana, TX 75503
MLS# 205974Listed by: 5 Talent Realty, LLC - New
 $65,000Active2 beds 1 baths1,310 sq. ft.
3718 Olive, Texarkana, TX 75503
MLS# 206029Listed by: Realty Fanatics Group - New
 $324,900Active4 beds 2 baths1,897 sq. ft.
1070 Randall Rd, Texarkana, TX 75501
MLS# 206028Listed by: RE/MAX Preferred - New
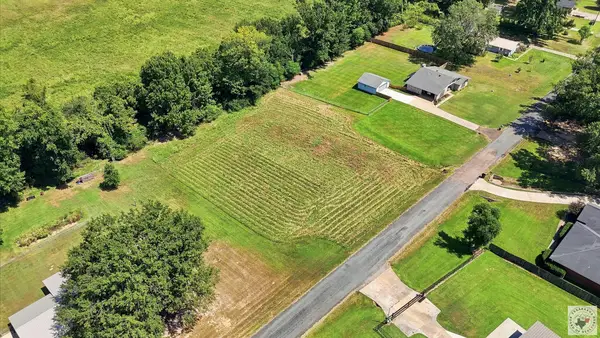 $45,000Active0.75 Acres
7104 N Richland Dr, Texarkana, TX 75503
MLS# 206023Listed by: eXp Realty, LLC- TX 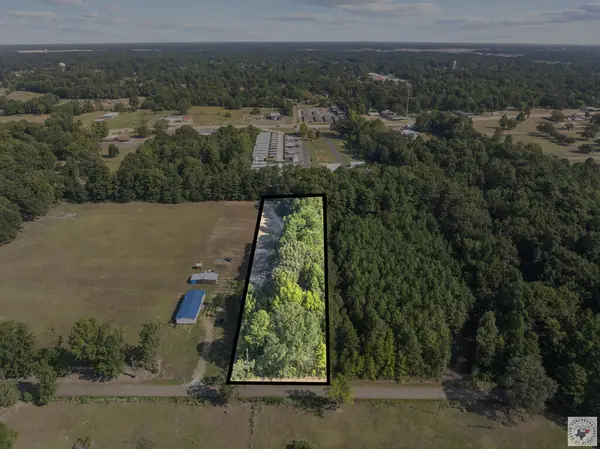 $30,000Pending1.56 Acres
# Terry, Texarkana, TX 75501
MLS# 206019Listed by: eXp Realty, LLC- TX- New
 $480,000Active4 beds 3 baths2,609 sq. ft.
2604 Holly Dr, Texarkana, TX 75501
MLS# 206014Listed by: Real Estate Listing Boutique, LLC - New
 $179,000Active3 beds 2 baths1,421 sq. ft.
4114 Concord Place, Texarkana, TX 75503
MLS# 206012Listed by: Elite Realty Group


Protect your home and budget from life's surprises with an Assurant Home Warranty, backed by a partner that supports you through every step of homeownership. Explore Plans.
©2026 Century 21 Real Estate LLC. All rights reserved. CENTURY 21®, the CENTURY 21 Logo and C21® are service marks owned by Century 21 Real Estate LLC. Century 21 Real Estate LLC fully supports the principles of the Fair Housing Act and the Equal Opportunity Act. Each office is independently owned and operated. Listing information is deemed reliable but not guaranteed accurate.