
327 Crudip Ln, Texarkana, TX 75501
Local realty services provided by:CENTURY 21 Platinum Partners
Listed by: cheyenne epstein
Office: exp realty, llc- tx
MLS#:206497
Source:AR_TMLS
Price summary
- Price:$749,900
- Price per sq. ft.:$232.31
About this home
Twenty gated acres in Texarkana with a brick and cedar home and a full equestrian setup. The 3 bed, 2 bath home has a new roof, two new water heaters and a 2022 AC unit. The living room features vaulted ceilings and a wood-burning stove, and the kitchen has a new FORNO range. A sunroom and cedar room add flexible space. The brick flooring came from the old Clarksville High School. The primary suite offers a gas fireplace and its own mini-split heating and air. The home is all electric, with city water and city sewer, plus a 2-car carport. The cookhouse includes separate living quarters with a bedroom, bath, kitchen and wood-burning stove, ideal for a ranch hand or guests, with a fire pit nearby. Equestrian features include a barn with electric, 16 stalls, 2 tack rooms, a medicine room and a half bath; a cutting arena and round pen with sprinkler systems; 6 catch lots with corral and alleyway; and a horse walker. A storage shed, garden shed and security gate complete the property.
Contact an agent
Home facts
- Year built:1989
- Subdivision & Development:Nancy Mccarter A-388
- Listing ID #:206497
- Added:1 day(s) ago
- Updated:November 19, 2026 at 06:43 PM
Rooms and interior
- Bedrooms:3
- Total bathrooms:2
- Full bathrooms:2
- Flooring:Carpet, Wood
- Kitchen Description:Dishwasher, Electric Oven, Kitchen Island, Pantry
- Bedroom Description:All Bedrooms Downstairs
- Living area:3,228 sq. ft.
Heating and cooling
- Cooling:Central Air, Ductless, Electric
- Heating:Central, Ductless, Electric
- Central air:Yes
Structure and exterior
- Roof:Architectural Shingles
- Year built:1989
- Building area:3,228 sq. ft.
- Lot area:20.04 Acres
- Architectural Style:Farm House, Traditional
- Construction Materials:Brick, Cedar
- Exterior Features:Covered, Patio, Rain Gutters, Sprinkler System, Storage
- Foundation Description:Slab
- Levels:1 Story
Utilities
- Water:Public
- Sewer:Public Sewer
Finances and disclosures
- Price:$749,900
- Price per sq. ft.:$232.31
- Tax amount:$7,213 (2025)
Features and amenities
- Appliances:Dishwasher, Electric Oven
- Laundry features:Electric Dryer Hookup, In Kitchen, Washer Hookup
- Amenities:Bookcases, Carbon Monoxide Detector(s), Ceiling Fan(s), H/S Detector, High Ceilings, Security Gate, Sheet Rock Walls, Wallpaper
Parking
- Total parking spaces:2
- Parking description:Covered, Detached Carport
- Carport spaces:2
New listings near 327 Crudip Ln
- New
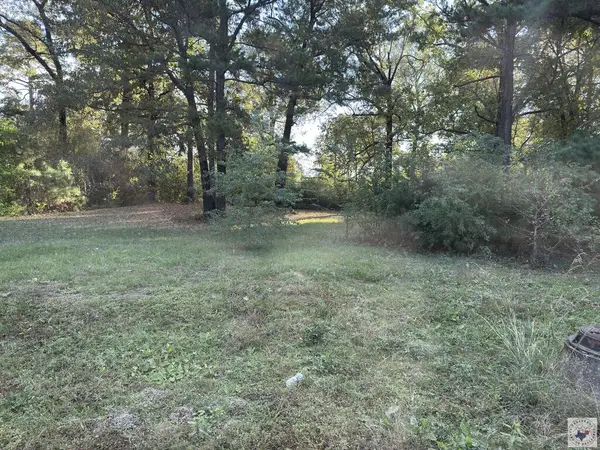 $20,000Active0.38 Acres
Shellwood Shellwood, Texarkana, TX 75501
MLS# 206499Listed by: NAI-American Realty - New
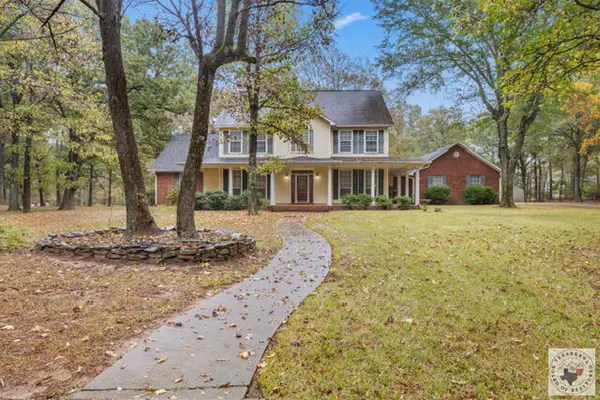 $485,000Active5 beds 4 baths3,121 sq. ft.
8502 Thames Ave, Texarkana, TX 75503
MLS# 206493Listed by: Mossy Oak Properties Land & Home - New
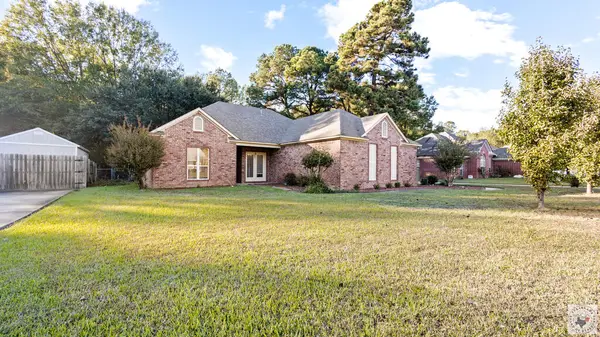 $275,000Active3 beds 2 baths2,037 sq. ft.
6009 Ruston Rd, Texarkana, TX 75503
MLS# 206488Listed by: RE/MAX Preferred - New
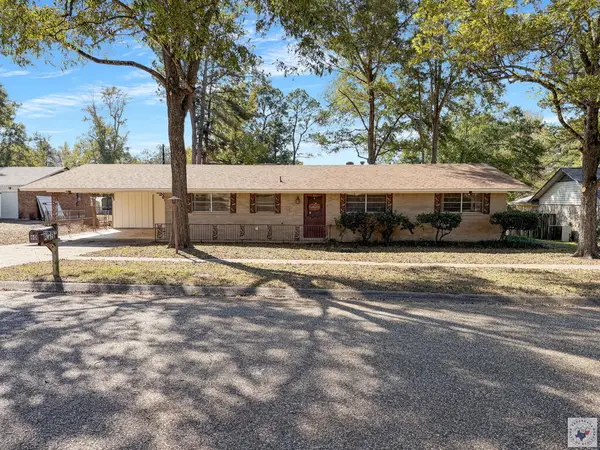 $175,000Active3 beds 2 baths1,350 sq. ft.
60 Sunset Pl, Texarkana, TX 75501
MLS# 206485Listed by: RE/MAX Preferred - New
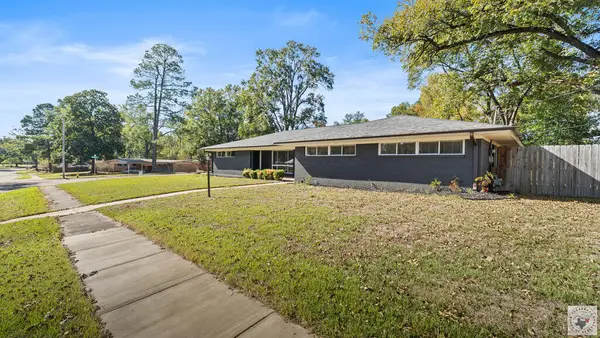 $269,000Active3 beds 3 baths2,485 sq. ft.
3801 Rio Grande, Texarkana, TX 75501
MLS# 206487Listed by: eXp Realty, LLC- TX - New
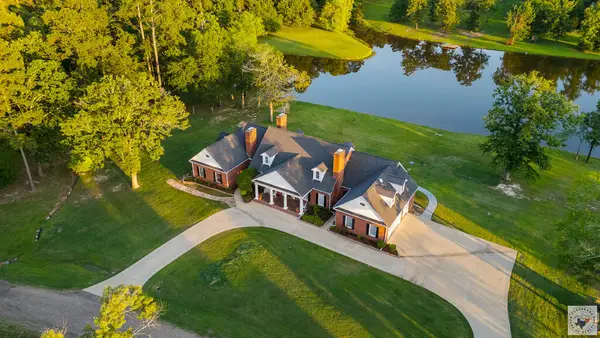 $650,000Active4 beds 5 baths5,000 sq. ft.
8810 Willow Glen, Texarkana, TX 75503
MLS# 206481Listed by: eXp Realty, LLC- TX - New
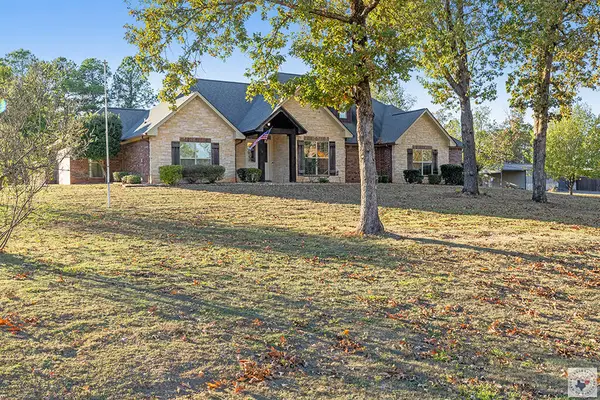 $575,000Active4 beds 3 baths2,705 sq. ft.
55 Redbridge Rd, Texarkana, TX 75501
MLS# 206470Listed by: Elite Realty Group - New
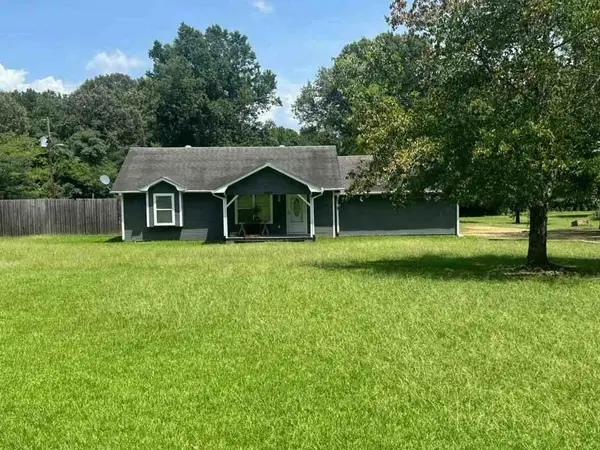 $91,800Active2 beds 1 baths1,328 sq. ft.
1002 Kelly Road, Texarkana, TX 75501
MLS# 65123513Listed by: STARCREST REALTY - New
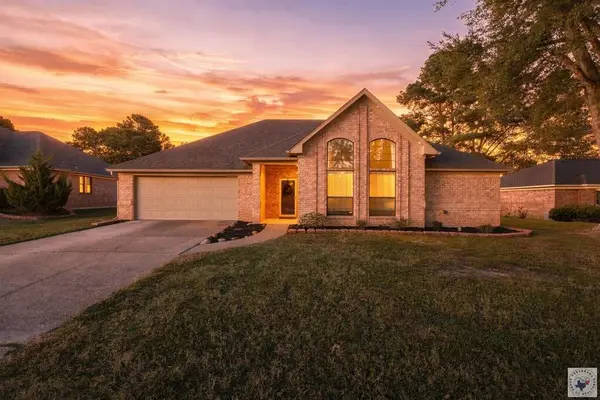 $324,500Active3 beds 2 baths1,846 sq. ft.
3306 Westridge, Texarkana, TX 75503
MLS# 206465Listed by: Impact Realty Group, LLC


Protect your home and budget from life's surprises with an Assurant Home Warranty, backed by a partner that supports you through every step of homeownership. Explore Plans.
©2026 Century 21 Real Estate LLC. All rights reserved. CENTURY 21®, the CENTURY 21 Logo and C21® are service marks owned by Century 21 Real Estate LLC. Century 21 Real Estate LLC fully supports the principles of the Fair Housing Act and the Equal Opportunity Act. Each office is independently owned and operated. Listing information is deemed reliable but not guaranteed accurate.