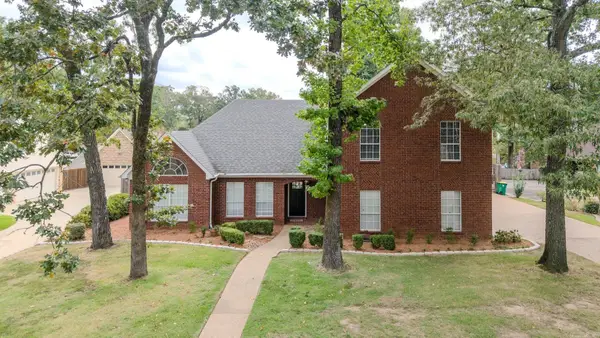
3606 Connie Lane, Texarkana, TX 75503
Local realty services provided by:CENTURY 21 Platinum Partners
Listed by: amy warren
Office: re/max preferred
MLS#:206199
Source:AR_TMLS
Price summary
- Price:$325,000
- Price per sq. ft.:$153.37
About this home
So many possibilities! This home is nestled in a quiet, quaint neighborhood where leisurely strolls with a friend or child feel almost inevitable—yet Target and ACE Hardware are just five minutes away. Inside, the open yet thoughtfully divided floor plan features graceful arches, abundant windows, and soaring boxed ceilings that fill the space with light and character. A dedicated home office or exercise room offers the perfect quiet retreat when you need to focus. Out back, the stunning 16 x 20 studio invites your imagination to run wild. Whether you envision an art studio, a detached man cave for lively Saturday college football games, a peaceful homeschool space, or a music room for piano lessons, this versatile retreat offers endless possibilities.
Contact an agent
Home facts
- Year built:2006
- Subdivision & Development:Hatridge Addition
- Listing ID #:206199
- Added:1 day(s) ago
- Updated:October 05, 2026 at 08:50 PM
Rooms and interior
- Bedrooms:3
- Total bathrooms:2
- Full bathrooms:2
- Flooring:Ceramic Tile, Hardwood, Laminate
- Bathrooms Description:Double Lavatories, Separate Lavatories, Separate Walk-in Closet, Shower & Tub
- Kitchen Description:Dishwasher, Disposal, Electric Cooktop, Electric Oven, Electric Range, Exhaust Fan, Granite Counters, Microwave, Oven, Pantry
- Bedroom Description:Split Primary Bedroom
- Living area:2,119 sq. ft.
Heating and cooling
- Cooling:Central Air, Ductless
- Heating:Central, Ductless
- Central air:Yes
Structure and exterior
- Roof:Architectural Shingles
- Year built:2006
- Building area:2,119 sq. ft.
- Lot area:0.28 Acres
- Architectural Style:Traditional
- Construction Materials:Brick, Post Tension, Vinyl Siding
- Exterior Features:Lighting, Patio, Porch, Rain Gutters, Sprinkler System
- Foundation Description:Slab
- Levels:1 Story
Utilities
- Water:Public
- Sewer:Public Sewer
Finances and disclosures
- Price:$325,000
- Price per sq. ft.:$153.37
- Tax amount:$4,400
Features and amenities
- Appliances:Dishwasher, Disposal, Electric Cooktop, Electric Oven, Electric Range, Exhaust Fan, Microwave, Oven
- Laundry features:Electric Dryer Hookup, Inside, Washer Hookup
- Amenities:Carbon Monoxide Detector(s), Ceiling Fan(s), H/S Detector, High Ceilings, Security System, Sheet Rock Walls
Parking
- Total parking spaces:2
- Parking description:Garage Door Opener, Garage Faces Side
- Garage spaces:2
New listings near 3606 Connie Lane
- New
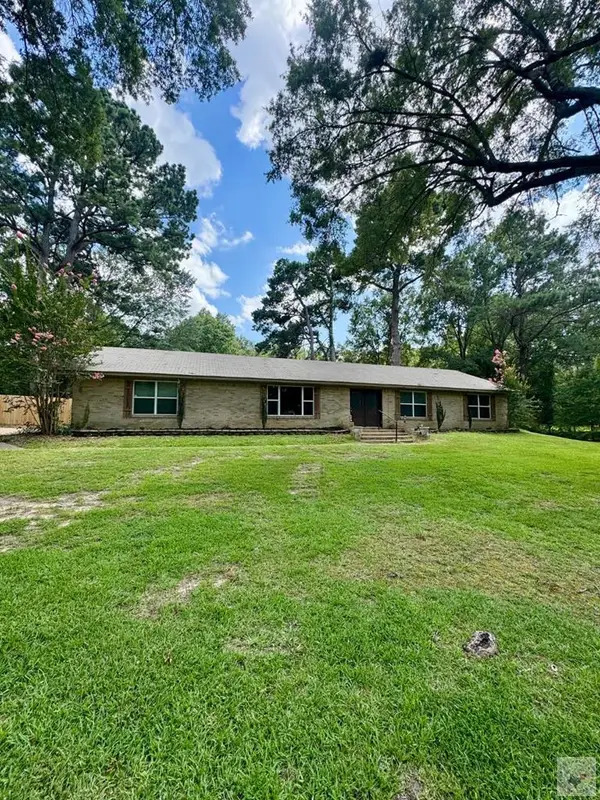 $280,000Active3 beds 2 baths1,932 sq. ft.
106 Skylark Dr., Texarkana, TX 75503
MLS# 206205Listed by: NextHome Realty Advisors - New
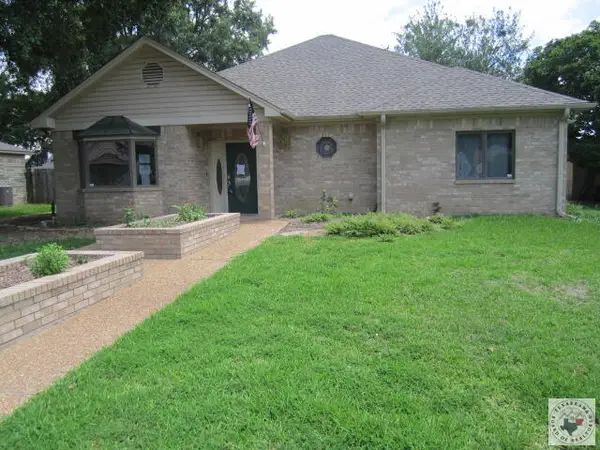 $192,000Active2 beds 2 baths2,242 sq. ft.
50 Lanshire, Texarkana, TX 75503
MLS# 206201Listed by: Impact Realty Group, LLC - New
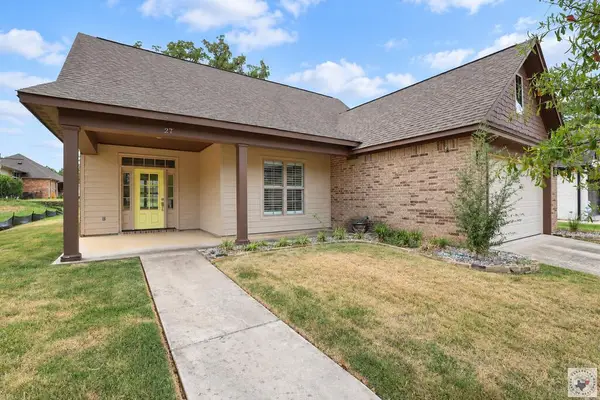
 $350,000Active3 beds 2 baths1,810 sq. ft.
27 Enclave Circle, Texarkana, TX 75503
MLS# 206202Listed by: Century 21 All Points - New
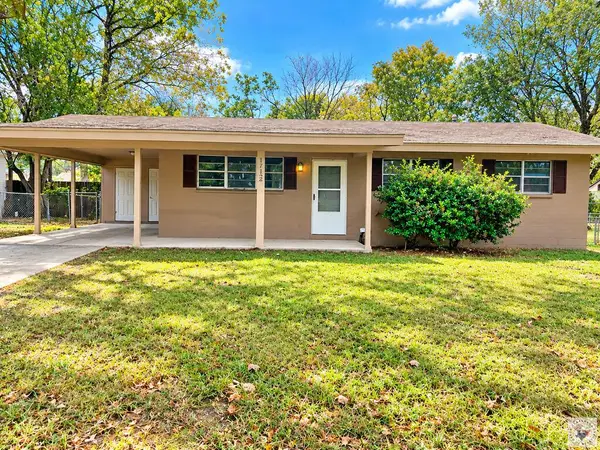 $115,000Active3 beds 1 baths1,145 sq. ft.
1712 Jennings, Texarkana, TX 75501
MLS# 206200Listed by: Texarkana Legacy Group - New
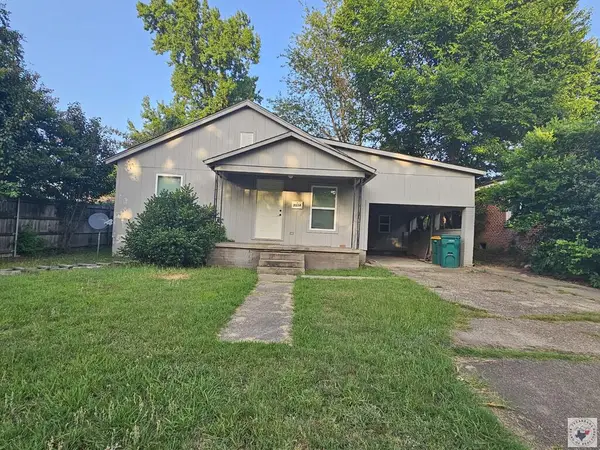 $125,000Active3 beds 1 baths1,053 sq. ft.
3514 Magnolia, Texarkana, TX 75501
MLS# 206197Listed by: Dixie-Douglas, LLC. dba Real Estates Rambo - New
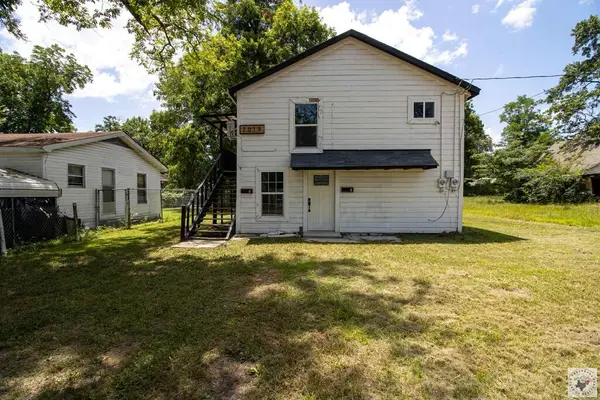 $220,000Active6 beds 1 baths1,440 sq. ft.
2019 Elizabeth, Texarkana, TX 75501
MLS# 206198Listed by: Dixie-Douglas, LLC. dba Real Estates Rambo - New
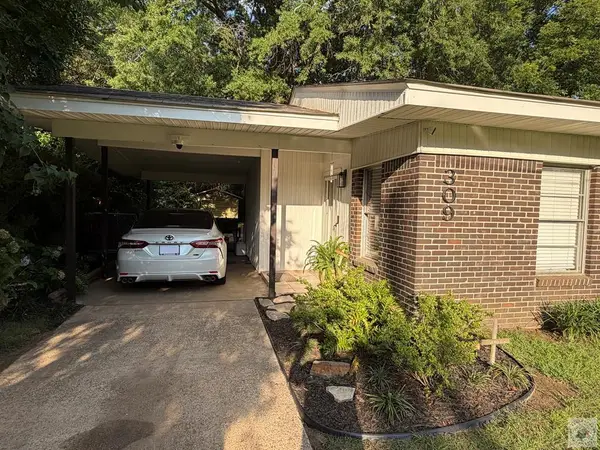 $164,900Active3 beds 2 baths1,082 sq. ft.
309 Breckenridge St., Texarkana, TX 75501
MLS# 206194Listed by: United Country Real Estate Double Creek Land and Home - New
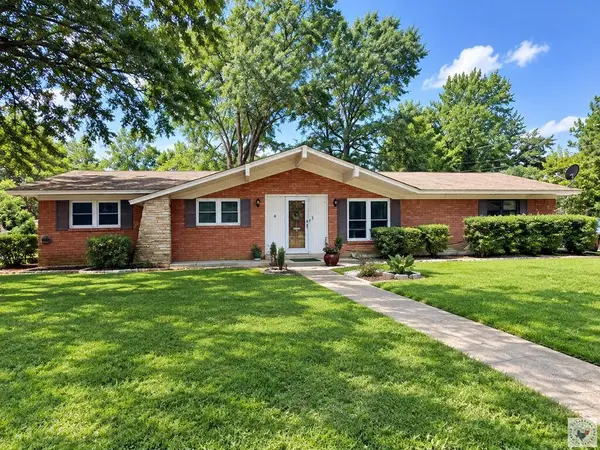 $193,100Active3 beds 2 baths1,517 sq. ft.
3911 Potomac Ave, Texarkana, TX 75503
MLS# 206193Listed by: Real Estate Listing Boutique, LLC - New
 $464,900Active4 beds 3 baths2,731 sq. ft.
Address Withheld By Seller, Texarkana, TX 75503
MLS# 26040114Listed by: ELITE REALTY GROUP


Protect your home and budget from life's surprises with an Assurant Home Warranty, backed by a partner that supports you through every step of homeownership. Explore Plans.
©2026 Century 21 Real Estate LLC. All rights reserved. CENTURY 21®, the CENTURY 21 Logo and C21® are service marks owned by Century 21 Real Estate LLC. Century 21 Real Estate LLC fully supports the principles of the Fair Housing Act and the Equal Opportunity Act. Each office is independently owned and operated. Listing information is deemed reliable but not guaranteed accurate.