50 Lanshire, Texarkana, TX 75503
Local realty services provided by:CENTURY 21 Platinum Partners
Listed by: bill spradlin
Office: impact realty group, llc
MLS#:206201
Source:AR_TMLS
Price summary
- Price:$192,000
- Price per sq. ft.:$85.64
About this home
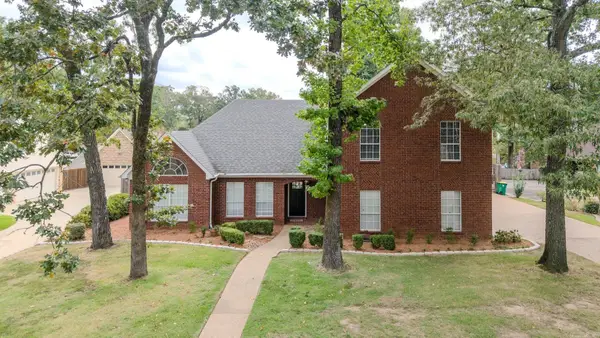
Move In Ready!! This property has 2 large bedrooms, a 2 car garage, on a low maintenance lot. The back yard is completely cemented and surrounded by a privacy fence. Perfect for downsizing. Located in Pleasant Grove ISD. Seller name: Secretary of the US Dept of Veterans Affairs. Seller does not pay customary closing costs, title policy, escrow ,survey/transfer fees, or repairs. Proof of funds required on cash transactions. Lender Pre-Approval letter required for financed offers (dated within the last 30 days). Property being sold AS IS WHERE IS.
Contact an agent
Home facts
- Year built:1991
- Subdivision & Development:Northwood 2nd Addition
- Listing ID #:206201
- Added:1 day(s) ago
- Updated:October 05, 2026 at 08:50 PM
Rooms and interior
- Bedrooms:2
- Total bathrooms:2
- Full bathrooms:2
- Flooring:Ceramic Tile, Laminate, Plank
- Dining Description:Breakfst & Break/Bar
- Bathrooms Description:Double Lavatories, Shower & Tub Combo, Walk-in Closet(s)
- Kitchen Description:Dishwasher, Disposal, Electric Oven, Electric Range, U-Shaped
- Living area:2,242 sq. ft.
Heating and cooling
- Cooling:Central Air
- Heating:Central
- Central air:Yes
Structure and exterior
- Roof:Architectural Shingles
- Year built:1991
- Building area:2,242 sq. ft.
- Lot area:0.21 Acres
- Architectural Style:Traditional
- Construction Materials:Brick, Frame
- Exterior Features:Courtyard, Covered, Lighting, Patio, Rain Gutters
- Foundation Description:Slab
- Levels:1 Story
Utilities
- Water:Public
- Sewer:Public Sewer
Finances and disclosures
- Price:$192,000
- Price per sq. ft.:$85.64
- Tax amount:$5,929
Features and amenities
- Appliances:Dishwasher, Disposal, Electric Oven, Electric Range, Gas Water Heater
- Laundry features:Electric Dryer Hookup, Inside, Washer Hookup
- Amenities:H/S Detector, Sheet Rock Walls
Parking
- Total parking spaces:4
- Parking description:Covered, Garage Faces Rear
- Garage spaces:2
- Carport spaces:2
New listings near 50 Lanshire
- New
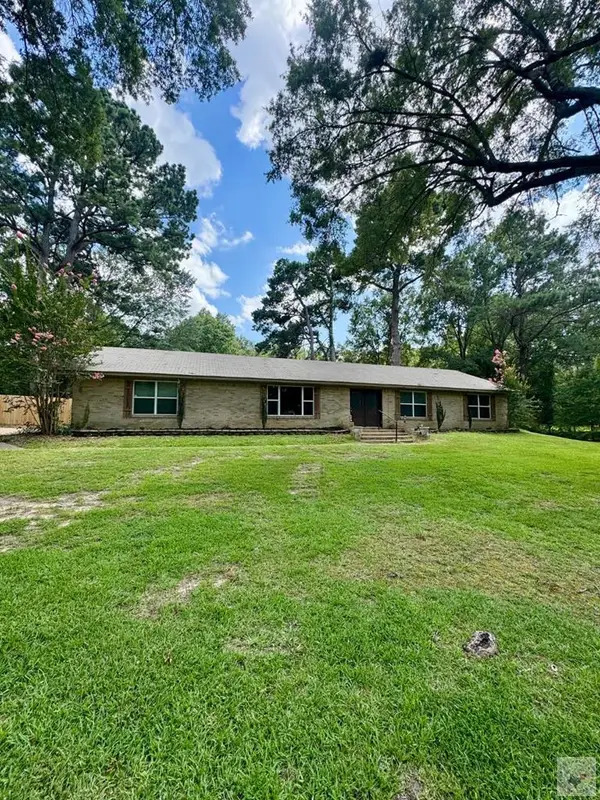 $280,000Active3 beds 2 baths1,932 sq. ft.
106 Skylark Dr., Texarkana, TX 75503
MLS# 206205Listed by: NextHome Realty Advisors - New
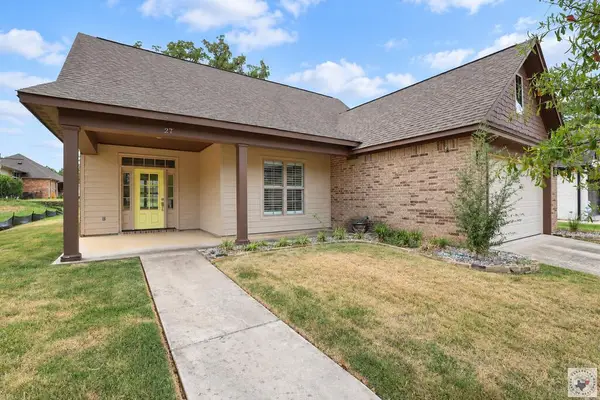
 $350,000Active3 beds 2 baths1,810 sq. ft.
27 Enclave Circle, Texarkana, TX 75503
MLS# 206202Listed by: Century 21 All Points - New
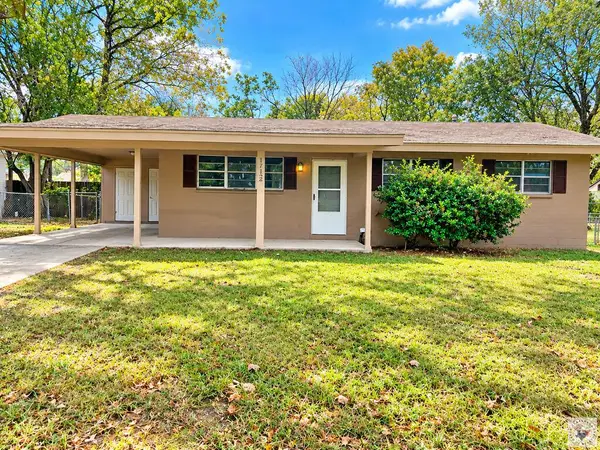 $115,000Active3 beds 1 baths1,145 sq. ft.
1712 Jennings, Texarkana, TX 75501
MLS# 206200Listed by: Texarkana Legacy Group - New
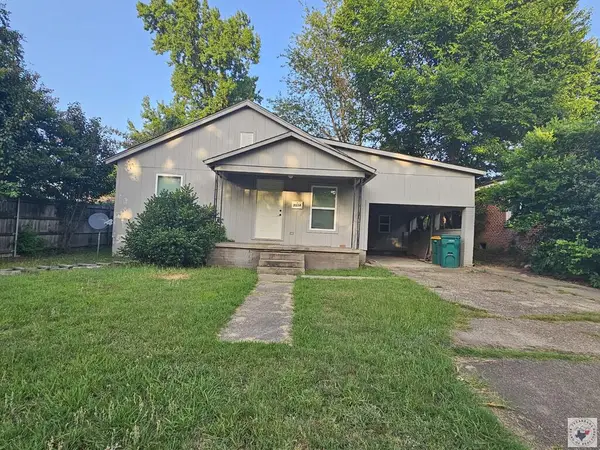 $125,000Active3 beds 1 baths1,053 sq. ft.
3514 Magnolia, Texarkana, TX 75501
MLS# 206197Listed by: Dixie-Douglas, LLC. dba Real Estates Rambo - New
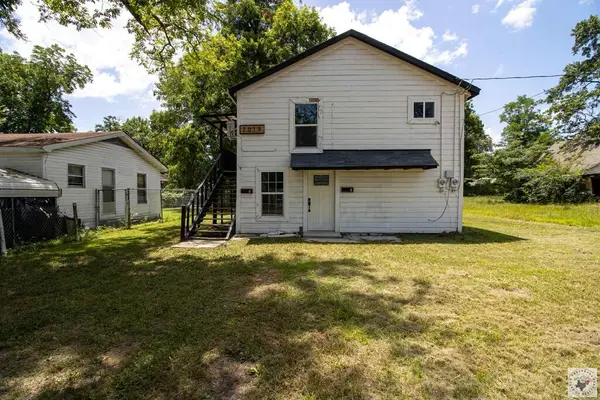 $220,000Active6 beds 1 baths1,440 sq. ft.
2019 Elizabeth, Texarkana, TX 75501
MLS# 206198Listed by: Dixie-Douglas, LLC. dba Real Estates Rambo - New
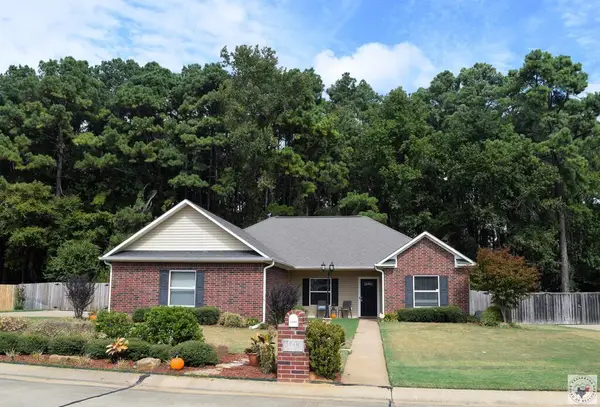 $325,000Active3 beds 2 baths2,119 sq. ft.
3606 Connie Lane, Texarkana, TX 75503
MLS# 206199Listed by: RE/MAX Preferred - New
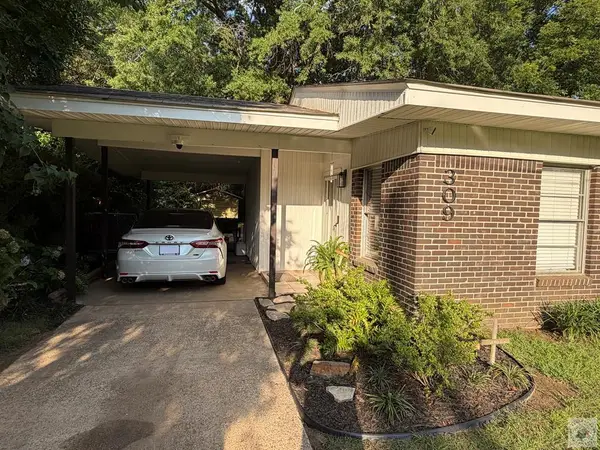 $164,900Active3 beds 2 baths1,082 sq. ft.
309 Breckenridge St., Texarkana, TX 75501
MLS# 206194Listed by: United Country Real Estate Double Creek Land and Home - New
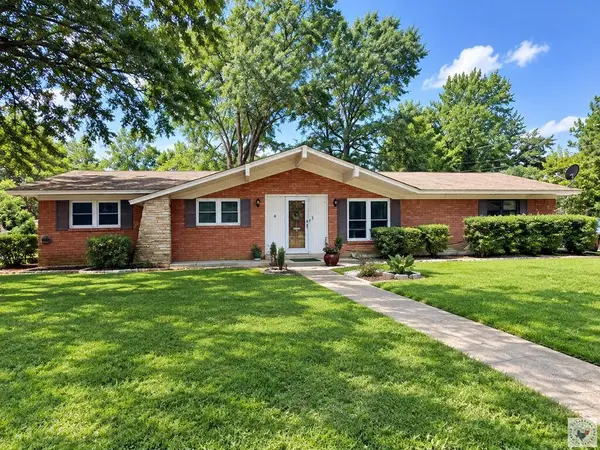 $193,100Active3 beds 2 baths1,517 sq. ft.
3911 Potomac Ave, Texarkana, TX 75503
MLS# 206193Listed by: Real Estate Listing Boutique, LLC - New
 $464,900Active4 beds 3 baths2,731 sq. ft.
Address Withheld By Seller, Texarkana, TX 75503
MLS# 26040114Listed by: ELITE REALTY GROUP


Protect your home and budget from life's surprises with an Assurant Home Warranty, backed by a partner that supports you through every step of homeownership. Explore Plans.
©2026 Century 21 Real Estate LLC. All rights reserved. CENTURY 21®, the CENTURY 21 Logo and C21® are service marks owned by Century 21 Real Estate LLC. Century 21 Real Estate LLC fully supports the principles of the Fair Housing Act and the Equal Opportunity Act. Each office is independently owned and operated. Listing information is deemed reliable but not guaranteed accurate.