
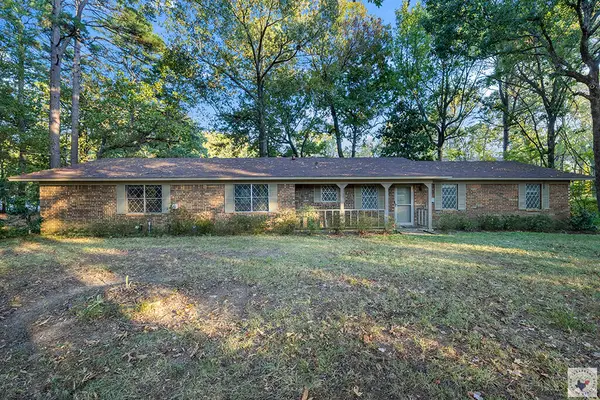
6108 Shadyside Lane, Texarkana, TX 75503
Local realty services provided by:CENTURY 21 Platinum Partners
Listed by: amber gideon stewart
Office: elite realty group
MLS#:206185
Source:AR_TMLS
Price summary
- Price:$464,900
- Price per sq. ft.:$170.23
About this home
Looking for a spacious 4-bedroom home in Pleasant Grove ISD with a great yard and a convenient location? 6108 Shadyside Lane offers room to spread out in a centrally located Pleasant Grove neighborhood close to schools, shopping, hospitals, and everyday amenities. This 4-bedroom, 2.5-bath home features two living areas, a bright kitchen with beautiful granite countertops, plenty of cabinet and counter space, a breakfast area, and a separate formal dining room that could also be used as a playroom, home office, or flex space. The spacious primary suite is downstairs and includes a private bath with a tile shower, large soaking tub, dual vanities, two closets, and plenty of room to relax. A convenient half bath is also located downstairs for guests, while three additional bedrooms and a full bath are upstairs. Large windows bring natural light into the main living and dining areas, creating a warm and welcoming feel. Outside, enjoy the large backyard, mature trees, and deck that is perfect for morning coffee, grilling, relaxing, or watching kids and pets play. With its flexible floor plan, generous living spaces, Pleasant Grove ISD location, and easy access to schools, shopping, hospitals, and more, this is a great home for families looking for space and convenience. Call today to schedule your private tour!...
Contact an agent
Home facts
- Year built:1992
- Subdivision & Development:Clear Creek Estates 1st
- Listing ID #:206185
- Added:1 day(s) ago
- Updated:October 03, 2026 at 02:23 PM
Rooms and interior
- Bedrooms:4
- Total bathrooms:3
- Full bathrooms:2
- Half bathrooms:1
- Flooring:Ceramic Tile, Luxury Vinyl, Wood
- Bathrooms Description:Double Lavatories, Separate Walk-in Closet, Shower & Tub, Shower Only, Walk-in Closet(s)
- Kitchen Description:Dishwasher, Disposal, Double Oven, Electric Range, Granite Counters, Microwave
- Bedroom Description:Primary Downstairs
- Living area:2,731 sq. ft.
Heating and cooling
- Cooling:Central Air
- Heating:Central, Natural Gas
- Central air:Yes
Structure and exterior
- Roof:Composition
- Year built:1992
- Building area:2,731 sq. ft.
- Lot area:0.29 Acres
- Architectural Style:Traditional
- Construction Materials:Brick
- Exterior Features:Deck
- Foundation Description:Slab
- Levels:2 Story
Utilities
- Water:Public
- Sewer:Public Sewer
Finances and disclosures
- Price:$464,900
- Price per sq. ft.:$170.23
- Tax amount:$8,482
Features and amenities
- Appliances:Dishwasher, Disposal, Double Oven, Electric Range, Microwave
- Laundry features:Electric Dryer Hookup, Inside, Washer Hookup
- Amenities:Ceiling Fan(s), High Ceilings
Parking
- Total parking spaces:2
- Parking description:Garage Door Opener, Garage Faces Side
- Garage spaces:2
New listings near 6108 Shadyside Lane
- New
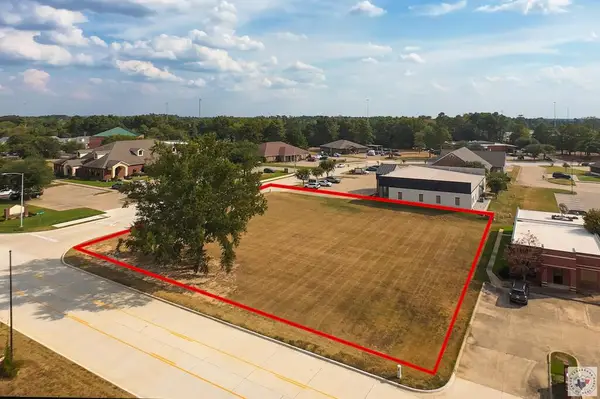 $175,000Active0.66 Acres
Lot 1 Galleria Oaks, Texarkana, TX 75503
MLS# 206182Listed by: Elite Realty Group - New
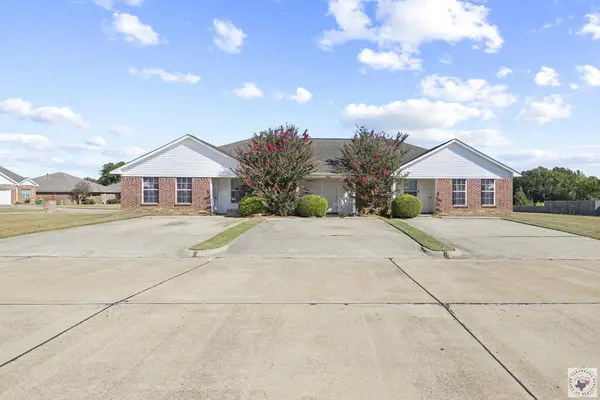 $288,888Active9 beds 2 baths3,519 sq. ft.
3730 Trotter, Texarkana, TX 75503
MLS# 206173Listed by: eXp Realty, LLC- TX - New
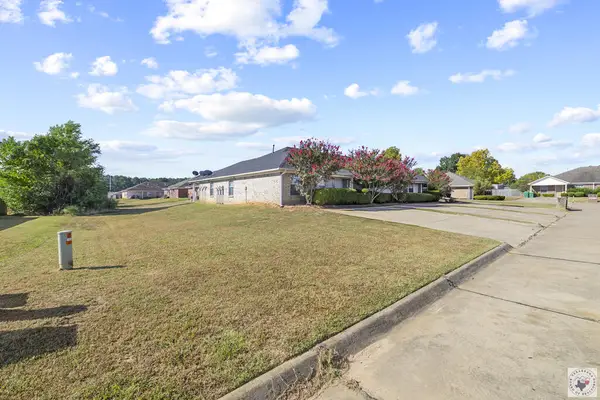 $288,888Active9 beds 2 baths3,519 sq. ft.
3729 Trotter, Texarkana, TX 75503
MLS# 206174Listed by: eXp Realty, LLC- TX - New
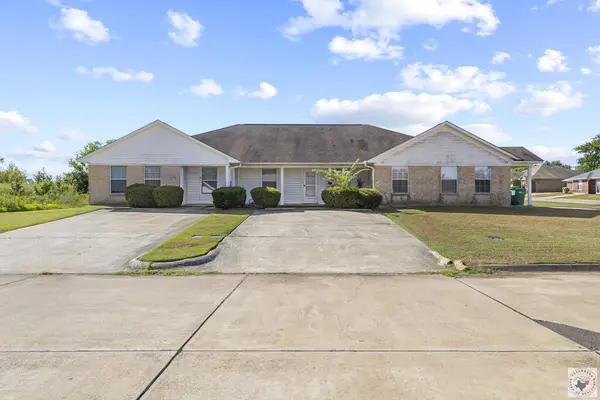 $299,000Active9 beds 2 baths3,500 sq. ft.
3729 Steeplechase, Texarkana, TX 75503
MLS# 206171Listed by: eXp Realty, LLC- TX - New
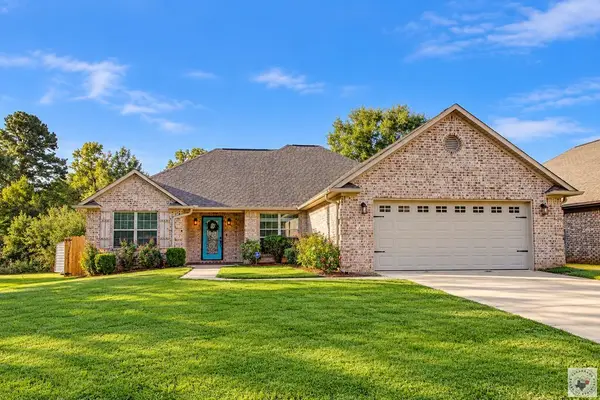 $330,000Active3 beds 2 baths1,736 sq. ft.
3417 Garrett Lane, Texarkana, TX 75503
MLS# 206168Listed by: 5 Talent Realty, LLC - New
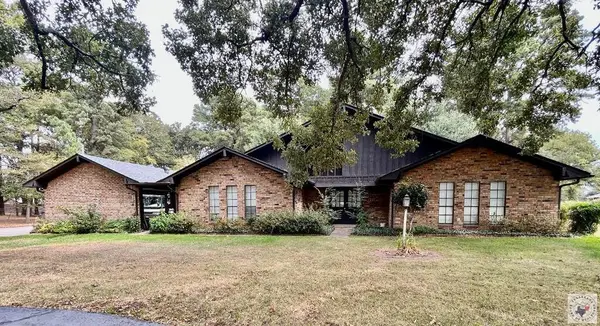 $375,000Active3 beds 2 baths2,358 sq. ft.
6002 Buchanan Loop Rd, Texarkana, TX 75501
MLS# 206169Listed by: Superior Realty - New
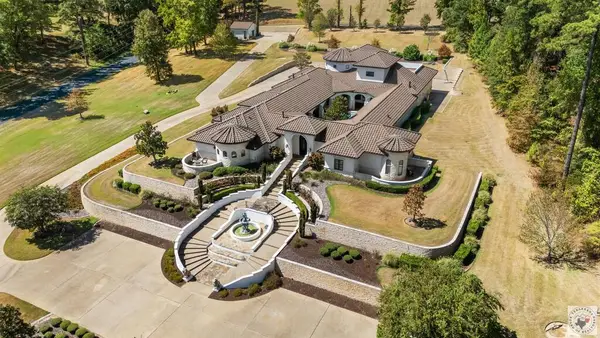 $3,100,000Active5 beds 6 baths6,218 sq. ft.
1 Shillings Place, Texarkana, TX 75503
MLS# 206161Listed by: Texarkana Star Real Estate, Inc. - New
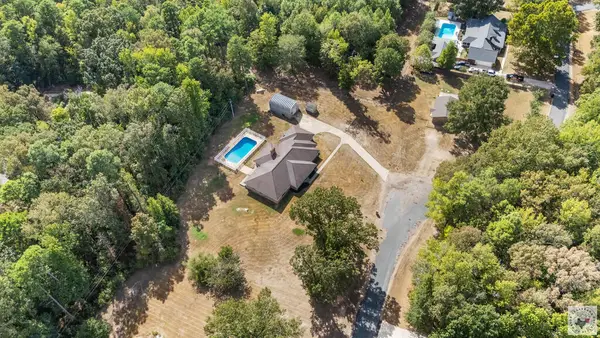 $449,000Active4 beds 3 baths3,159 sq. ft.
33 Hickory Oak Ln, Texarkana, TX 75501
MLS# 206157Listed by: Better Homes & Gardens Real Estate Infinity - New
 $343,000Active3 beds 2 baths1,752 sq. ft.
3515 Buchanan Loop Rd, Texarkana, TX 75501
MLS# 206152Listed by: NextHome Realty Advisors


Protect your home and budget from life's surprises with an Assurant Home Warranty, backed by a partner that supports you through every step of homeownership. Explore Plans.
©2026 Century 21 Real Estate LLC. All rights reserved. CENTURY 21®, the CENTURY 21 Logo and C21® are service marks owned by Century 21 Real Estate LLC. Century 21 Real Estate LLC fully supports the principles of the Fair Housing Act and the Equal Opportunity Act. Each office is independently owned and operated. Listing information is deemed reliable but not guaranteed accurate.