
7210 Bringle Ridge, Texarkana, TX 75503
Local realty services provided by:CENTURY 21 Platinum Partners
Listed by: lauren callaway
Office: exp realty, llc- tx
MLS#:205841
Source:AR_TMLS
Price summary
- Price:$845,000
- Price per sq. ft.:$260.72
About this home
Custom built in 2024, this exceptional 3,241-square-foot home pairs refined design with thoughtful functionality on a beautifully landscaped .56-acre lot. The light-filled interior offers four bedrooms, four-and-a-half baths and two versatile living areas, including a handsome library that also works beautifully as a study or office. At the heart of the home, the designer kitchen features abundant custom cabinetry, an expansive statement island, gas range and elegant finishes, while the adjoining butler's pantry adds exceptional storage, a beverage refrigerator and dedicated prep space. The open living area is anchored by a cast-stone fireplace and framed by large windows overlooking the backyard. The spacious primary suite is a true retreat, complete with a beautifully appointed bath, generous cabinetry with integrated electrical outlets and an oversized closet featuring an infrared sauna. Additional highlights include an office nook, large utility room, blackout draperies in every bedroom, tankless water heater, three HVAC systems and an oversized side-entry two-car garage. Outdoors, the private backyard is designed for effortless entertaining and relaxation. Enjoy a gunite saltwater pool with app-controlled lighting and water features, an outdoor fireplace, expansive patio space and custom landscaping. A privacy fence, sprinkler system and concrete-edged landscape beds complete the setting, with the property extending beyond the fenced area. Stylish, inviting and meticulously planned, 7210 Bringle Ridge offers the comfort of a custom home with a resort-inspired outdoor retreat....
Contact an agent
Home facts
- Year built:2024
- Subdivision & Development:Shilling South 2nd
- Listing ID #:205841
- Added:47 day(s) ago
- Updated:October 05, 2026 at 01:49 PM
Rooms and interior
- Bedrooms:4
- Total bathrooms:5
- Full bathrooms:4
- Half bathrooms:1
- Flooring:Luxury Vinyl
- Dining Description:Breakfst & Break/Bar
- Bathrooms Description:Shower & Tub, Shower & Tub Combo, Walk-in Closet(s)
- Kitchen Description:Dishwasher, Disposal, Gas Range, Kitchen Island, L-Shaped, Pantry, Quartz Counters, Refrigerator
- Bedroom Description:Primary Downstairs
- Living area:3,241 sq. ft.
Heating and cooling
- Cooling:Central Air, Zoned
- Heating:Central, Zoned
- Central air:Yes
Structure and exterior
- Roof:Architectural Shingles
- Year built:2024
- Building area:3,241 sq. ft.
- Lot area:0.56 Acres
- Lot Features:Corner Lot
- Architectural Style:Traditional
- Construction Materials:Brick
- Exterior Features:Covered, Lighting, Patio, Porch, Rain Gutters, Sprinkler System
- Foundation Description:Slab
Utilities
- Water:Public
- Sewer:Public Sewer
Finances and disclosures
- Price:$845,000
- Price per sq. ft.:$260.72
- Tax amount:$18,459 (2025)
Features and amenities
- Appliances:Dishwasher, Disposal, Gas Range, Refrigerator
- Laundry features:Inside
- Amenities:Ceiling Fan(s), High Ceilings, Sauna
- Pool features:Gunite, Outdoor Pool
Parking
- Total parking spaces:2
- Parking description:Garage Faces Side
- Garage spaces:2
New listings near 7210 Bringle Ridge
- New
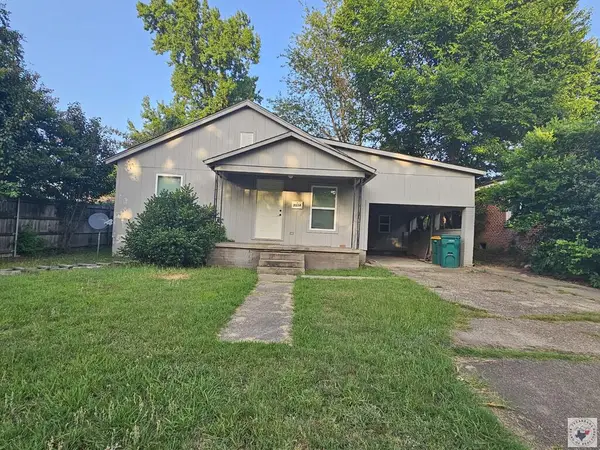 $125,000Active3 beds 1 baths1,053 sq. ft.
3514 Magnolia, Texarkana, TX 75501
MLS# 206197Listed by: Dixie-Douglas, LLC. dba Real Estates Rambo - New
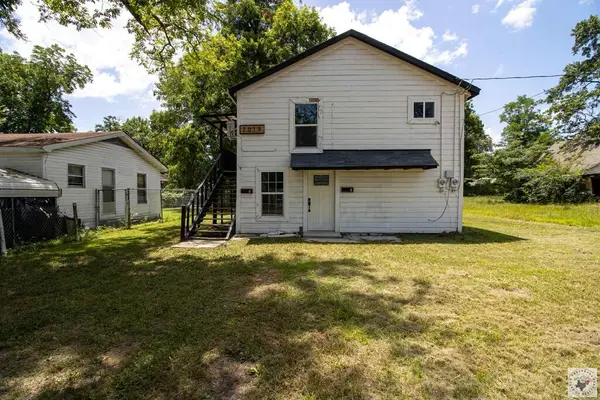 $220,000Active6 beds 1 baths1,440 sq. ft.
2019 Elizabeth, Texarkana, TX 75501
MLS# 206198Listed by: Dixie-Douglas, LLC. dba Real Estates Rambo - New
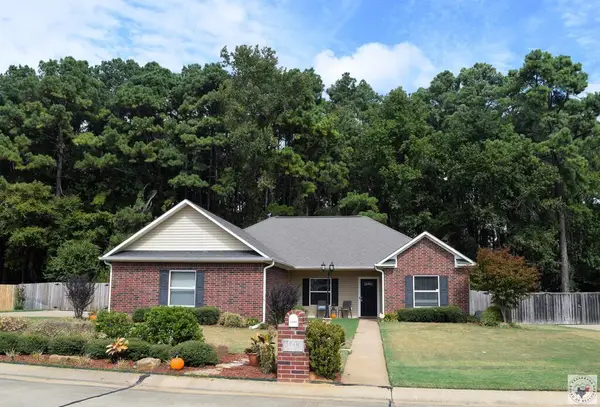 $325,000Active3 beds 2 baths2,119 sq. ft.
3606 Connie Lane, Texarkana, TX 75503
MLS# 206199Listed by: RE/MAX Preferred - New
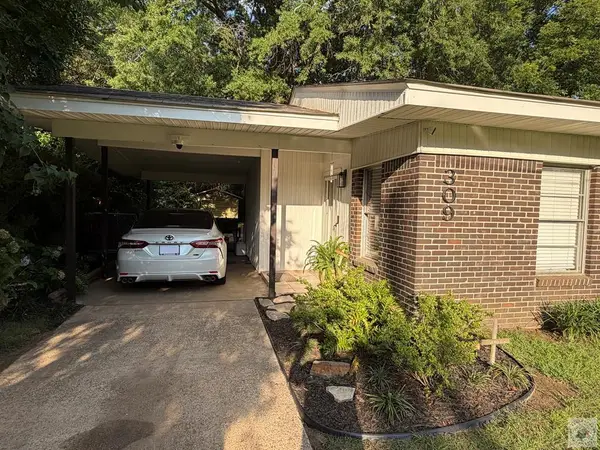 $164,900Active3 beds 2 baths1,082 sq. ft.
309 Breckenridge St., Texarkana, TX 75501
MLS# 206194Listed by: United Country Real Estate Double Creek Land and Home - New
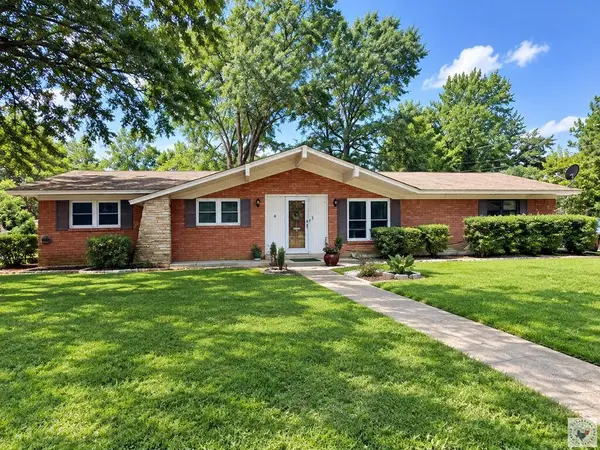 $193,100Active3 beds 2 baths1,517 sq. ft.
3911 Potomac Ave, Texarkana, TX 75503
MLS# 206193Listed by: Real Estate Listing Boutique, LLC - New
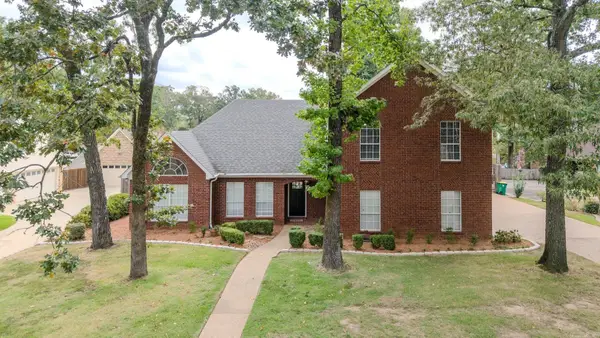 $464,900Active4 beds 3 baths2,731 sq. ft.
Address Withheld By Seller, Texarkana, TX 75503
MLS# 26040114Listed by: ELITE REALTY GROUP - New
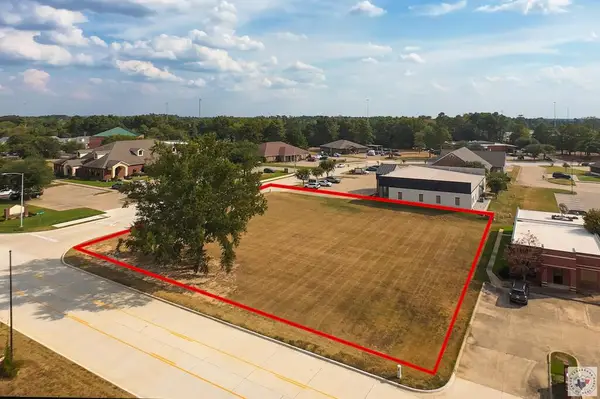 $175,000Active0.66 Acres
Lot 1 Galleria Oaks, Texarkana, TX 75503
MLS# 206182Listed by: Elite Realty Group - New
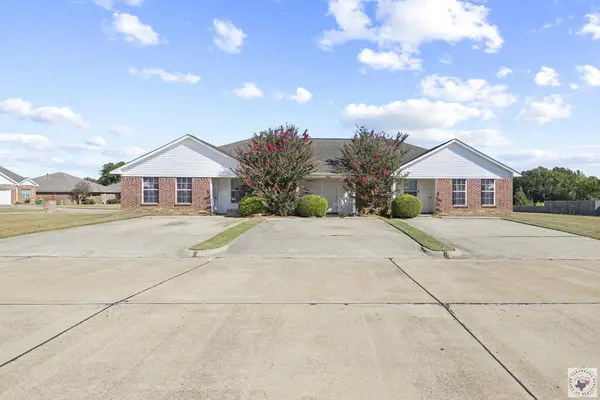 $288,888Active9 beds 2 baths3,519 sq. ft.
3730 Trotter, Texarkana, TX 75503
MLS# 206173Listed by: eXp Realty, LLC- TX - New
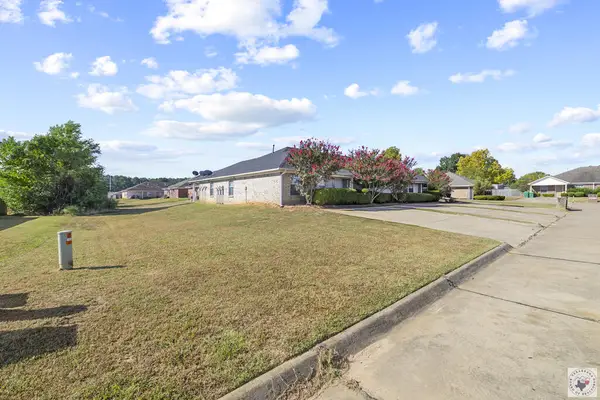 $288,888Active9 beds 2 baths3,519 sq. ft.
3729 Trotter, Texarkana, TX 75503
MLS# 206174Listed by: eXp Realty, LLC- TX - New
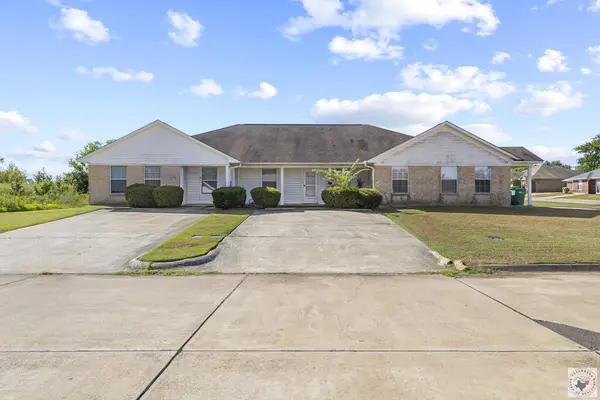 $299,000Active9 beds 2 baths3,500 sq. ft.
3729 Steeplechase, Texarkana, TX 75503
MLS# 206171Listed by: eXp Realty, LLC- TX


Protect your home and budget from life's surprises with an Assurant Home Warranty, backed by a partner that supports you through every step of homeownership. Explore Plans.
©2026 Century 21 Real Estate LLC. All rights reserved. CENTURY 21®, the CENTURY 21 Logo and C21® are service marks owned by Century 21 Real Estate LLC. Century 21 Real Estate LLC fully supports the principles of the Fair Housing Act and the Equal Opportunity Act. Each office is independently owned and operated. Listing information is deemed reliable but not guaranteed accurate.