
7802 Thames Ave., Texarkana, TX 75503
Local realty services provided by:CENTURY 21 Platinum Partners
Listed by: linda leach, cheyenne epstein
Office: exp realty, llc- tx
MLS#:205852
Source:AR_TMLS
Price summary
- Price:$630,000
- Price per sq. ft.:$255.37
- Monthly HOA dues:$8.33
About this home
The sellers had a vision with this Redlick ISD home! A rare find in the Riverlands, this fully updated property sits on 2.28 private acres and pairs a totally renovated home, interior and exterior, with a 40x50 heated and cooled shop and a detached 345 sqft mother-in-law suite, bringing the total to 2,812 sqft. The kitchen offers a waterfall quartz island with seating, a walk in pantry, three ovens, and an 8 burner gas cooktop. The open concept layout features a fireplace and abundant natural light, new flooring, and recessed lighting throughout. Every window has been replaced. All bedrooms include spacious walk-in closets. The primary suite offers double vanities and a spa like walk in shower open from each side. A tankless water heater and a new whole house well water purification system serve the home. The interior and exterior were both freshly repainted, with a huge black modern steel front door. Outside, a covered patio includes an outdoor kitchen and fire pit, ideal for entertaining. An extensive landscape transformation opened up the grounds, with concrete added to the driveway, back porch, and breezeway, plus a new driveway and a huge, professionally built gravel parking area with an engineered base built to handle boats, trailers, and heavy vehicles for years to come. The 40x50 metal shop offers its own dedicated heating and air, a half bath, and an automatic 12 foot door, with plenty of room for a boat, an ATV, and a home gym area with a mounted TV. It works just as well for equipment storage or a serious workshop. The detached guest suite offers privacy from the main home with its own ensuite bath and mini split HVAC system, ideal for extended family, long term guests, or a separate private office. Additional features include an attached 2 car garage, a 3 car carport, a private well, and an aerobic system. Schedule your private showing today....
Contact an agent
Home facts
- Year built:1998
- Subdivision & Development:Proposed Shetland Acres
- Listing ID #:205852
- Added:46 day(s) ago
- Updated:October 05, 2026 at 01:49 PM
Rooms and interior
- Bedrooms:3
- Total bathrooms:4
- Full bathrooms:3
- Half bathrooms:1
- Flooring:Luxury Vinyl
- Dining Description:Breakfst & Break/Bar
- Bathrooms Description:Double Lavatories, Separate Walk-in Closet, Shower & Tub, Shower & Tub Combo, Shower Only, Walk-in Closet(s)
- Kitchen Description:Dishwasher, Disposal, Double Oven, Electric Oven, Gas Cooktop, Ice Maker, Kitchen Island, Microwave, Pantry, Quartz Counters
- Bedroom Description:All Bedrooms Downstairs, Primary Downstairs
- Living area:2,467 sq. ft.
Heating and cooling
- Cooling:Central Air, Ductless
- Heating:Multi-Units
- Central air:Yes
Structure and exterior
- Roof:Architectural Shingles, Composition
- Year built:1998
- Building area:2,467 sq. ft.
- Lot area:2.28 Acres
- Architectural Style:Ranch
- Construction Materials:Brick
- Exterior Features:Covered
- Foundation Description:Slab
- Levels:1 Story
Utilities
- Water:Well
- Sewer:Aerobic Septic
Finances and disclosures
- Price:$630,000
- Price per sq. ft.:$255.37
- Tax amount:$7,199 (2025)
Features and amenities
- Appliances:Dishwasher, Disposal, Double Oven, Electric Oven, Gas Cooktop, Gas Water Heater, Ice Maker, Microwave, Tankless Water Heater
- Laundry features:Electric Dryer Hookup, Inside, Washer Hookup
- Amenities:Ceiling Fan(s), Security System, Sheet Rock Walls
Parking
- Total parking spaces:6
- Parking description:Attached Carport, Boat, Garage Faces Side, Golf Cart Garage, RV Access/Parking
- Garage spaces:3
- Carport spaces:3
New listings near 7802 Thames Ave.
- New
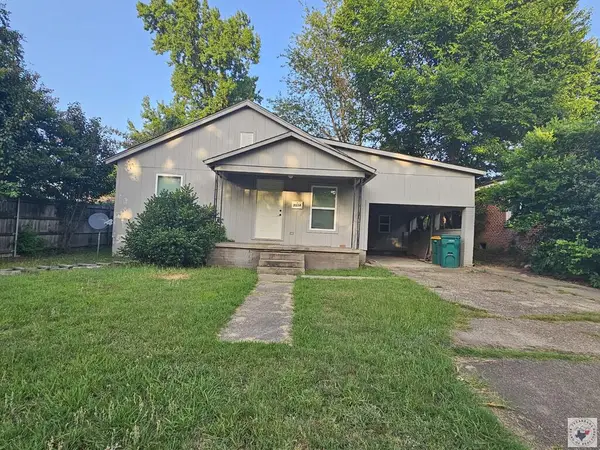 $125,000Active3 beds 1 baths1,053 sq. ft.
3514 Magnolia, Texarkana, TX 75501
MLS# 206197Listed by: Dixie-Douglas, LLC. dba Real Estates Rambo - New
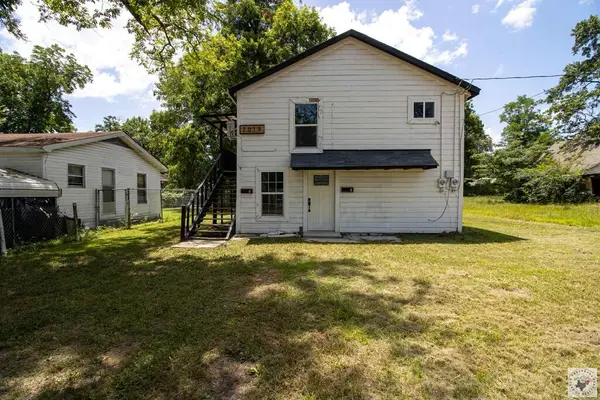 $220,000Active6 beds 1 baths1,440 sq. ft.
2019 Elizabeth, Texarkana, TX 75501
MLS# 206198Listed by: Dixie-Douglas, LLC. dba Real Estates Rambo - New
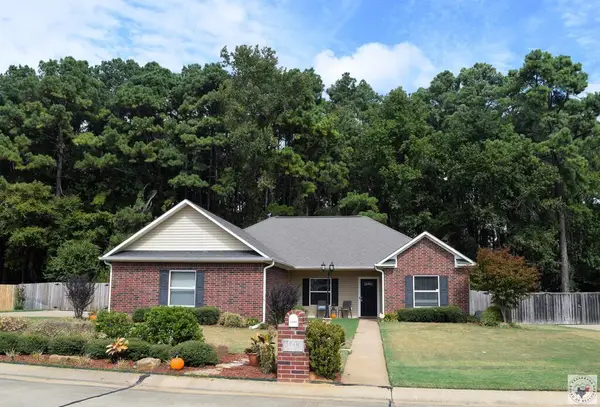 $325,000Active3 beds 2 baths2,119 sq. ft.
3606 Connie Lane, Texarkana, TX 75503
MLS# 206199Listed by: RE/MAX Preferred - New
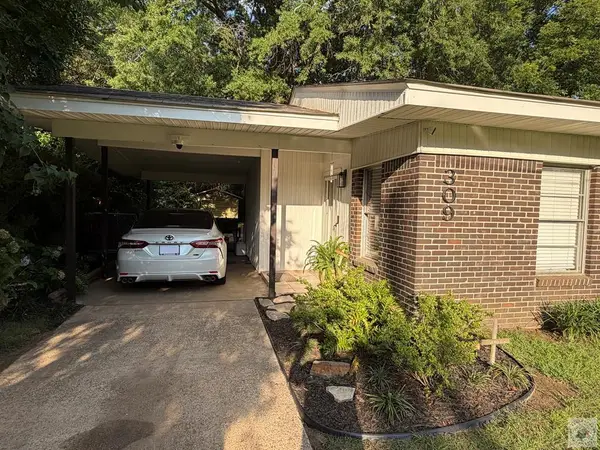 $164,900Active3 beds 2 baths1,082 sq. ft.
309 Breckenridge St., Texarkana, TX 75501
MLS# 206194Listed by: United Country Real Estate Double Creek Land and Home - New
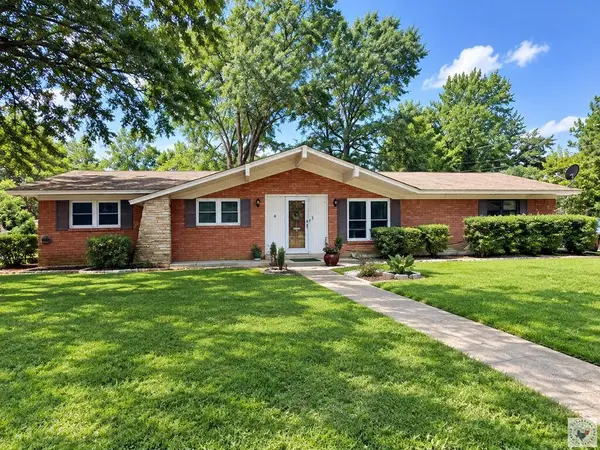 $193,100Active3 beds 2 baths1,517 sq. ft.
3911 Potomac Ave, Texarkana, TX 75503
MLS# 206193Listed by: Real Estate Listing Boutique, LLC - New
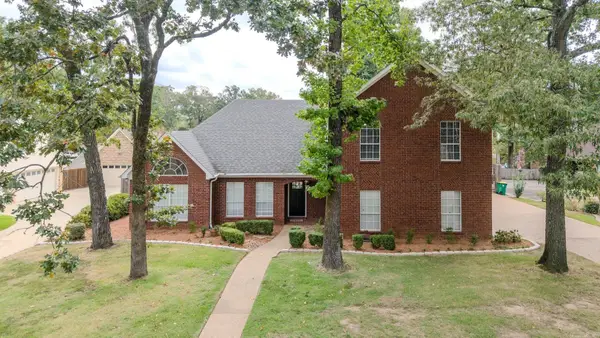 $464,900Active4 beds 3 baths2,731 sq. ft.
Address Withheld By Seller, Texarkana, TX 75503
MLS# 26040114Listed by: ELITE REALTY GROUP - New
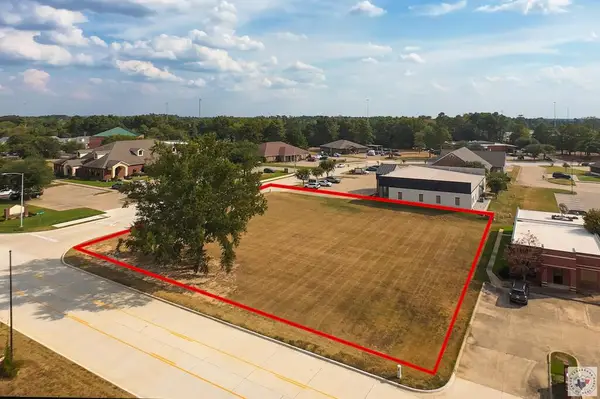 $175,000Active0.66 Acres
Lot 1 Galleria Oaks, Texarkana, TX 75503
MLS# 206182Listed by: Elite Realty Group - New
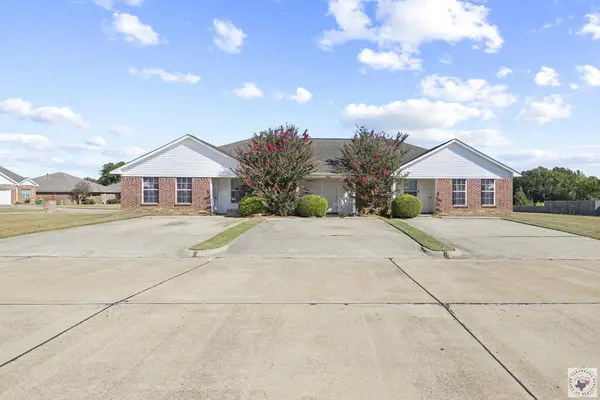 $288,888Active9 beds 2 baths3,519 sq. ft.
3730 Trotter, Texarkana, TX 75503
MLS# 206173Listed by: eXp Realty, LLC- TX - New
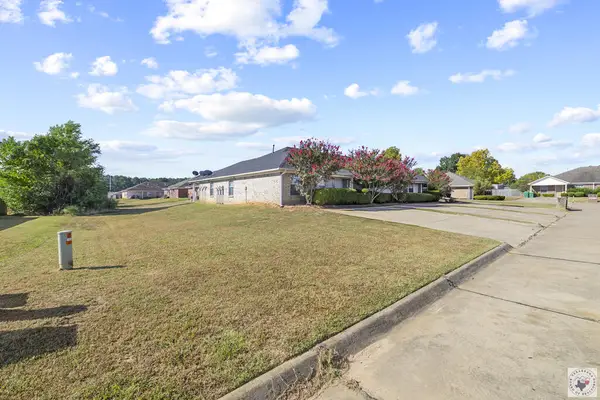 $288,888Active9 beds 2 baths3,519 sq. ft.
3729 Trotter, Texarkana, TX 75503
MLS# 206174Listed by: eXp Realty, LLC- TX - New
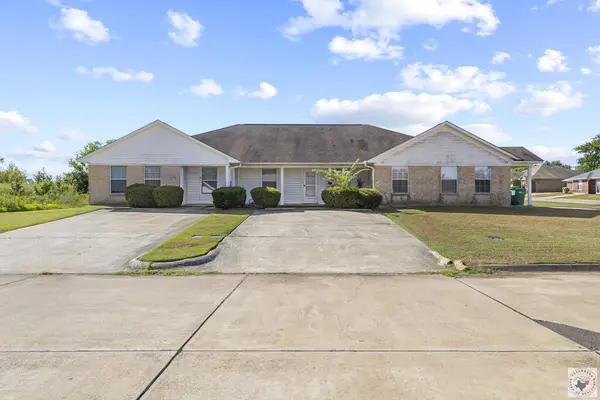 $299,000Active9 beds 2 baths3,500 sq. ft.
3729 Steeplechase, Texarkana, TX 75503
MLS# 206171Listed by: eXp Realty, LLC- TX


Protect your home and budget from life's surprises with an Assurant Home Warranty, backed by a partner that supports you through every step of homeownership. Explore Plans.
©2026 Century 21 Real Estate LLC. All rights reserved. CENTURY 21®, the CENTURY 21 Logo and C21® are service marks owned by Century 21 Real Estate LLC. Century 21 Real Estate LLC fully supports the principles of the Fair Housing Act and the Equal Opportunity Act. Each office is independently owned and operated. Listing information is deemed reliable but not guaranteed accurate.