
11009 Groveshire Drive, Texas City, TX 77591
Local realty services provided by:CENTURY 21 Judge Fite Company
11009 Groveshire Drive,Texas City, TX 77591
$289,000
- 4 Beds
- 3 Baths
- 2,245 sq. ft.
- Single family
- Active
Listed by: aqeel durrani
Office: lpt realty, llc.877-366-2213
MLS#:10422534
Source:HARMLS
Price summary
- Price:$289,000
- Price per sq. ft.:$128.73
- Monthly HOA dues:$43.75
About this home
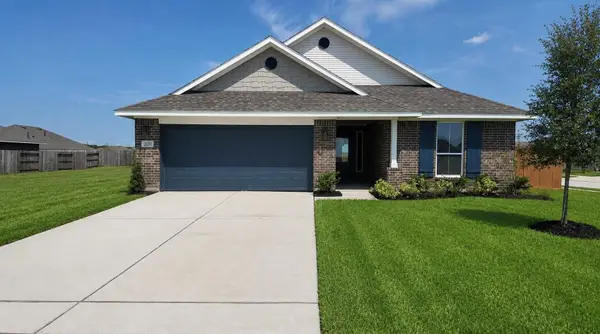
MORE SPACE, MORE PRIVACY, AND A LOCATION THAT MAKES LIFE EASIER! Welcome to 11009 Groveshire Drive in Texas City! This spacious 4-bedroom, 2.5-bath home offers 2,245 square feet of comfortable living space, giving you plenty of room to spread out, entertain, or create the perfect home office. Situated on a generous 6,555-square-foot lot with NO BACK NEIGHBORS, you'll appreciate the added privacy and outdoor space to relax and unwind. Conveniently located near major freeway access, making commutes to Houston, Galveston, and surrounding employment centers easier. Enjoy convenient access to shopping, dining, and everyday essentials without sacrificing the comfort of a residential setting. Built in 2013, this home offers the space, flexibility, and convenience today's renters are looking for. Why settle for less when you can have more? Schedule your private showing today!
Contact an agent
Home facts
- Year built:2013
- Subdivision & Development:Rainsong 2006
- Listing ID #:10422534
- Updated:November 02, 2026 at 01:12 AM
Rooms and interior
- Bedrooms:4
- Total bathrooms:3
- Full bathrooms:2
- Half bathrooms:1
- Rooms Total:9
- Flooring:Carpet, Laminate, Tile
- Dining Description:Kitchen Dining Combo
- Bathrooms Description:Separate Shower, Tub Shower
- Kitchen Description:Breakfast Bar, Dishwasher, Disposal, Gas Range, Granite Counters, Kitchen Dining Combo, Kitchen Family Room Combo, Microwave, Pantry, Refrigerator
- Living area:2,245 sq. ft.
Heating and cooling
- Cooling:Central Air, Electric
- Heating:Central, Gas
- Central air:Yes
Structure and exterior
- Roof:Composition
- Year built:2013
- Building area:2,245 sq. ft.
- Lot area:0.15 Acres
- Lot Features:Subdivision
- Architectural Style:Traditional
- Construction Materials:Brick, Cement Siding
- Exterior Features:Fence, Fully Fenced, Storage
- Foundation Description:Slab
- Levels:2 Stories
Schools
- High school:DICKINSON HIGH SCHOOL
- Middle school:JOHN AND SHAMARION BARBER MIDDLE SCHOOL
- Elementary school:HUGHES ROAD ELEMENTARY SCHOOL
Utilities
- Sewer:Public Sewer
Finances and disclosures
- Price:$289,000
- Price per sq. ft.:$128.73
Features and amenities
- Appliances:Dishwasher, Disposal, Gas Range, Microwave, Refrigerator
- Amenities:Ceiling Fans, High Ceilings, Low Emissivity Windows, Programmable Thermostat, Smoke Detectors, Window Coverings
Parking
- Parking description:Driveway, Garage, Garage Door Opener
- Garage:Yes
- Garage spaces:2
New listings near 11009 Groveshire Drive
- New
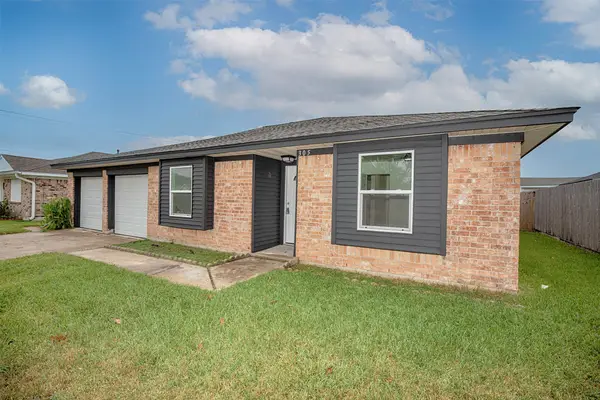 $240,000Active3 beds 2 baths1,413 sq. ft.
305 N Linden Drive, Texas City, TX 77591
MLS# 38647018Listed by: EXP REALTY, LLC - New
 $214,900Active4 beds 2 baths1,574 sq. ft.
6909 Carver Avenue, Texas City, TX 77591
MLS# 38579930Listed by: REALTY OF AMERICA, LLC - New
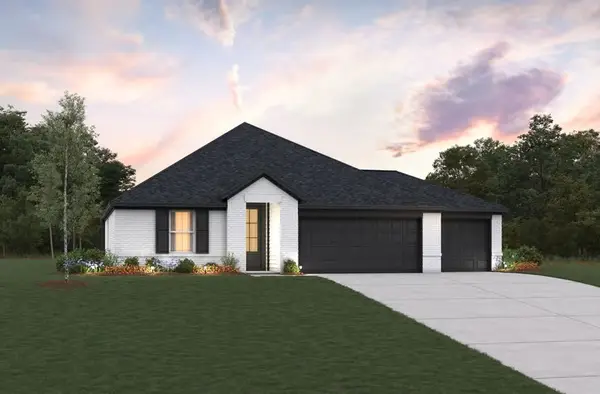 $279,915Active3 beds 2 baths1,633 sq. ft.
3209 Rivercrest Court, Texas City, TX 77590
MLS# 16446355Listed by: EXP REALTY LLC - New
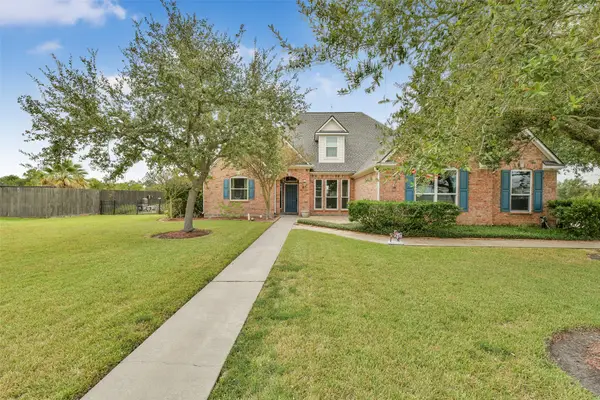 $649,000Active4 beds 3 baths2,947 sq. ft.
2719 Quaker Drive, Texas City, TX 77590
MLS# 2791076Listed by: ETHEREDGE REAL ESTATE - New
 $323,900Active4 beds 3 baths2,200 sq. ft.
13933 Seneca Lake Drive, Texas City, TX 77568
MLS# 60824125Listed by: ADAMS HOMES REALTY INC - New
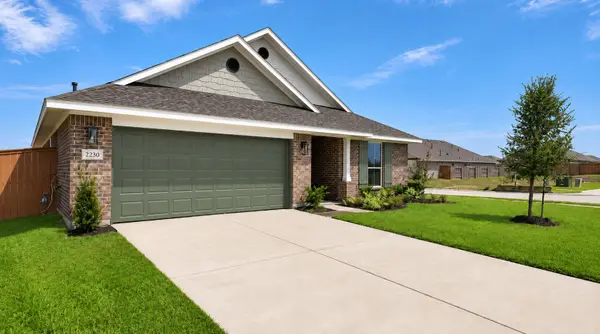 $282,400Active4 beds 2 baths1,635 sq. ft.
2122 Seneca Lake Drive, Texas City, TX 77568
MLS# 34052105Listed by: ADAMS HOMES REALTY INC - New
 $282,400Active4 beds 4 baths1,635 sq. ft.
2213 Seneca Lake Drive, Texas City, TX 77568
MLS# 63408920Listed by: ADAMS HOMES REALTY INC - New
 $199,900Active4 beds 2 baths1,336 sq. ft.
7210 Canary Circle, Texas City, TX 77591
MLS# 76238623Listed by: KELLER WILLIAMS REALTY CLEAR LAKE / NASA - New
 $365,900Active3 beds 2 baths1,850 sq. ft.
2917 Fair Wind Lane, Texas City, TX 77510
MLS# 77780759Listed by: LGI HOMES  $278,400Pending4 beds 2 baths1,635 sq. ft.
2222 Seneca Lake Drive, Texas City, TX 77568
MLS# 38890674Listed by: ADAMS HOMES REALTY INC


Protect your home and budget from life's surprises with an Assurant Home Warranty, backed by a partner that supports you through every step of homeownership. Explore Plans.
©2026 Century 21 Real Estate LLC. All rights reserved. CENTURY 21®, the CENTURY 21 Logo and C21® are service marks owned by Century 21 Real Estate LLC. Century 21 Real Estate LLC fully supports the principles of the Fair Housing Act and the Equal Opportunity Act. Each office is independently owned and operated. Listing information is deemed reliable but not guaranteed accurate.