
2222 Seneca Lake Drive, Texas City, TX 77568
Local realty services provided by:CENTURY 21 Republic
2222 Seneca Lake Drive,Texas City, TX 77568
$278,400
- 4 Beds
- 2 Baths
- 1,635 sq. ft.
- Single family
- Pending
Listed by: jessika perez
Office: adams homes realty inc281-990-1880
MLS#:38890674
Source:HARMLS
Price summary
- Price:$278,400
- Price per sq. ft.:$170.28
- Monthly HOA dues:$125
About this home
The 1635 floor plan features 4 bedrooms, 2 bathrooms, and 1,635 square feet of living space. This single-story home offers an open-concept layout connecting the kitchen, dining, and living areas. The primary suite includes a private bathroom and walk-in closet. Additional features include a split-bedroom layout, spacious kitchen, and attached two-car garage. Estimated completion: December 2026. Stock photos are for illustrative purposes only. Exterior elevation and color selections have not yet been finalized.
Contact an agent
Home facts
- Year built:2026
- Subdivision & Development:Lago Mar
- Listing ID #:38890674
- Updated:October 31, 2026 at 08:27 AM
Rooms and interior
- Bedrooms:4
- Total bathrooms:2
- Full bathrooms:2
- Rooms Total:4
- Living area:1,635 sq. ft.
Heating and cooling
- Cooling:Central Air, Electric
- Heating:Central, Electric
- Central air:Yes
Structure and exterior
- Roof:Composition
- Year built:2026
- Building area:1,635 sq. ft.
- Lot area:0.14 Acres
- Lot Features:Subdivision
- Architectural Style:Traditional
- Construction Materials:Brick
- Foundation Description:Slab
- Levels:1 Story
Schools
- High school:DICKINSON HIGH SCHOOL
- Middle school:LOBIT MIDDLE SCHOOL
- Elementary school:LOBIT ELEMENTARY SCHOOL
Utilities
- Sewer:Public Sewer
Finances and disclosures
- Price:$278,400
- Price per sq. ft.:$170.28
- Tax amount:$2,233 (2026)
Parking
- Parking description:Garage
- Garage:Yes
- Garage spaces:2
New listings near 2222 Seneca Lake Drive
- New
 $199,900Active4 beds 2 baths1,336 sq. ft.
7210 Canary Circle, Texas City, TX 77591
MLS# 76238623Listed by: KELLER WILLIAMS REALTY CLEAR LAKE / NASA - New
 $365,900Active3 beds 2 baths1,850 sq. ft.
2917 Fair Wind Lane, Texas City, TX 77510
MLS# 77780759Listed by: LGI HOMES - New
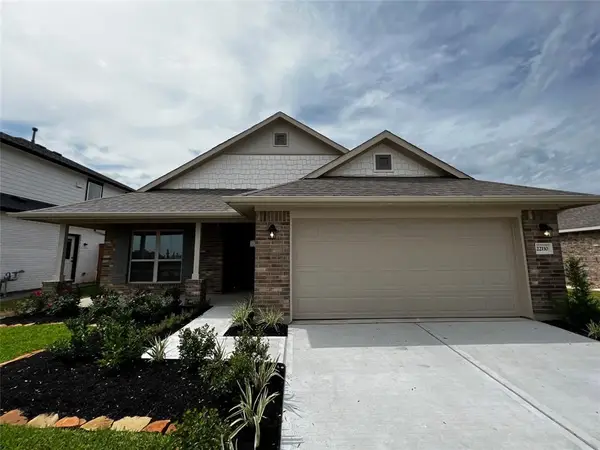 $293,900Active4 beds 2 baths1,820 sq. ft.
2209 Seneca Lake Drive, Texas City, TX 77568
MLS# 13410821Listed by: ADAMS HOMES REALTY INC - New
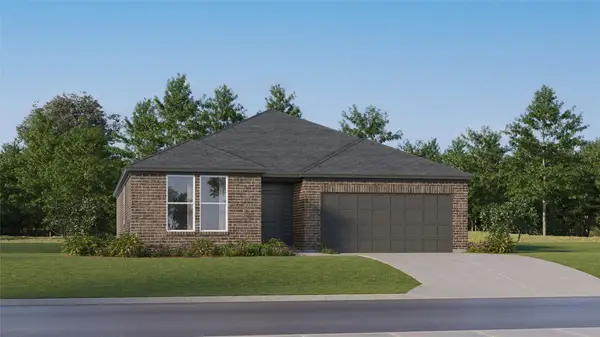 $298,990Active3 beds 2 baths1,819 sq. ft.
13116 Riviera Cove Drive, Texas City, TX 77568
MLS# 21509048Listed by: KELLER WILLIAMS CITY VIEW - New
 $260,000Active3 beds 3 baths1,664 sq. ft.
2306 Starboard Sail Drive, La Marque, TX 77568
MLS# 48959680Listed by: BK REAL ESTATE - New
 $249,900Active3 beds 2 baths1,616 sq. ft.
8118 Catalpa Street, Texas City, TX 77591
MLS# 62541668Listed by: RED DIAMOND REALTY - Open Sat, 10am to 12pmNew
 $330,000Active4 beds 2 baths2,211 sq. ft.
8501 Twelve Oaks Drive, Texas City, TX 77591
MLS# 84184368Listed by: FIV REALTY CO TEXAS LLC - New
 $189,000Active3 beds 2 baths1,206 sq. ft.
2317 19th Avenue N, Texas City, TX 77590
MLS# 89121791Listed by: KELLER WILLIAMS PREFERRED - New
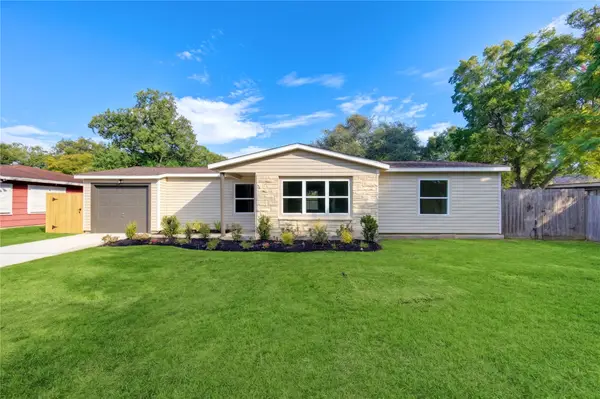 $219,900Active3 beds 1 baths1,172 sq. ft.
1110 18th Avenue N, Texas City, TX 77590
MLS# 13057076Listed by: JLA REALTY


Protect your home and budget from life's surprises with an Assurant Home Warranty, backed by a partner that supports you through every step of homeownership. Explore Plans.
©2026 Century 21 Real Estate LLC. All rights reserved. CENTURY 21®, the CENTURY 21 Logo and C21® are service marks owned by Century 21 Real Estate LLC. Century 21 Real Estate LLC fully supports the principles of the Fair Housing Act and the Equal Opportunity Act. Each office is independently owned and operated. Listing information is deemed reliable but not guaranteed accurate.