
12213 Mead Grove Drive, Texas City, TX 77591
Local realty services provided by:CENTURY 21 Republic
12213 Mead Grove Drive,Texas City, TX 77591
$324,990
- 3 Beds
- 3 Baths
- 1,949 sq. ft.
- Single family
- Active
Listed by: jared turner
Office: coventry homes713-909-3040
MLS#:51020201
Source:HARMLS
Price summary
- Price:$324,990
- Price per sq. ft.:$166.75
- Monthly HOA dues:$58.33
About this home
From the moment you step inside, you're welcomed by a bright foyer that opens into a flexible front room-perfect for a home office, formal dining, or creative space. As you move into the heart of the home, you'll find an expansive open-concept layout that truly delivers the wow factor. The stylish kitchen flows seamlessly into the casual dining area and oversized family room, creating the ideal setting for entertaining, hosting, or simply enjoying everyday life.
The private primary suite is tucked away on the first floor, offering a peaceful retreat complete with a spacious bedroom, spa like ensuite bath, and a large walk-in closet. A conveniently located powder bath and utility room add function and ease to your daily routine, along with direct access to the two-car garage.
Upstairs, the home continues to impress with a versatile loft-perfect as a game room, media room, or second living area. Two generously sized secondary bedrooms and a full bath create the perfect setup.
Contact an agent
Home facts
- Year built:2026
- Subdivision & Development:Beacon Point
- Listing ID #:51020201
- Updated:October 01, 2026 at 01:10 PM
Rooms and interior
- Bedrooms:3
- Total bathrooms:3
- Full bathrooms:2
- Half bathrooms:1
- Rooms Total:3
- Bathrooms Description:Separate Shower, Tub Shower
- Kitchen Description:Breakfast Bar, Dishwasher, Disposal, Electric Oven, Gas Cooktop, Kitchen Family Room Combo, Kitchen Island, Microwave, Pantry, Quartz Counters
- Living area:1,949 sq. ft.
Heating and cooling
- Cooling:Central Air, Electric
- Heating:Central, Gas
- Central air:Yes
Structure and exterior
- Roof:Composition
- Year built:2026
- Building area:1,949 sq. ft.
- Lot Features:Subdivision
- Architectural Style:Traditional
- Construction Materials:Brick
- Exterior Features:Patio
- Foundation Description:Slab
- Levels:2 Stories
Schools
- High school:DICKINSON HIGH SCHOOL
- Middle school:JOHN AND SHAMARION BARBER MIDDLE SCHOOL
- Elementary school:HUGHES ROAD ELEMENTARY SCHOOL
Utilities
- Sewer:Public Sewer
Finances and disclosures
- Price:$324,990
- Price per sq. ft.:$166.75
Features and amenities
- Appliances:Dishwasher, Disposal, Electric Oven, Gas Cooktop, Microwave
- Amenities:High Ceilings, Prewired, Security System - Owned, Smoke Detectors
Parking
- Parking description:Garage
- Garage:Yes
- Garage spaces:2
New listings near 12213 Mead Grove Drive
- New
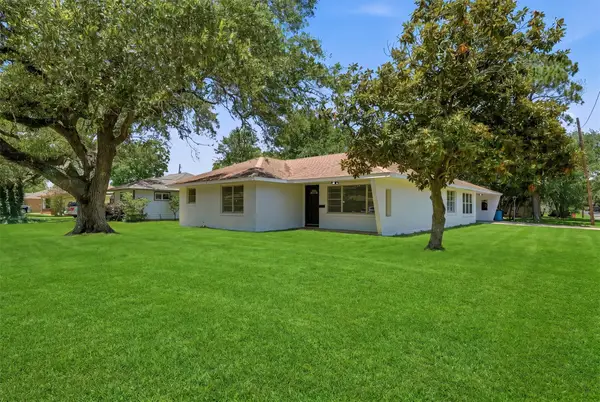 $219,900Active3 beds 2 baths1,875 sq. ft.
5002 Live Oak Drive, Texas City, TX 77591
MLS# 28098269Listed by: VIVE REALTY LLC - New
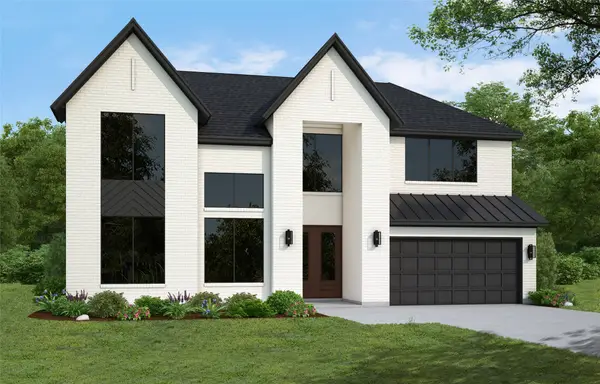 $648,310Active5 beds 5 baths3,796 sq. ft.
2916 Bolton Landing Drive, Texas City, TX 77568
MLS# 57046454Listed by: WESTIN HOMES - New
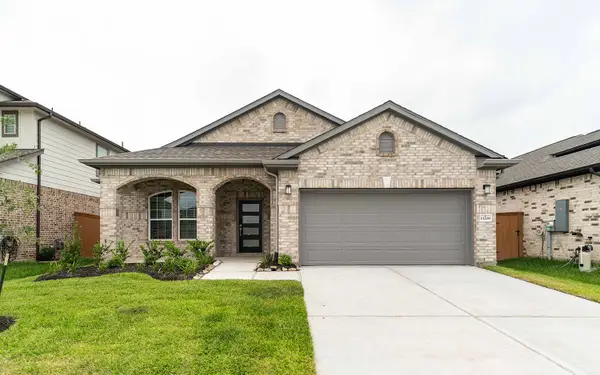 $349,850Active3 beds 2 baths1,651 sq. ft.
13709 Seneca Lake Drive, Texas City, TX 77568
MLS# 68886232Listed by: CASTLEROCK REALTY, LLC - New
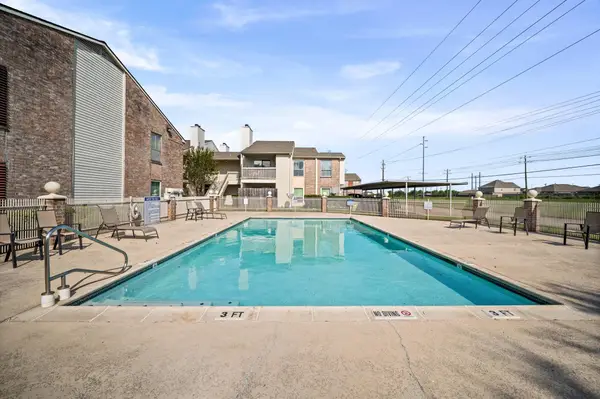 $98,000Active2 beds 2 baths794 sq. ft.
7600 Emmett F Lowry Expressway #314, Texas City, TX 77591
MLS# 48634101Listed by: WALZEL PROPERTIES - GALLERIA - New
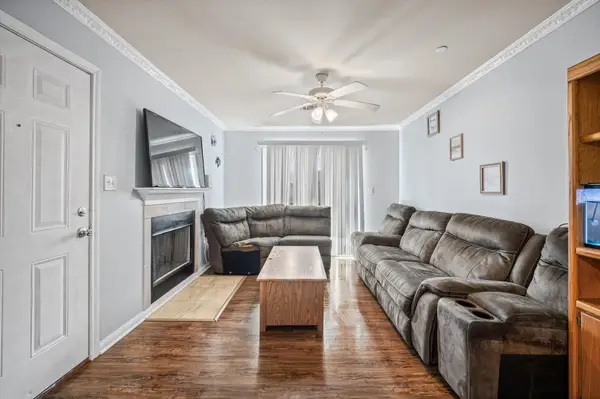 $125,000Active2 beds 2 baths794 sq. ft.
7600 Emmett F Lowry Expressway #416, Texas City, TX 77591
MLS# 52472851Listed by: WALZEL PROPERTIES - GALLERIA - New
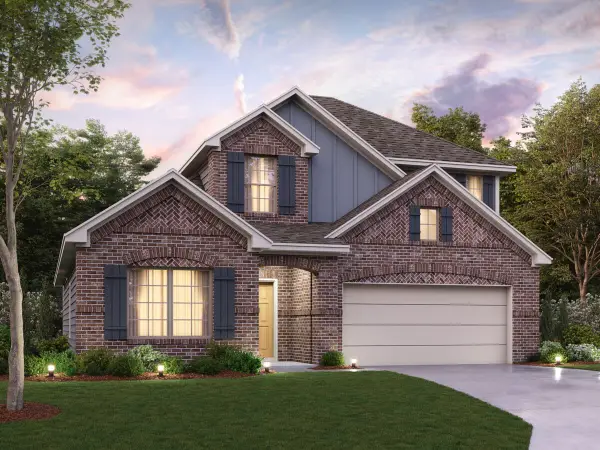 $389,990Active4 beds 3 baths2,417 sq. ft.
13927 Hillier Run Drive, Santa Fe, TX 77510
MLS# 59702742Listed by: M/I HOMES - New
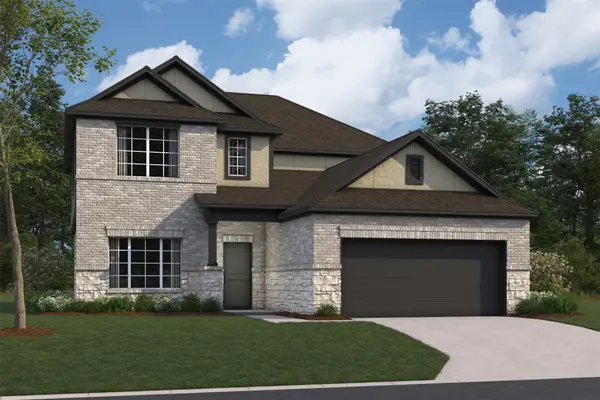 $404,990Active5 beds 3 baths2,669 sq. ft.
3613 Reina Reach Lane, Santa Fe, TX 77510
MLS# 6731401Listed by: M/I HOMES - New
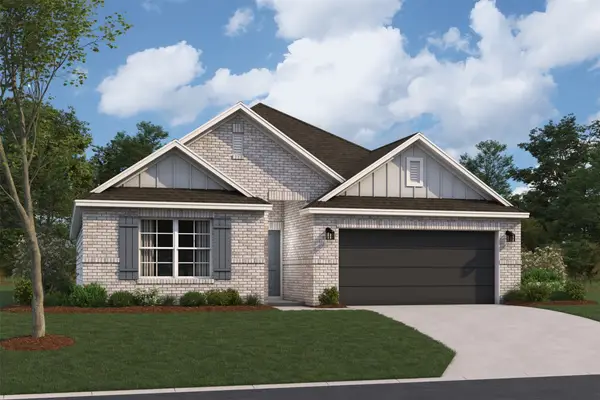 $346,990Active4 beds 2 baths1,872 sq. ft.
14015 Hillier Run Drive, Santa Fe, TX 77510
MLS# 73365217Listed by: M/I HOMES - New
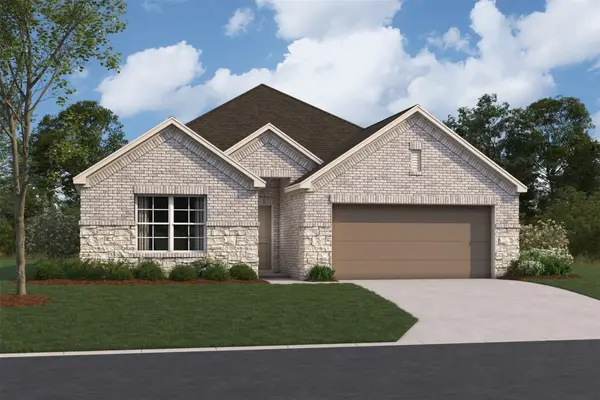 $366,990Active4 beds 3 baths2,070 sq. ft.
3621 Reina Reach Drive, Santa Fe, TX 77510
MLS# 87509656Listed by: M/I HOMES - New
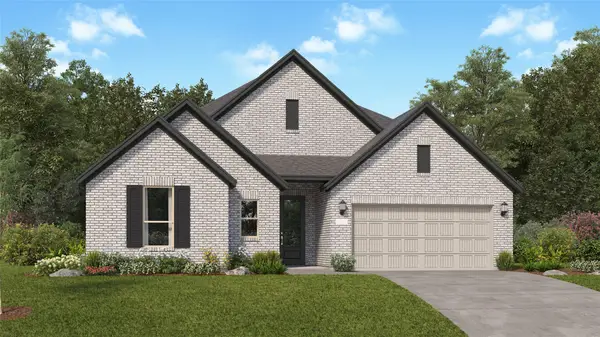 $349,990Active3 beds 2 baths2,517 sq. ft.
3014 Golden Isle Drive, Texas City, TX 77568
MLS# 44659823Listed by: KELLER WILLIAMS CITY VIEW


Protect your home and budget from life's surprises with an Assurant Home Warranty, backed by a partner that supports you through every step of homeownership. Explore Plans.
©2026 Century 21 Real Estate LLC. All rights reserved. CENTURY 21®, the CENTURY 21 Logo and C21® are service marks owned by Century 21 Real Estate LLC. Century 21 Real Estate LLC fully supports the principles of the Fair Housing Act and the Equal Opportunity Act. Each office is independently owned and operated. Listing information is deemed reliable but not guaranteed accurate.