
13102 Sapphire Lake Lane, Texas City, TX 77568
Local realty services provided by:CENTURY 21 Judge Fite Company
13102 Sapphire Lake Lane,Texas City, TX 77568
$327,100
- 4 Beds
- 3 Baths
- 2,198 sq. ft.
- Single family
- Active
Listed by: ashley yoder
Office: castlerock realty, llc.832-582-0030
MLS#:74369384
Source:HARMLS
Price summary
- Price:$327,100
- Price per sq. ft.:$148.82
- Monthly HOA dues:$141.5
About this home
The delightful Ash floor plan is a sprawling, two-story design that is full of character. The exterior of the home is just as beautiful as the interior since the home will have a two-tone paint selection, and an exclusive landscaping package including shrubs, a caliper oak tree, and a yard that is fully sodded. Entering from your front porch, you are greeted by an elegant foyer with vinyl plank flooring that your two-car garage lies beside. Across the foyer is your convenient powder bathroom featuring a white pedestal sink and decorative mirror that flows right into your open-concept family room. The massive family room is perfect for entertaining guests and is boasting with ample amount of space.
Contact an agent
Home facts
- Year built:2026
- Subdivision & Development:Lego Mar Pod 5 Sec 3
- Listing ID #:74369384
- Updated:September 17, 2026 at 11:55 AM
Rooms and interior
- Bedrooms:4
- Total bathrooms:3
- Full bathrooms:2
- Half bathrooms:1
- Rooms Total:7
- Flooring:Carpet
- Dining Description:Kitchen Dining Combo, Living Dining Room
- Kitchen Description:Dishwasher, Disposal, Granite Counters, Kitchen Dining Combo, Kitchen Family Room Combo, Kitchen Island, Microwave
- Living area:2,198 sq. ft.
Heating and cooling
- Cooling:Central Air, Electric
- Heating:Central, Electric, Gas
- Central air:Yes
Structure and exterior
- Roof:Composition
- Year built:2026
- Building area:2,198 sq. ft.
- Lot area:0.11 Acres
- Lot Features:Subdivision
- Architectural Style:Traditional
- Construction Materials:Brick, Stone, Vinyl Siding
- Exterior Features:Patio, Porch, Private Yard, Storm Security Shutters
- Foundation Description:Slab
- Levels:2 Stories
Schools
- High school:DICKINSON HIGH SCHOOL
- Middle school:LOBIT MIDDLE SCHOOL
- Elementary school:LOBIT ELEMENTARY SCHOOL
Utilities
- Sewer:Public Sewer
Finances and disclosures
- Price:$327,100
- Price per sq. ft.:$148.82
- Tax amount:$1,284 (2025)
Features and amenities
- Appliances:Dishwasher, Disposal, Microwave, Tankless Water Heater
- Amenities:Ceiling Fans, Controlled Access, Entrance Foyer, Low Emissivity Windows, Prewired, Programmable Thermostat, Security Gate, Security System - Owned, Smoke Detectors, Tankless Water Heater, Window Coverings
Parking
- Parking description:Garage, Garage Door Opener
- Garage:Yes
- Garage spaces:2
New listings near 13102 Sapphire Lake Lane
- New
 $213,145Active2 beds 2 baths1,042 sq. ft.
7326 Luce Del Porto Way, Texas City, TX 77591
MLS# 94880211Listed by: KB HOME HOUSTON - New
 $349,900Active3 beds 2 baths1,850 sq. ft.
14004 Starboard Reach Drive, Texas City, TX 77510
MLS# 51877752Listed by: LGI HOMES - New
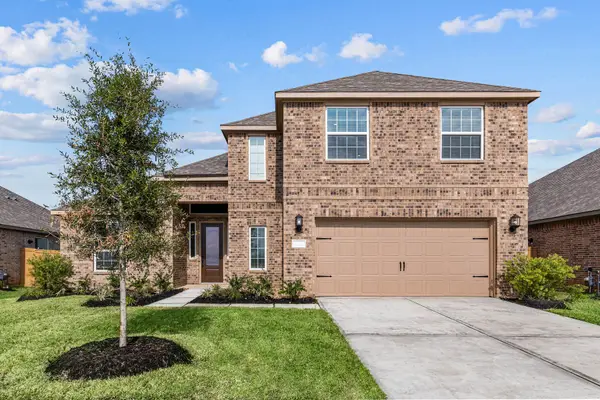 $410,900Active4 beds 4 baths2,415 sq. ft.
2909 Fair Wind Lane, Texas City, TX 77510
MLS# 59588367Listed by: LGI HOMES - New
 $381,990Active4 beds 3 baths2,731 sq. ft.
2930 Golden Isle Drive, Texas City, TX 77568
MLS# 68271863Listed by: KELLER WILLIAMS CITY VIEW - New
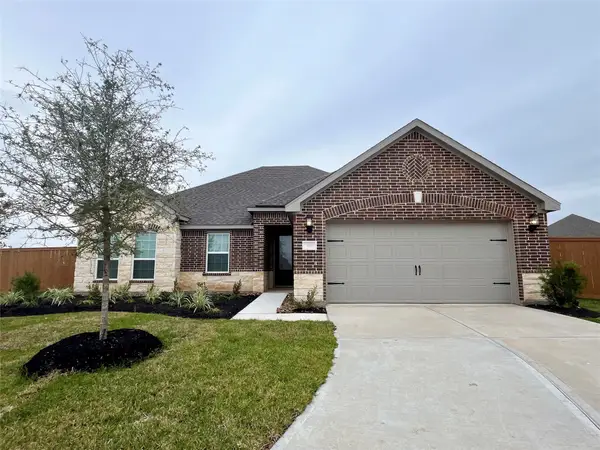 $361,900Active3 beds 2 baths1,850 sq. ft.
2917 Fair Wind Lane, Texas City, TX 77510
MLS# 6856164Listed by: LGI HOMES - New
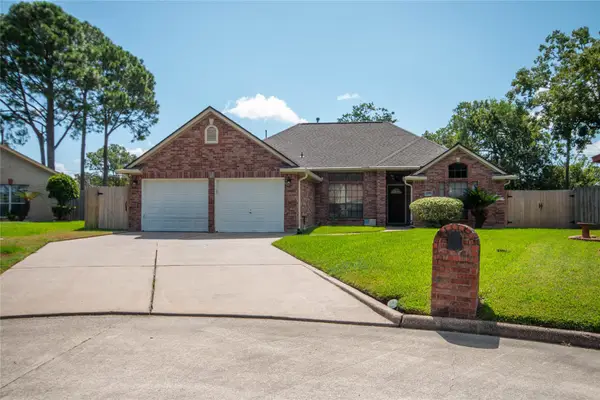 $275,000Active3 beds 2 baths1,830 sq. ft.
1208 Parkwest Street, Texas City, TX 77591
MLS# 80612160Listed by: BETTER HOMES AND GARDENS REAL ESTATE GARY GREENE - WOODWAY - New
 $49,900Active2 beds 1 baths905 sq. ft.
1119 15th Avenue N, Texas City, TX 77590
MLS# 21144148Listed by: EDGEWATER REALTY - New
 $99,900Active3 beds 1 baths1,091 sq. ft.
208 S Sparrow Way, Texas City, TX 77591
MLS# 73507208Listed by: EDGEWATER REALTY  $294,900Pending3 beds 2 baths1,820 sq. ft.
13929 Seneca Lake Drive, Texas City, TX 77568
MLS# 17311236Listed by: ADAMS HOMES REALTY INC- New
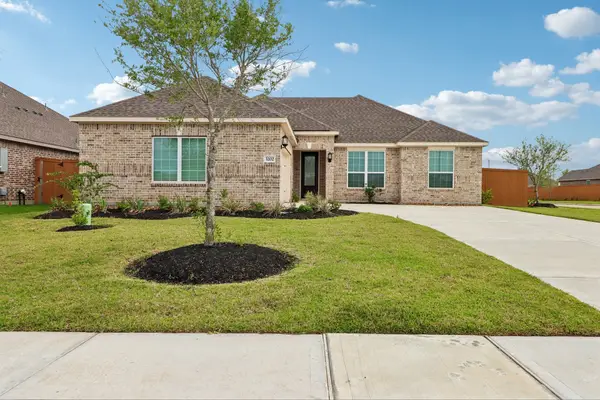 $367,900Active3 beds 2 baths1,958 sq. ft.
3202 Bolt Rope Drive, Texas City, TX 77510
MLS# 71103999Listed by: LGI HOMES


Protect your home and budget from life's surprises with an Assurant Home Warranty, backed by a partner that supports you through every step of homeownership. Explore Plans.
©2026 Century 21 Real Estate LLC. All rights reserved. CENTURY 21®, the CENTURY 21 Logo and C21® are service marks owned by Century 21 Real Estate LLC. Century 21 Real Estate LLC fully supports the principles of the Fair Housing Act and the Equal Opportunity Act. Each office is independently owned and operated. Listing information is deemed reliable but not guaranteed accurate.