
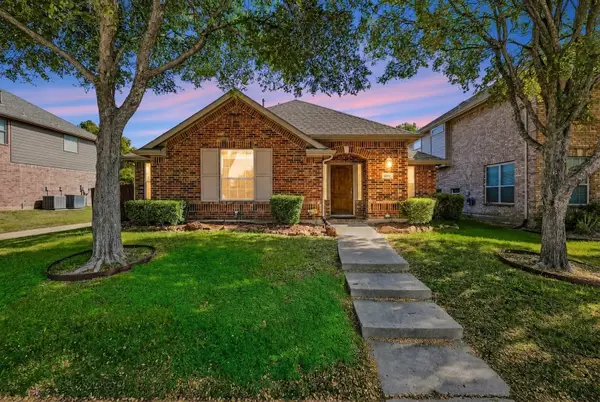
5700 Glenview Lane, The Colony, TX 75056
Local realty services provided by:CENTURY 21 Gold Coat Realtors
5700 Glenview Lane,The Colony, TX 75056
$525,000
- 4 Beds
- 2 Baths
- 2,145 sq. ft.
- Single family
- Active
Upcoming open houses
- Sat, Nov 1411:00 am - 01:00 pm
Listed by: rachel tims
Office: redfin corporation
MLS#:21410556
Source:GDAR
Price summary
- Price:$525,000
- Price per sq. ft.:$244.76
- Monthly HOA dues:$44.33
About this home
Abundant natural light, modern elegance, and a versatile floor plan define 5700 Glenview in The Colony, offering 4 bedrooms, 2 baths, and a desirable corner-lot setting. The open kitchen features a generous island, built-in appliances, a pantry, soft-close cabinetry, and under-cabinet lighting, creating a stylish and functional space that connects naturally to the main living areas. Two distinct living areas provide flexibility for a media room, home office, recreation space, or additional sitting area. The split-bedroom layout places the serene primary suite apart from the 3 spacious secondary bedrooms, offering a comfortable sense of separation. The primary ensuite features dual sinks, a separate shower, soaking tub, and walk-in closet, creating a relaxing private retreat. Outside, the large private backyard offers room for outdoor dining, entertaining, gardening, or simply enjoying the outdoors. Conveniently located near shopping, dining, parks, and major commuter routes, the home provides easy access to Frisco, Plano, and destinations throughout the North Dallas area. Buyers searching for homes in The Colony will appreciate the natural light, generous living spaces, and functional layout. A 3D tour is available online....
Contact an agent
Home facts
- Year built:2000
- Subdivision & Development:Legend Crest Ph IV
- Listing ID #:21410556
- Added:1 day(s) ago
- Updated:November 07, 2026 at 12:48 AM
Rooms and interior
- Bedrooms:4
- Total bathrooms:2
- Full bathrooms:2
- Flooring:Ceramic Tile
- Kitchen Description:Dishwasher, Disposal, Gas Cooktop, Gas Oven, Microwave, Refrigerator, Vented Exhaust Fan
- Living area:2,145 sq. ft.
Heating and cooling
- Cooling:Central Air
- Heating:Central
- Central air:Yes
Structure and exterior
- Roof:Composition
- Year built:2000
- Building area:2,145 sq. ft.
- Lot area:0.16 Acres
- Lot Features:Sprinkler System
- Foundation Description:Slab
- Levels:1 Story
Schools
- High school:The Colony
- Middle school:Griffin
- Elementary school:Morningside
Finances and disclosures
- Price:$525,000
- Price per sq. ft.:$244.76
- Tax amount:$8,729
Features and amenities
- Appliances:Dishwasher, Disposal, Gas Cooktop, Gas Oven, Gas Water Heater, Microwave, Refrigerator, Vented Exhaust Fan
- Amenities:Smoke Detectors
Parking
- Garage:Yes
- Garage spaces:2
 Information provided, in part, by North Texas Real Estate Information Systems, Inc. Last Updated November 7, 2026 Listings with the NTREIS logo are listed by brokerages other than CENTURY 21 Gold Coat Realtors. GDAR Member Broker: Katherine Hein
New listings near 5700 Glenview Lane
- New
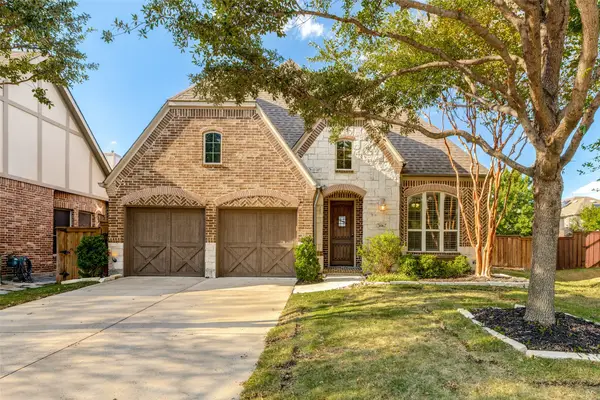 $640,000Active4 beds 3 baths2,497 sq. ft.
3067 Mitchell Way, The Colony, TX 75056
MLS# 21427147Listed by: REPEAT REALTY, LLC - New
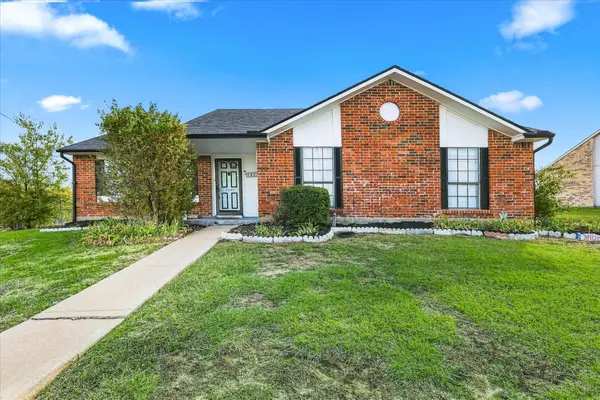 $315,000Active3 beds 2 baths1,419 sq. ft.
7800 Underwood Drive, The Colony, TX 75056
MLS# 21429085Listed by: WEST RESIDENTIAL REALTY, LLC - Open Sun, 11am to 1pmNew
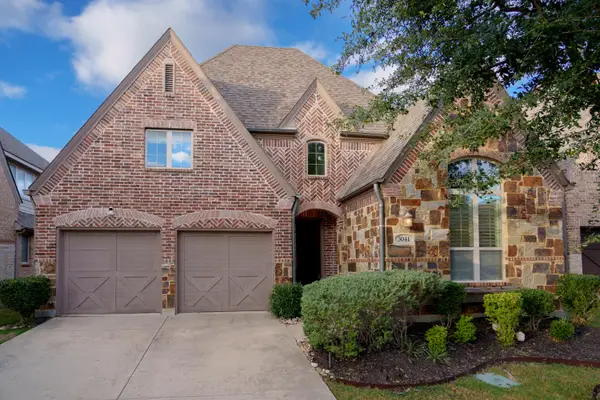 $630,000Active4 beds 4 baths2,708 sq. ft.
3041 Dunverny, The Colony, TX 75056
MLS# 21426121Listed by: BRIGGS FREEMAN SOTHEBY'S INT'L - New
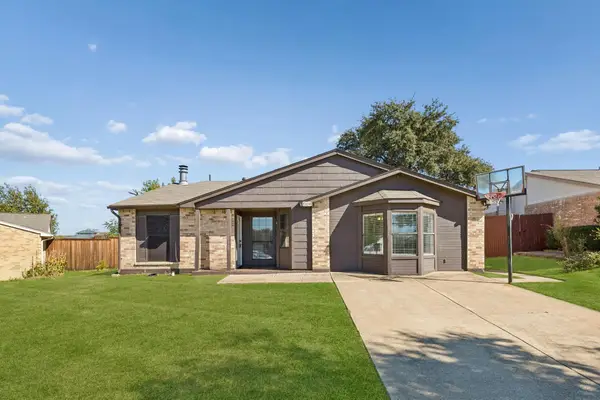 $430,000Active3 beds 2 baths1,206 sq. ft.
7104 Elliot Court, The Colony, TX 75056
MLS# 21429260Listed by: COMPASS RE TEXAS, LLC - New
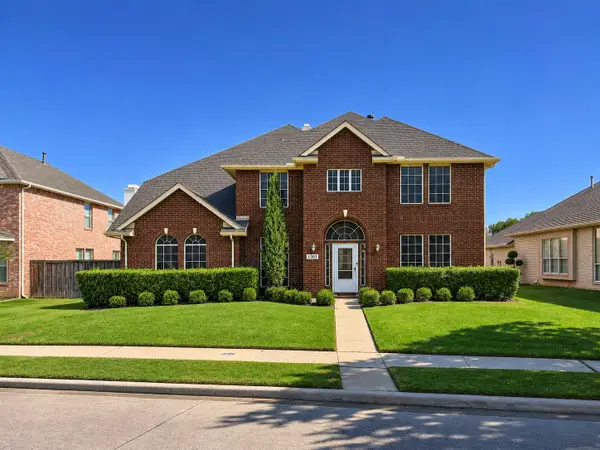 $665,000Active4 beds 4 baths3,477 sq. ft.
4304 Cape Cod Drive, The Colony, TX 75056
MLS# 21427101Listed by: KELLER WILLIAMS REALTY - New
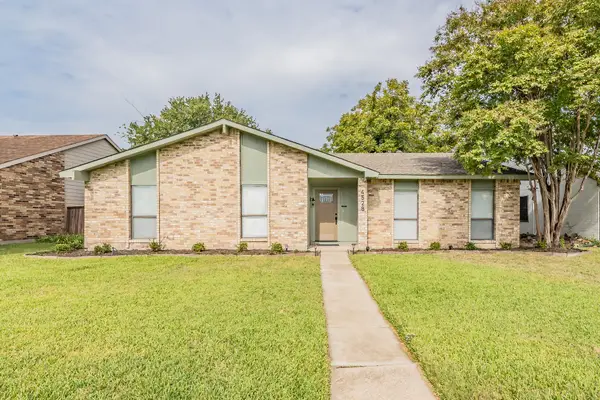 $425,000Active3 beds 2 baths2,069 sq. ft.
4528 Larner Street, The Colony, TX 75056
MLS# 21425382Listed by: PHELPS REALTY GROUP, LLC - New
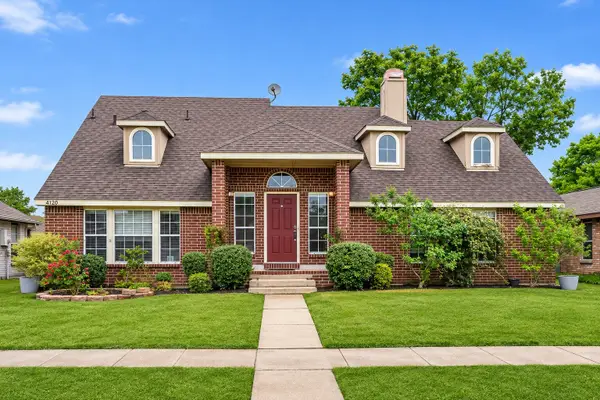 $360,000Active5 beds 4 baths1,949 sq. ft.
4120 Durbin Drive, The Colony, TX 75056
MLS# 58270570Listed by: LOCKE AND KEY HOMES - New
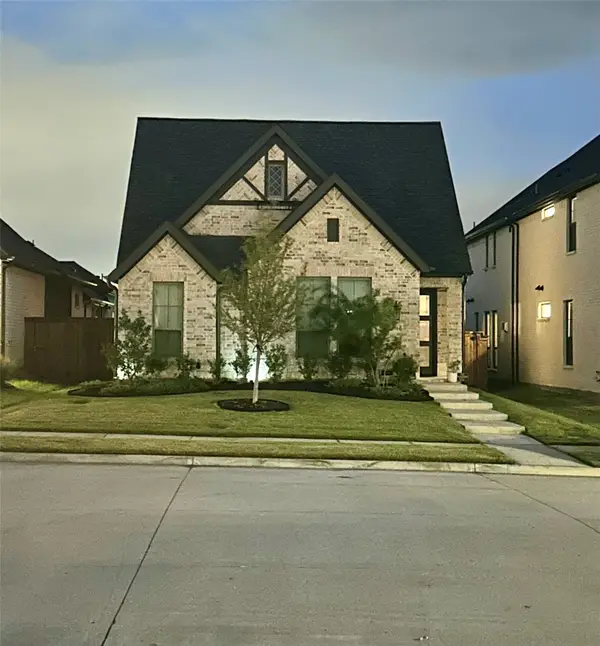 $630,000Active3 beds 2 baths2,052 sq. ft.
8544 Bankside, The Colony, TX 75056
MLS# 21402754Listed by: REFIND REALTY DFW - New
 $374,900Active3 beds 2 baths1,508 sq. ft.
6048 Durango Drive, The Colony, TX 75056
MLS# 21424236Listed by: RE/MAX DFW ASSOCIATES


Protect your home and budget from life's surprises with an Assurant Home Warranty, backed by a partner that supports you through every step of homeownership. Explore Plans.
©2026 Century 21 Real Estate LLC. All rights reserved. CENTURY 21®, the CENTURY 21 Logo and C21® are service marks owned by Century 21 Real Estate LLC. Century 21 Real Estate LLC fully supports the principles of the Fair Housing Act and the Equal Opportunity Act. Each office is independently owned and operated. Listing information is deemed reliable but not guaranteed accurate.