
50 Stillmeadow Dr, The Hills, TX 78738
Local realty services provided by:CENTURY 21 North East
Listed by: angy beck, jessica mcroberts
Office: keller williams - lake travis
MLS#:9636217
Source:ACTRIS
Price summary
- Price:$815,000
- Price per sq. ft.:$275.8
- Monthly HOA dues:$108.33
About this home
An exquisite reimagining in the prestigious gated community of The Hills, this sophisticated residence is set on an expansive homesite with a private resort-style pool and beautifully curated outdoor spaces. Meticulously updated and thoughtfully appointed, the home seamlessly blends timeless elegance with modern luxury and effortless livability.
A refined chef’s kitchen serves as the heart of the home, showcasing granite countertops, stainless steel appliances, custom cabinetry, and exceptional storage. Walls of windows bathe the gracious living spaces in natural light, while rich hardwood flooring and soaring ceilings create an atmosphere of warmth and grandeur.
The private primary suite is a luxurious sanctuary, featuring a beautifully appointed spa-inspired bath with dual vanities and an oversized custom walk-in closet with thoughtfully designed built-in organization.
Additional amenities include a generous utility room with a sink and extensive cabinetry, providing exceptional functionality without sacrificing style.
Outside, the private pool and expansive grounds create an inviting setting for elegant entertaining or relaxed everyday living. Experience the elevated lifestyle of The Hills, one of the area's most coveted gated communities. Hills Social Membership is required....
Contact an agent
Home facts
- Year built:1984
- Subdivision & Development:Hills Of Lakeway Ph 02 Rep
- Listing ID #:9636217
- Updated:August 25, 2026 at 03:58 PM
Rooms and interior
- Bedrooms:3
- Total bathrooms:3
- Full bathrooms:2
- Half bathrooms:1
- Flooring:Tile, Wood
- Kitchen Description:Built-In Oven(s), Dishwasher, Disposal, Electric Cooktop, Microwave, Self Cleaning Oven, Stainless Steel Appliance(s)
- Living area:2,955 sq. ft.
Heating and cooling
- Cooling:Central, Electric
- Heating:Central, Electric
- Central air:Yes
Structure and exterior
- Roof:Tile
- Year built:1984
- Building area:2,955 sq. ft.
- Lot area:0.31 Acres
- Lot Features:Back Yard, Close to Clubhouse, Landscaped, Many Trees, Near Golf Course, Sprinkler - Automatic
- Construction Materials:HardiPlank Type, Masonry Partial, Stone Veneer
- Exterior Features:Private Yard
- Foundation Description:Slab
Schools
- High school:Lake Travis
- Elementary school:Lakeway
Utilities
- Water:MUD
Finances and disclosures
- Price:$815,000
- Price per sq. ft.:$275.8
- Tax amount:$15,141 (2026)
Features and amenities
- Appliances:Built-In Oven(s), Dishwasher, Disposal, Electric Cooktop, Electric Water Heater, Microwave, Self Cleaning Oven, Stainless Steel Appliance(s)
- Amenities:Bookcases, Pantry
Parking
- Total parking spaces:5
- Parking description:Attached, Garage, Garage Door Opener
- Garage:Yes
- Garage spaces:2
New listings near 50 Stillmeadow Dr
 $1,050,000Active4 beds 3 baths2,784 sq. ft.
75 Stillmeadow Dr, The Hills, TX 78738
MLS# 4024479Listed by: COMPASS RE TEXAS, LLC $3,799,000Active6 beds 6 baths5,726 sq. ft.
28 Club Estates Pkwy, Austin, TX 78738
MLS# 7177412Listed by: COMPASS RE TEXAS, LLC- Open Sun, 2 to 4pm
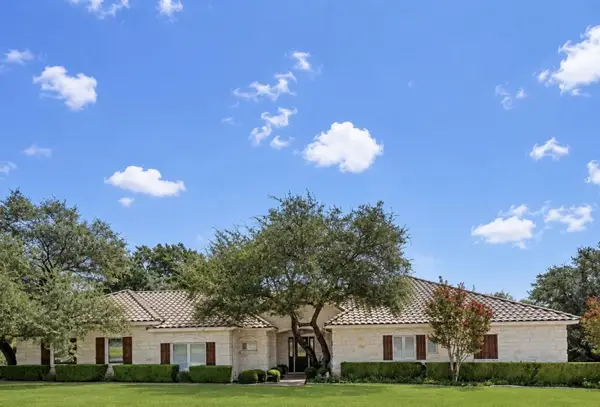 $685,000Active3 beds 2 baths2,221 sq. ft.
2 Jasperwood Ct, Austin, TX 78738
MLS# 9627309Listed by: COLDWELL BANKER REALTY 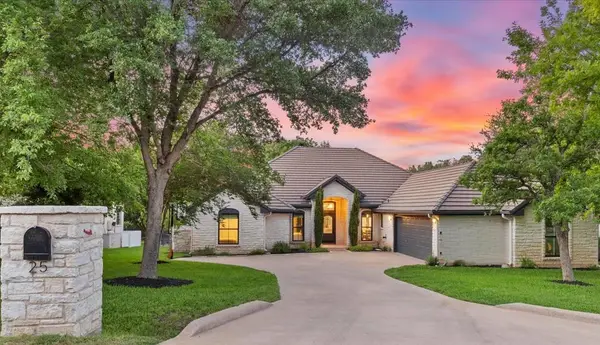 $867,000Pending4 beds 3 baths2,385 sq. ft.
25 Stillmeadow Dr, The Hills, TX 78738
MLS# 1946914Listed by: COMPASS RE TEXAS, LLC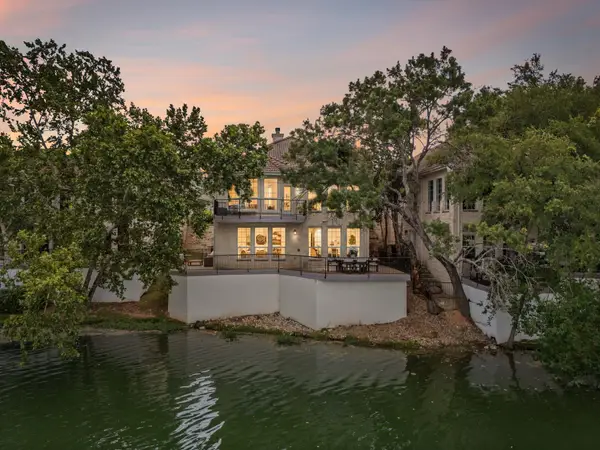 $875,000Active4 beds 3 baths3,129 sq. ft.
347 The Hills Dr, The Hills, TX 78738
MLS# 5330556Listed by: COMPASS RE TEXAS, LLC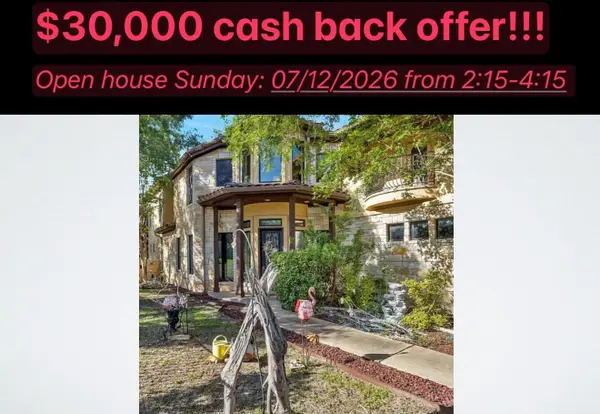 $1,167,000Active4 beds 4 baths3,227 sq. ft.
1 Treehaven Ln, The Hills, TX 78738
MLS# 4419673Listed by: KELLER WILLIAMS - LAKE TRAVIS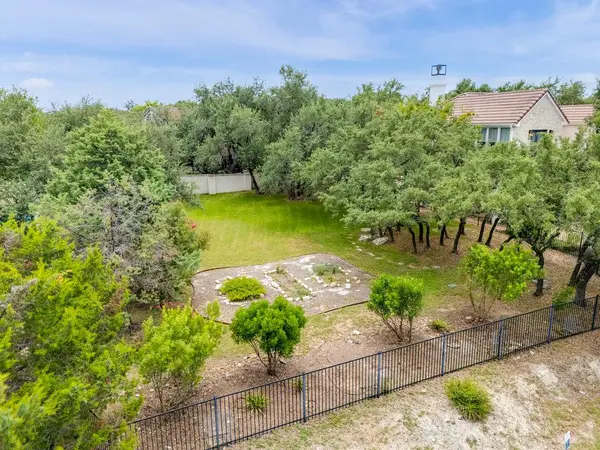 $300,000Active0.23 Acres
9 Wingreen Loop, The Hills, TX 78738
MLS# 7251286Listed by: CHRISTIES INTL REAL ESTATE LONE STAR $834,900Active3 beds 4 baths3,216 sq. ft.
18 Glenway Dr, The Hills, TX 78738
MLS# 1964967Listed by: LPT REALTY LLC - ASCEND GROUP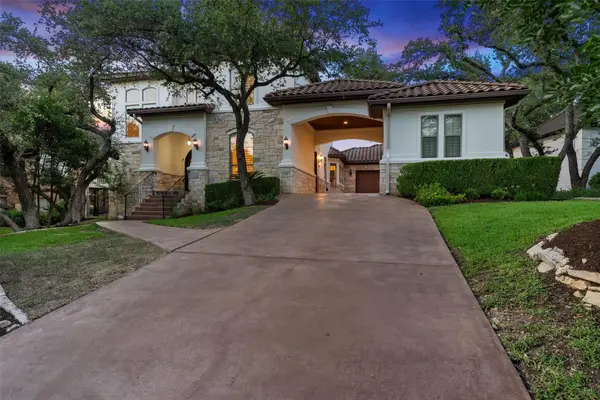 $1,199,999Active4 beds 4 baths3,729 sq. ft.
18 Hedgebrook Way, The Hills, TX 78738
MLS# 5146383Listed by: KELLER WILLIAMS - LAKE TRAVIS


Protect your home and budget from life's surprises with an Assurant Home Warranty, backed by a partner that supports you through every step of homeownership. Explore Plans.
©2026 Century 21 Real Estate LLC. All rights reserved. CENTURY 21®, the CENTURY 21 Logo and C21® are service marks owned by Century 21 Real Estate LLC. Century 21 Real Estate LLC fully supports the principles of the Fair Housing Act and the Equal Opportunity Act. Each office is independently owned and operated. Listing information is deemed reliable but not guaranteed accurate.