
10 Waterfall Way, The Woodlands, TX 77375
Local realty services provided by:CENTURY 21 Lucky Money Real Estate
10 Waterfall Way,The Woodlands, TX 77375
$699,950
- 4 Beds
- 4 Baths
- 3,224 sq. ft.
- Single family
- Active
Listed by: jon kraft
Office: keller williams realty the woodlands281-364-1588
MLS#:56008472
Source:HARMLS
Price summary
- Price:$699,950
- Price per sq. ft.:$217.11
About this home
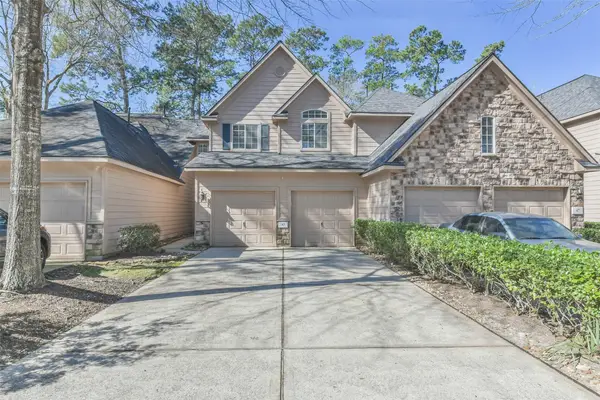
Move-in ready 4-bedroom, 3.5-bath home with a 3-car garage on an oversized corner lot in sought-after Creekside Park West. Prime Woodlands location within walking distance to shopping, dining, coffee shops and Cinépolis Luxury Cinemas. Fresh interior paint and new carpet (July 2026) make this home truly turnkey. Open-concept floor plan features wood flooring, abundant natural light and ample storage. Gourmet island kitchen with granite countertops, custom cabinetry, stainless steel appliances, gas cooktop, double ovens and breakfast bar opens to the spacious family room. First-floor primary suite offers a spa-like bath and dual walk-in closets. Upstairs includes 3 secondary bedrooms, 2 full baths and a game room with French doors. Enjoy outdoor living on the covered extended patio with motorized shades overlooking the manicured backyard. Recent roof (2023), tankless water heater, sprinkler system and smart home upgrades. Zoned to highly rated Tomball ISD schools.
Contact an agent
Home facts
- Year built:2013
- Listing ID #:56008472
- Updated:July 15, 2026 at 01:52 PM
Rooms and interior
- Bedrooms:4
- Total bathrooms:4
- Full bathrooms:3
- Half bathrooms:1
- Rooms Total:12
- Flooring:Carpet, Tile, Wood
- Bathrooms Description:Separate Shower, Soaking Tub, Tub Shower
- Kitchen Description:Breakfast Bar, Dishwasher, Disposal, Double Oven, Electric Oven, Gas Cooktop, Granite Counters, Kitchen Family Room Combo, Kitchen Island, Microwave, Pantry, Refrigerator, Walk In Pantry
- Living area:3,224 sq. ft.
Heating and cooling
- Cooling:Central Air, Electric
- Heating:Central, Gas
- Central air:Yes
Structure and exterior
- Roof:Composition
- Year built:2013
- Building area:3,224 sq. ft.
- Lot area:0.21 Acres
- Lot Features:Corner Lot, Subdivision
- Architectural Style:Traditional
- Construction Materials:Stone, Stucco
- Exterior Features:Fence, Patio
- Foundation Description:Slab
- Levels:2 Stories
Schools
- High school:TOMBALL HIGH SCHOOL
- Middle school:CREEKSIDE PARK JUNIOR HIGH SCHOOL
- Elementary school:CREEKVIEW ELEMENTARY SCHOOL
Utilities
- Sewer:Public Sewer
Finances and disclosures
- Price:$699,950
- Price per sq. ft.:$217.11
- Tax amount:$15,185 (2025)
Features and amenities
- Appliances:Dishwasher, Disposal, Double Oven, Electric Oven, Gas Cooktop, Microwave, Refrigerator, Tankless Water Heater
- Amenities:Ceiling Fans, Crown Molding, Entrance Foyer, High Ceilings, Low Emissivity Windows, Programmable Thermostat, Security System - Owned, Smoke Detectors, Tankless Water Heater, Vaulted Ceilings
- Smart home:Yes
Parking
- Parking description:Driveway, Garage, Garage Door Opener, Oversized
- Garage:Yes
- Garage spaces:3
New listings near 10 Waterfall Way
- New
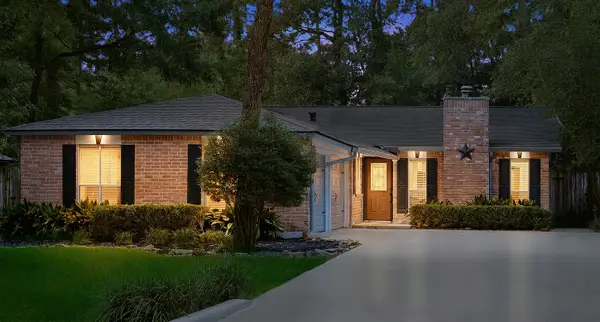 $325,000Active4 beds 2 baths1,552 sq. ft.
24 Green Field Place, The Woodlands, TX 77380
MLS# 38676990Listed by: EXP REALTY LLC - New
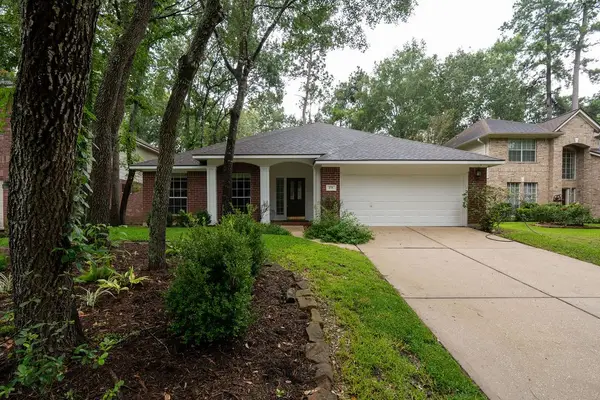 $365,000Active4 beds 2 baths2,122 sq. ft.
175 N Wimberly Way, Conroe, TX 77385
MLS# 48923453Listed by: EXP REALTY LLC - New
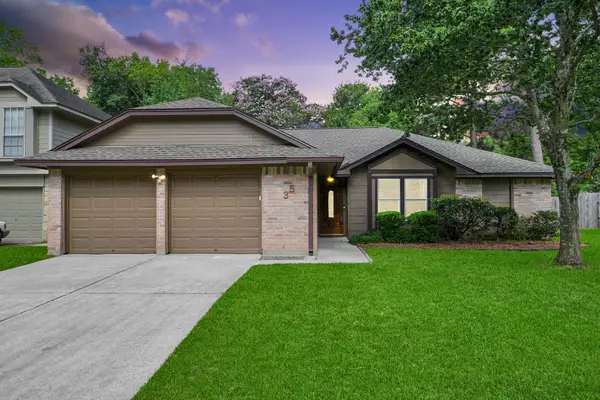 $307,000Active3 beds 2 baths1,504 sq. ft.
35 N Morningwood Court, The Woodlands, TX 77380
MLS# 88398643Listed by: WALZEL PROPERTIES - CORPORATE OFFICE - New
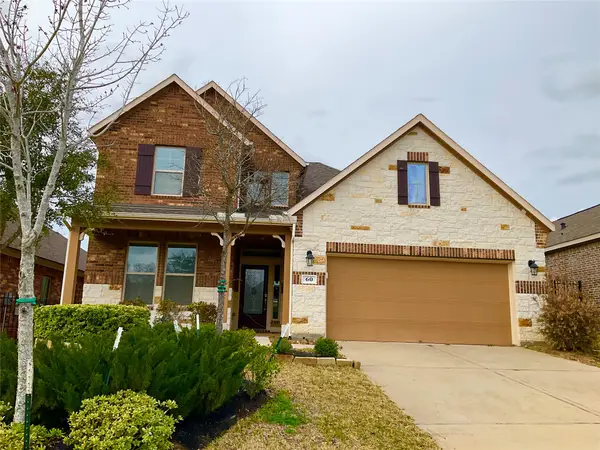 $569,000Active4 beds 3 baths2,984 sq. ft.
60 Melon Summer Drive, The Woodlands, TX 77354
MLS# 10281248Listed by: RE/MAX INTEGRITY - New
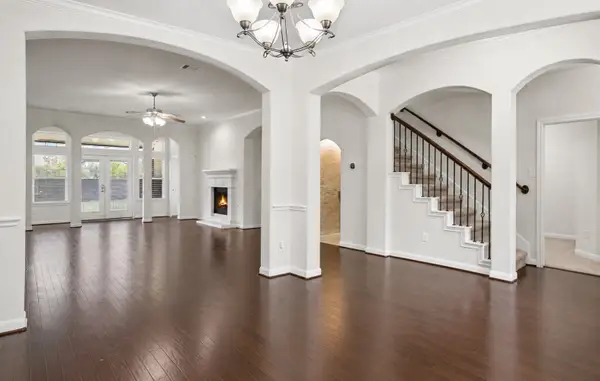 $639,000Active4 beds 4 baths3,085 sq. ft.
51 Prairie Falcon, The Woodlands, TX 77389
MLS# 23080870Listed by: RE/MAX THE WOODLANDS & SPRING - New
 $575,000Active4 beds 3 baths2,822 sq. ft.
78 E Hobbit Glen Drive, Conroe, TX 77384
MLS# 56928049Listed by: CORCORAN PRESTIGE REALTY - New
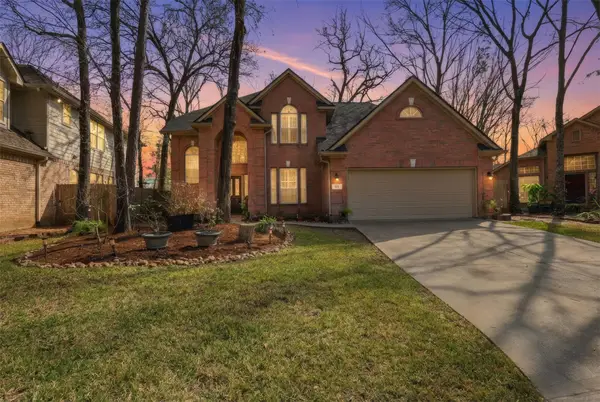 $425,000Active4 beds 3 baths2,328 sq. ft.
102 Wimberly Way, Conroe, TX 77385
MLS# 57030236Listed by: THE REALTY CLUB, LLC - New
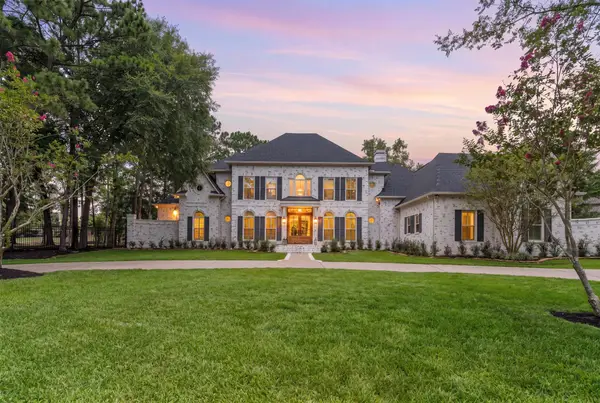 $4,500,000Active6 beds 5 baths7,393 sq. ft.
31 Hollymead Drive, Spring, TX 77381
MLS# 57140728Listed by: KELLER WILLIAMS MEMORIAL - New
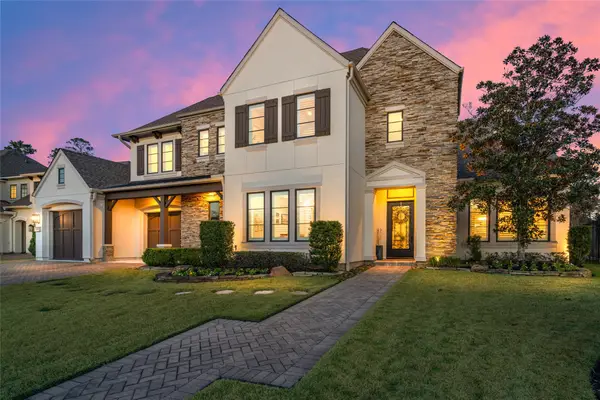 $1,999,000Active4 beds 5 baths4,966 sq. ft.
64 S Parkgate Circle, The Woodlands, TX 77381
MLS# 70952812Listed by: BELLE MAISON INTERNATIONAL REALTY - New
 $327,000Active3 beds 3 baths1,689 sq. ft.
43 Alderon Woods Place, The Woodlands, TX 77382
MLS# 3726420Listed by: GREENFOREST PROPERTIES


Protect your home and budget from life's surprises with an Assurant Home Warranty, backed by a partner that supports you through every step of homeownership. Explore Plans.
©2026 Century 21 Real Estate LLC. All rights reserved. CENTURY 21®, the CENTURY 21 Logo and C21® are service marks owned by Century 21 Real Estate LLC. Century 21 Real Estate LLC fully supports the principles of the Fair Housing Act and the Equal Opportunity Act. Each office is independently owned and operated. Listing information is deemed reliable but not guaranteed accurate.