
126 Hearthshire Circle, The Woodlands, TX 77354
Local realty services provided by:CENTURY 21 Lucky Money Real Estate
126 Hearthshire Circle,The Woodlands, TX 77354
$650,000
- 4 Beds
- 4 Baths
- 3,250 sq. ft.
- Single family
- Active
Listed by: elizabeth pittman
Office: re/max the woodlands & spring281-367-7770
MLS#:92728160
Source:HARMLS
Price summary
- Price:$650,000
- Price per sq. ft.:$200
About this home
THIS IS IT!! - ABSOLUTELY STUNNING! - THIS HOME HAS IT ALL! GORGEOUS M/I BUILDER HOME WITH SPARKLING POOL & WATERFALL! ENTERTAINING & OPEN FLOORPLAN - KITCHEN W/ GRANITE, HUGE ISLAND, GAS COOKTOP, ALL STAINLESS APPLIANCES, COPPER SINK, WASHER, DRYER, FRIDGE STAY!, STUDY W/ FRENCH DOORS, GAME ROOM, MEDIA ROOM, FORMAL DINING, SOARING CEILINGS & LOTS OF NATURAL LIGHT, TILE, OVERSIZE GARAGE, SPRINKLER SYSTEM! - HUGE COVERED PATIO & NO REAR NEIGHBORS!! - VERY PRIVATE & SERENE!! - NEW PAINT (11/2025) & NEW CARPET (11/2025) - THIS IS IT!!
Contact an agent
Home facts
- Year built:2013
- Subdivision & Development:Wdlnds Village Sterling Ridge 99
- Listing ID #:92728160
- Updated:August 21, 2026 at 12:04 PM
Rooms and interior
- Bedrooms:4
- Total bathrooms:4
- Full bathrooms:3
- Half bathrooms:1
- Rooms Total:9
- Flooring:Carpet, Tile
- Bathrooms Description:Separate Shower
- Kitchen Description:Breakfast Bar, Dishwasher, Disposal, Gas Cooktop, Granite Counters, Kitchen Family Room Combo, Kitchen Island, Microwave, Oven, Refrigerator, Walk In Pantry
- Living area:3,250 sq. ft.
Heating and cooling
- Cooling:Central Air, Electric
- Heating:Central, Gas
- Central air:Yes
Structure and exterior
- Roof:Composition
- Year built:2013
- Building area:3,250 sq. ft.
- Lot area:0.17 Acres
- Lot Features:Greenbelt, Subdivision, Wooded
- Architectural Style:Traditional
- Construction Materials:Brick, Cement Siding, Stone
- Exterior Features:Fence, Patio, Sprinkler Irrigation, Tennis Courts
- Foundation Description:Slab
- Levels:2 Stories
Schools
- High school:MAGNOLIA HIGH SCHOOL
- Middle school:BEAR BRANCH JUNIOR HIGH SCHOOL
- Elementary school:TOM R. ELLISOR ELEMENTARY SCHOOL
Utilities
- Sewer:Public Sewer
Finances and disclosures
- Price:$650,000
- Price per sq. ft.:$200
Features and amenities
- Appliances:Dishwasher, Disposal, Dryer, Gas Cooktop, Microwave, Oven, Refrigerator, Washer
- Laundry features:Dryer, Washer
- Amenities:Ceiling Fans, Entrance Foyer, High Ceilings, Low Emissivity Windows, Programmable Thermostat, Security System - Owned, Smoke Detectors, Window Coverings
- Pool features:Gunite, In Ground
Parking
- Parking description:Garage, Oversized
- Garage:Yes
- Garage spaces:2
New listings near 126 Hearthshire Circle
- New
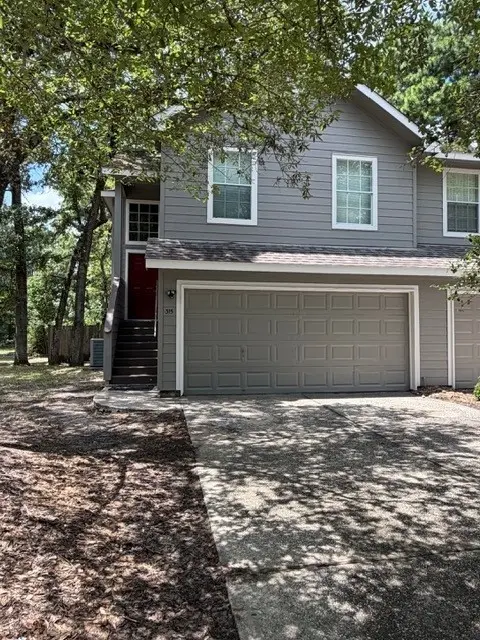 $210,000Active2 beds 3 baths1,628 sq. ft.
315 Sentry Maple Place, The Woodlands, TX 77382
MLS# 81042847Listed by: COMPASS RE TEXAS, LLC - THE WOODLANDS - New
 $325,000Active3 beds 2 baths1,637 sq. ft.
139 Benedict Canyon Loop, The Woodlands, TX 77382
MLS# 53247705Listed by: VIEWS OF TEXAS REALTY - New
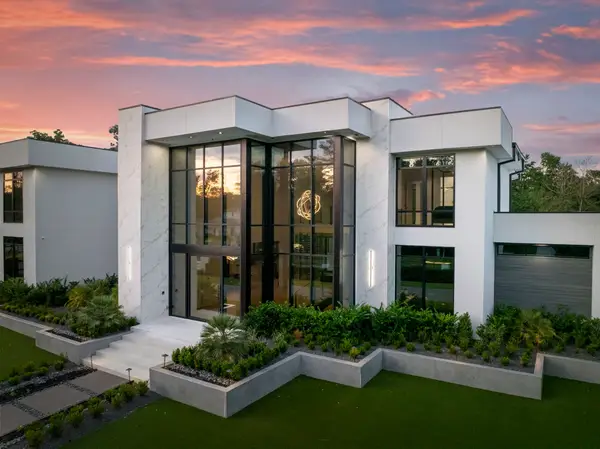 $9,490,000Active5 beds 9 baths13,351 sq. ft.
62 Hallbrook Way, The Woodlands, TX 77389
MLS# 53959503Listed by: KELLER WILLIAMS REALTY THE WOODLANDS - Open Sat, 10 to 11amNew
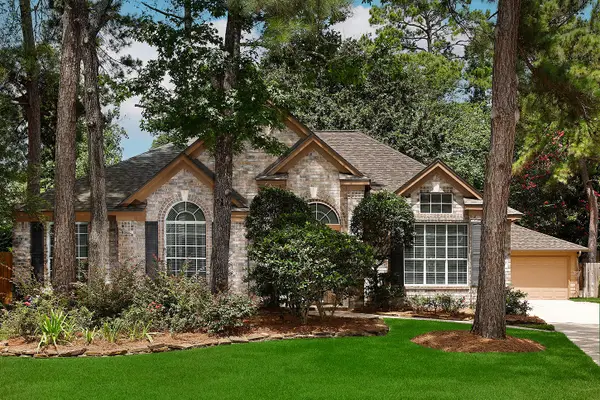 $498,800Active4 beds 2 baths2,283 sq. ft.
67 N Old Cedar Circle, The Woodlands, TX 77382
MLS# 67107195Listed by: EXP REALTY LLC - Open Sat, 1 to 3pmNew
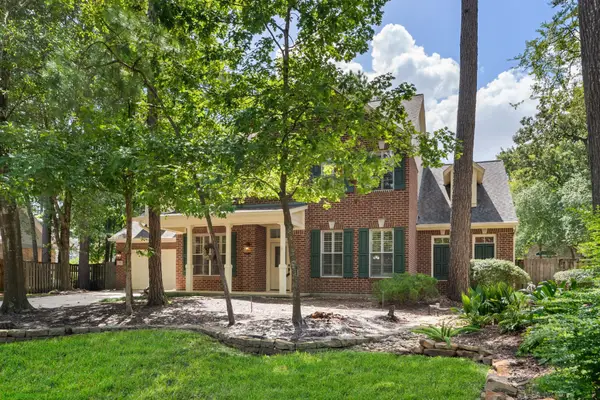 $750,000Active4 beds 4 baths3,473 sq. ft.
23 Rustic Bend Place, The Woodlands, TX 77382
MLS# 75560478Listed by: KELLER WILLIAMS REALTY THE WOODLANDS - New
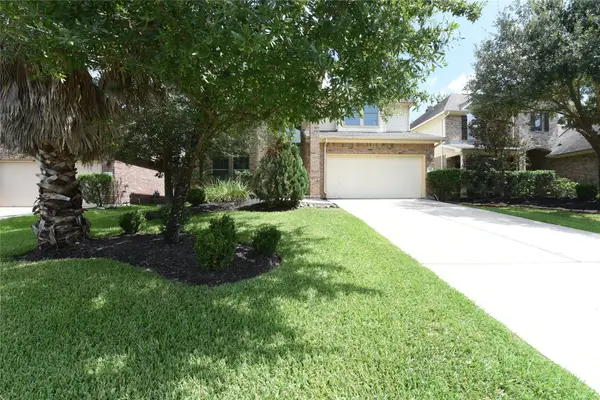 $520,000Active4 beds 3 baths2,745 sq. ft.
118 E Lasting Spring Circle, Spring, TX 77389
MLS# 9631149Listed by: GRAND TERRA REALTY - New
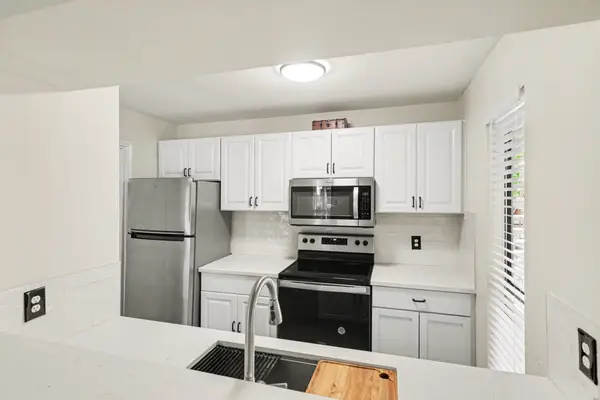 $160,000Active2 beds 1 baths878 sq. ft.
3500 Tangle Brush Drive #83, The Woodlands, TX 77381
MLS# 21822202Listed by: RE/MAX UNIVERSAL - New
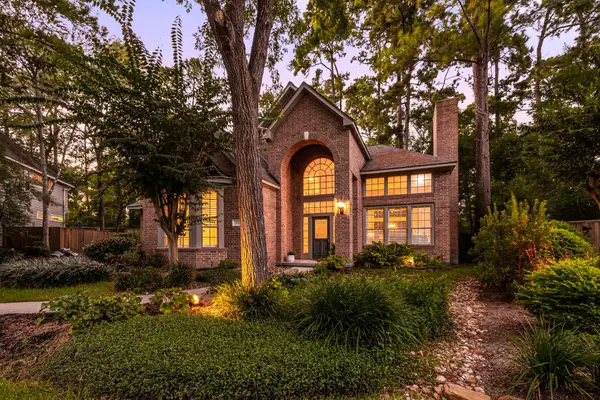 $750,000Active3 beds 4 baths3,104 sq. ft.
205 Purple Slate Place, The Woodlands, TX 77381
MLS# 51622622Listed by: CORCORAN GENESIS - Open Sat, 11am to 2pmNew
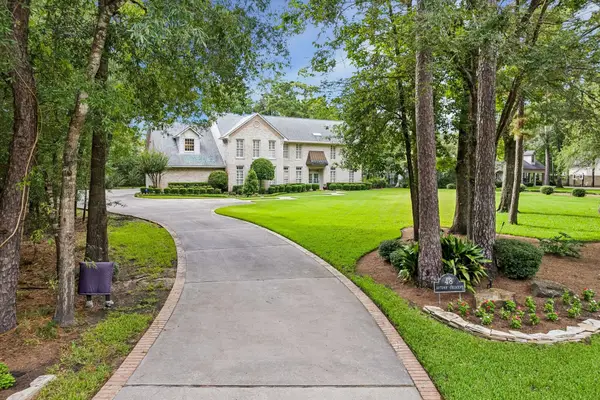 $2,900,000Active4 beds 6 baths5,350 sq. ft.
48 Autumn Crescent, The Woodlands, TX 77381
MLS# 67645074Listed by: CONNECT REALTY.COM - Open Sun, 12 to 3pmNew
 $2,199,900Active5 beds 6 baths5,577 sq. ft.
70 W Ambassador Bend, The Woodlands, TX 77382
MLS# 77885797Listed by: ZARCO PROPERTIES, LLC


Protect your home and budget from life's surprises with an Assurant Home Warranty, backed by a partner that supports you through every step of homeownership. Explore Plans.
©2026 Century 21 Real Estate LLC. All rights reserved. CENTURY 21®, the CENTURY 21 Logo and C21® are service marks owned by Century 21 Real Estate LLC. Century 21 Real Estate LLC fully supports the principles of the Fair Housing Act and the Equal Opportunity Act. Each office is independently owned and operated. Listing information is deemed reliable but not guaranteed accurate.