
136 S Goldenvine Circle, The Woodlands, TX 77382
Local realty services provided by:CENTURY 21 Lucky Money Real Estate
136 S Goldenvine Circle,The Woodlands, TX 77382
$729,000
- 4 Beds
- 4 Baths
- 3,131 sq. ft.
- Single family
- Active
Listed by: crystal lucas
Office: weichert, realtors - the murray group281-320-8000
MLS#:68622745
Source:HARMLS
Price summary
- Price:$729,000
- Price per sq. ft.:$232.83
About this home
Welcome to 136 S Goldenvine Cir in the Village of Alden Bridge! This 4-bedroom, 3.5-bath two-story offers 3,131 sq ft of comfortable living with the primary suite conveniently on the first floor. Upstairs you'll find a spacious game room with fresh LVP flooring, and all bedrooms feature new carpet. The kitchen shines with granite countertops, a double oven, new dishwasher and new cooktop. Fresh paint throughout, crown molding, and a cozy gaslog fireplace complete the interior. The big-ticket updates are already done: two new HVAC systems and two new water heaters. Outside, enjoy your own private gunite pool, an oversized garage, and a freshly spruced landscape on a 9,650 sq ft lot. Zoned to Conroe ISD and minutes to Alden Bridge trails, shopping, and dining. Don't miss this move-in-ready Woodlands gem!
Contact an agent
Home facts
- Year built:2000
- Subdivision & Development:Wdlnds Village Alden Br 65
- Listing ID #:68622745
- Updated:October 25, 2026 at 11:56 AM
Rooms and interior
- Bedrooms:4
- Total bathrooms:4
- Full bathrooms:3
- Half bathrooms:1
- Rooms Total:8
- Flooring:Carpet, Plank, Tile, Vinyl
- Bathrooms Description:Separate Shower
- Kitchen Description:Dishwasher, Disposal, Double Oven, Gas Cooktop, Granite Counters, Kitchen Family Room Combo, Microwave
- Living area:3,131 sq. ft.
Heating and cooling
- Cooling:Central Air, Electric
- Heating:Central, Gas
- Central air:Yes
Structure and exterior
- Roof:Composition
- Year built:2000
- Building area:3,131 sq. ft.
- Lot area:0.22 Acres
- Lot Features:Cleared, Subdivision
- Architectural Style:Traditional
- Construction Materials:Brick, Cement Siding
- Foundation Description:Slab
- Levels:2 Stories
Schools
- High school:THE WOODLANDS HIGH SCHOOL
- Middle school:MCCULLOUGH JUNIOR HIGH SCHOOL
- Elementary school:BUCKALEW ELEMENTARY SCHOOL
Utilities
- Sewer:Public Sewer
Finances and disclosures
- Price:$729,000
- Price per sq. ft.:$232.83
- Tax amount:$10,950 (2026)
Features and amenities
- Appliances:Dishwasher, Disposal, Double Oven, Gas Cooktop, Microwave
- Amenities:Crown Molding
- Pool features:Gunite, In Ground
Parking
- Parking description:Garage, Garage Door Opener, Oversized
- Garage:Yes
- Garage spaces:4
New listings near 136 S Goldenvine Circle
 $585,000Pending4 beds 3 baths2,372 sq. ft.
5 Otter Pond Place, The Woodlands, TX 77381
MLS# 21169204Listed by: COMPASS RE TEXAS, LLC - THE WOODLANDS- New
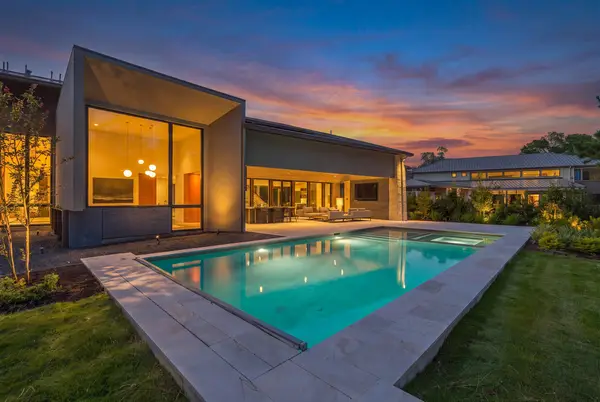 $5,950,000Active8 beds 10 baths9,052 sq. ft.
118 Mediterra Way, The Woodlands, TX 77389
MLS# 32332406Listed by: KELLER WILLIAMS REALTY THE WOODLANDS - New
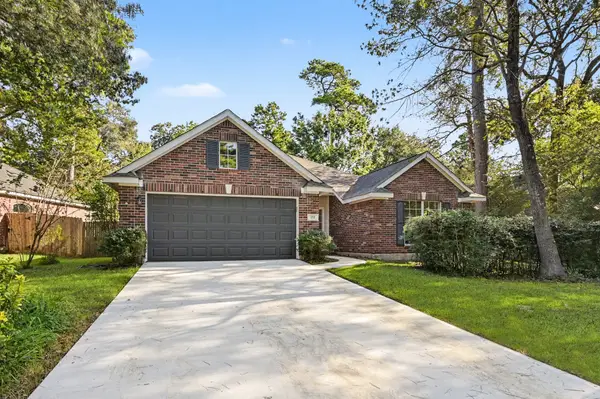 $399,000Active3 beds 2 baths1,740 sq. ft.
153 S Hollylaurel Circle, The Woodlands, TX 77382
MLS# 53011330Listed by: ZARCO PROPERTIES, LLC - Open Sun, 2 to 4pmNew
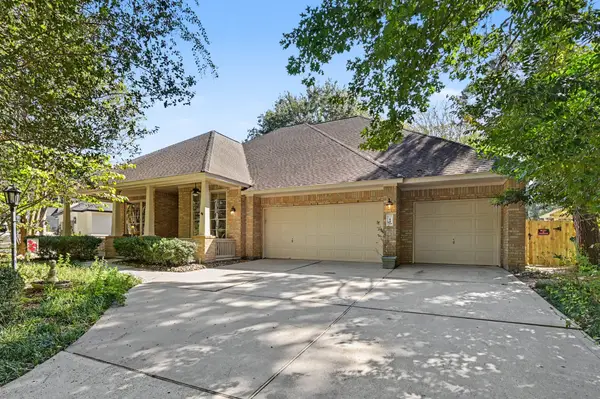 $725,000Active5 beds 4 baths3,369 sq. ft.
43 S Plum Crest Circle, The Woodlands, TX 77382
MLS# 70731560Listed by: WOODLANDS ECO REALTY - New
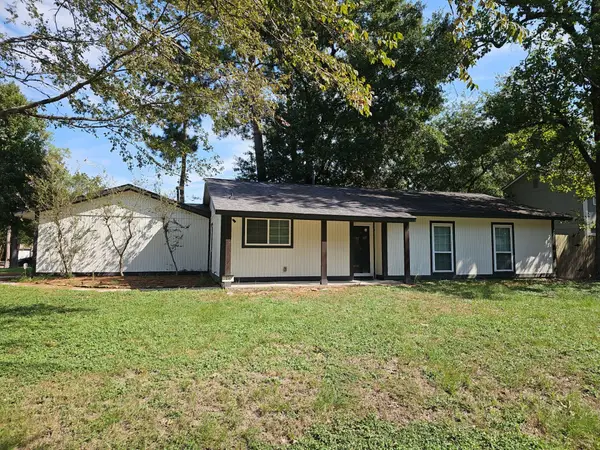 $289,900Active-- beds 2 baths1,226 sq. ft.
16 Night Hawk Place, The Woodlands, TX 77380
MLS# 21029949Listed by: NEXTHOME CENTURION REALTY - New
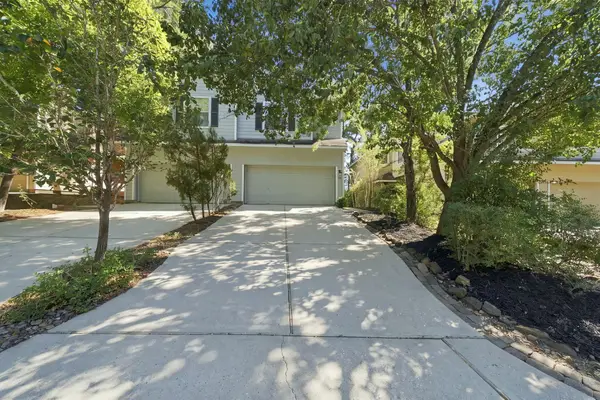 $289,000Active3 beds 3 baths1,651 sq. ft.
30 Blue Creek Place, The Woodlands, TX 77382
MLS# 34097598Listed by: COMPASS RE TEXAS, LLC - THE WOODLANDS - Open Sun, 1 to 3pmNew
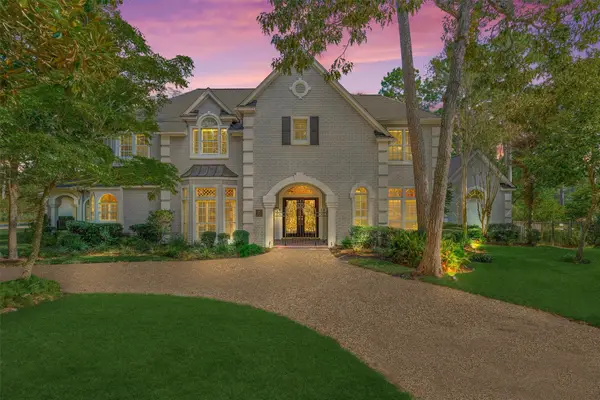 $1,500,000Active6 beds 6 baths6,153 sq. ft.
26 S Brokenfern Drive, The Woodlands, TX 77380
MLS# 54298120Listed by: COMPASS RE TEXAS, LLC - THE WOODLANDS - New
 $999,000Active5 beds 5 baths3,774 sq. ft.
35 Gracenote Pl, The Woodlands, TX 77375
MLS# 79159650Listed by: FERRIS REALTY - New
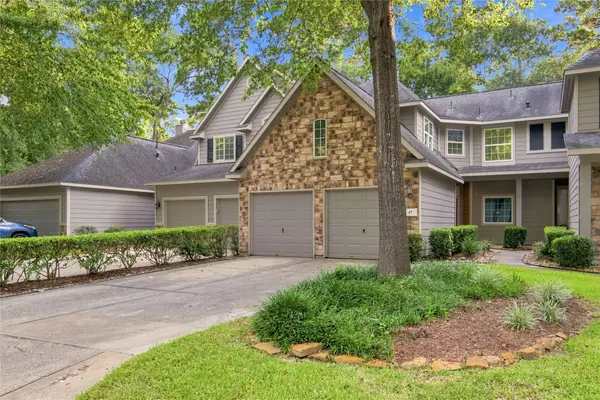 $319,000Active3 beds 3 baths1,739 sq. ft.
47 Alderon Woods Place, Spring, TX 77382
MLS# 23850040Listed by: NAN & COMPANY PROPERTIES - CORPORATE OFFICE (HEIGHTS)


Protect your home and budget from life's surprises with an Assurant Home Warranty, backed by a partner that supports you through every step of homeownership. Explore Plans.
©2026 Century 21 Real Estate LLC. All rights reserved. CENTURY 21®, the CENTURY 21 Logo and C21® are service marks owned by Century 21 Real Estate LLC. Century 21 Real Estate LLC fully supports the principles of the Fair Housing Act and the Equal Opportunity Act. Each office is independently owned and operated. Listing information is deemed reliable but not guaranteed accurate.