
43 S Plum Crest Circle, The Woodlands, TX 77382
Local realty services provided by:CENTURY 21 Republic
43 S Plum Crest Circle,The Woodlands, TX 77382
$725,000
- 5 Beds
- 4 Baths
- 3,369 sq. ft.
- Single family
- Active
Upcoming open houses
- Sun, Oct 2502:00 pm - 04:00 pm
Listed by: priyanka johri
Office: woodlands eco realty832-277-3577
MLS#:70731560
Source:HARMLS
Price summary
- Price:$725,000
- Price per sq. ft.:$215.2
About this home
What a rare find! Life Form home that is known for its nature friendly design w/strategically placed windows to bring light and outdoors in. This comfy, cozy, gorgeous home has a beautiful floor plan. 5 bedrooms and 3.5 baths are split. 3 bedrooms down/2 bedrooms up plus an office/both formals/game room and a den. Empty nester owners enjoyed and used each room to meet their life style. One bedroom is being used as a library to enjoy a quite reading. One room is set up for younger humans to read, study and play in. Flexible floor plan to meet anyone's needs. Front porch to hang out with neighbors, covered back porch & deck for privacy, & to enjoy the sunshine. Owners took great care in planting the native plants that are low maintenance,conserve water while providing food and shelter to our birds and bees. 3 car garage w/extra storage room/the spacious laundry room/ large dream kitchen w/new appliances! Updated Primary Suite! Generator! Carpet allowance! Come see it and fall in love.
Contact an agent
Home facts
- Year built:1999
- Subdivision & Development:Wdlnds Village Alden Br 64
- Listing ID #:70731560
- Updated:October 25, 2026 at 11:56 AM
Rooms and interior
- Bedrooms:5
- Total bathrooms:4
- Full bathrooms:3
- Half bathrooms:1
- Rooms Total:5
- Living area:3,369 sq. ft.
Heating and cooling
- Cooling:Central Air, Electric
- Heating:Central, Gas
- Central air:Yes
Structure and exterior
- Roof:Composition
- Year built:1999
- Building area:3,369 sq. ft.
- Lot area:0.22 Acres
- Lot Features:Subdivision
- Architectural Style:Traditional
- Construction Materials:Brick
- Foundation Description:Slab
- Levels:2 Stories
Schools
- High school:THE WOODLANDS HIGH SCHOOL
- Middle school:MCCULLOUGH JUNIOR HIGH SCHOOL
- Elementary school:BUCKALEW ELEMENTARY SCHOOL
Utilities
- Sewer:Public Sewer
Finances and disclosures
- Price:$725,000
- Price per sq. ft.:$215.2
- Tax amount:$12,535 (2026)
Parking
- Parking description:Garage, Oversized
- Garage:Yes
- Garage spaces:3
New listings near 43 S Plum Crest Circle
- New
 $729,000Active4 beds 4 baths3,131 sq. ft.
136 S Goldenvine Circle, The Woodlands, TX 77382
MLS# 68622745Listed by: WEICHERT, REALTORS - THE MURRAY GROUP  $585,000Pending4 beds 3 baths2,372 sq. ft.
5 Otter Pond Place, The Woodlands, TX 77381
MLS# 21169204Listed by: COMPASS RE TEXAS, LLC - THE WOODLANDS- New
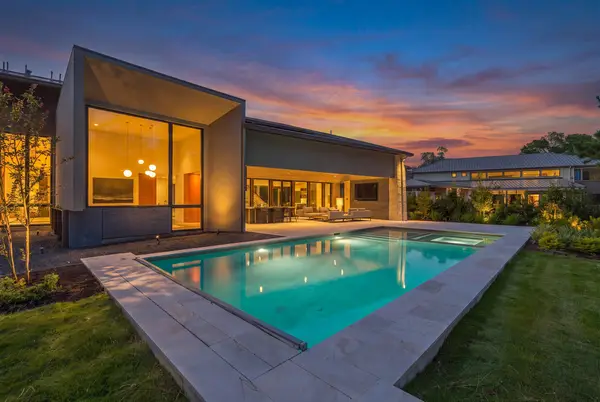 $5,950,000Active8 beds 10 baths9,052 sq. ft.
118 Mediterra Way, The Woodlands, TX 77389
MLS# 32332406Listed by: KELLER WILLIAMS REALTY THE WOODLANDS - New
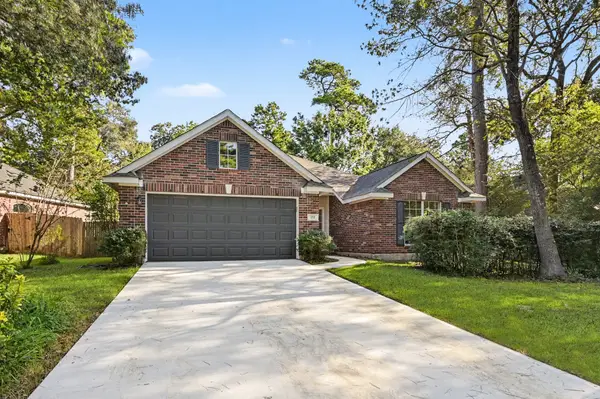 $399,000Active3 beds 2 baths1,740 sq. ft.
153 S Hollylaurel Circle, The Woodlands, TX 77382
MLS# 53011330Listed by: ZARCO PROPERTIES, LLC - New
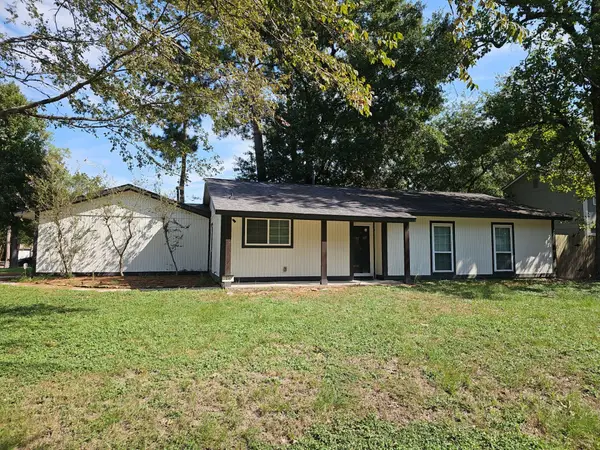 $289,900Active-- beds 2 baths1,226 sq. ft.
16 Night Hawk Place, The Woodlands, TX 77380
MLS# 21029949Listed by: NEXTHOME CENTURION REALTY - New
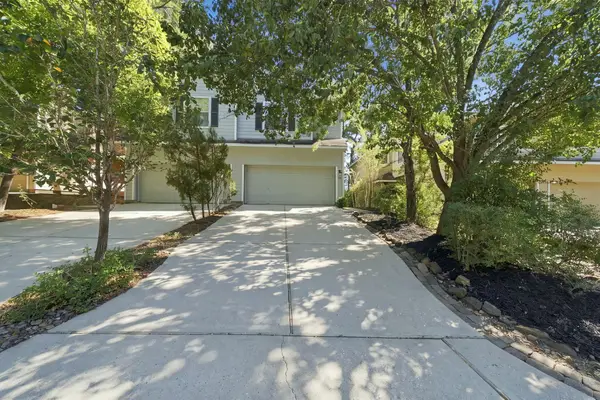 $289,000Active3 beds 3 baths1,651 sq. ft.
30 Blue Creek Place, The Woodlands, TX 77382
MLS# 34097598Listed by: COMPASS RE TEXAS, LLC - THE WOODLANDS - Open Sun, 1 to 3pmNew
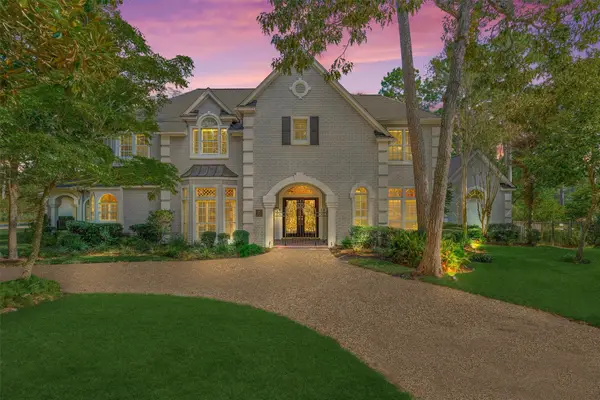 $1,500,000Active6 beds 6 baths6,153 sq. ft.
26 S Brokenfern Drive, The Woodlands, TX 77380
MLS# 54298120Listed by: COMPASS RE TEXAS, LLC - THE WOODLANDS - New
 $999,000Active5 beds 5 baths3,774 sq. ft.
35 Gracenote Pl, The Woodlands, TX 77375
MLS# 79159650Listed by: FERRIS REALTY - New
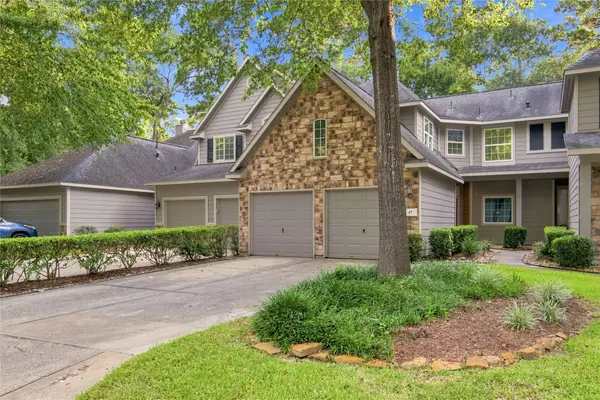 $319,000Active3 beds 3 baths1,739 sq. ft.
47 Alderon Woods Place, Spring, TX 77382
MLS# 23850040Listed by: NAN & COMPANY PROPERTIES - CORPORATE OFFICE (HEIGHTS)


Protect your home and budget from life's surprises with an Assurant Home Warranty, backed by a partner that supports you through every step of homeownership. Explore Plans.
©2026 Century 21 Real Estate LLC. All rights reserved. CENTURY 21®, the CENTURY 21 Logo and C21® are service marks owned by Century 21 Real Estate LLC. Century 21 Real Estate LLC fully supports the principles of the Fair Housing Act and the Equal Opportunity Act. Each office is independently owned and operated. Listing information is deemed reliable but not guaranteed accurate.