
139 Benedict Canyon Loop, The Woodlands, TX 77382
Local realty services provided by:CENTURY 21 Lucky Money Real Estate
139 Benedict Canyon Loop,The Woodlands, TX 77382
$325,000
- 3 Beds
- 2 Baths
- 1,637 sq. ft.
- Single family
- Active
Listed by: sharif owoyemi, sikiru ogunboyejo
Office: views of texas realty281-902-8606
MLS#:84603791
Source:HARMLS
Price summary
- Price:$325,000
- Price per sq. ft.:$198.53
About this home
Welcome to 139 Benedict Canyon Loop, a charming two-story home located in the highly sought-after Sterling Ridge village of The Woodlands. This well-maintained 3-bedroom, 2.5-bath residence offers approximately 1,637 square feet of comfortable living space with an open-concept floor plan designed for both everyday living and entertaining. The kitchen overlooks the family room and breakfast area, creating a functional layout filled with natural light. Upstairs, the spacious primary suite features a private en-suite bath, while two additional bedrooms provide flexibility for family, guests, or a home office. Enjoy the convenience of an attached two-car garage and a low-maintenance yard, all within a community offering scenic walking trails, parks, and a neighborhood pool. Ideally situated just minutes from premier shopping, dining, top-rated Conroe ISD schools, and major commuter routes, this home offers the perfect blend of comfort, convenience, and The Woodlands lifestyle.
Contact an agent
Home facts
- Year built:2006
- Subdivision & Development:Wdlnds Village Sterling Ridge 60
- Listing ID #:84603791
- Updated:August 20, 2026 at 11:49 AM
Rooms and interior
- Bedrooms:3
- Total bathrooms:2
- Full bathrooms:2
- Rooms Total:3
- Kitchen Description:Dishwasher, Disposal, Gas Oven, Microwave
- Living area:1,637 sq. ft.
Heating and cooling
- Cooling:Central Air, Electric, Gas
- Heating:Central, Electric, Gas
- Central air:Yes
Structure and exterior
- Roof:Composition
- Year built:2006
- Building area:1,637 sq. ft.
- Lot Features:Cul De Sac
- Construction Materials:Cement Siding
- Foundation Description:Slab
- Levels:2 Stories
Schools
- High school:THE WOODLANDS HIGH SCHOOL
- Middle school:MCCULLOUGH JUNIOR HIGH SCHOOL
- Elementary school:DERETCHIN ELEMENTARY SCHOOL
Utilities
- Sewer:Public Sewer
Finances and disclosures
- Price:$325,000
- Price per sq. ft.:$198.53
Features and amenities
- Appliances:Dishwasher, Disposal, Gas Oven, Microwave
Parking
- Parking description:Garage
- Garage:Yes
- Garage spaces:2
New listings near 139 Benedict Canyon Loop
- New
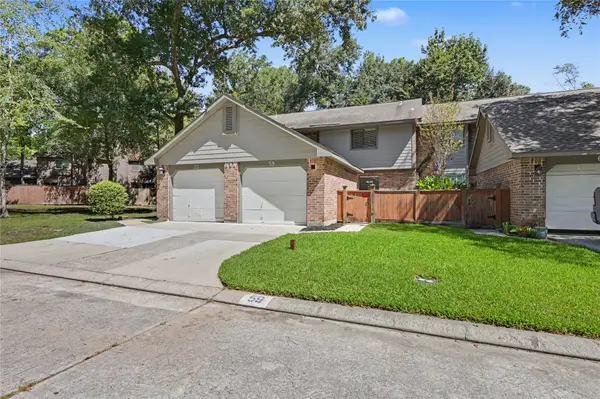 $240,000Active3 beds 3 baths1,512 sq. ft.
59 Willowwood Circle, The Woodlands, TX 77381
MLS# 76970874Listed by: GRAND TERRA REALTY - New
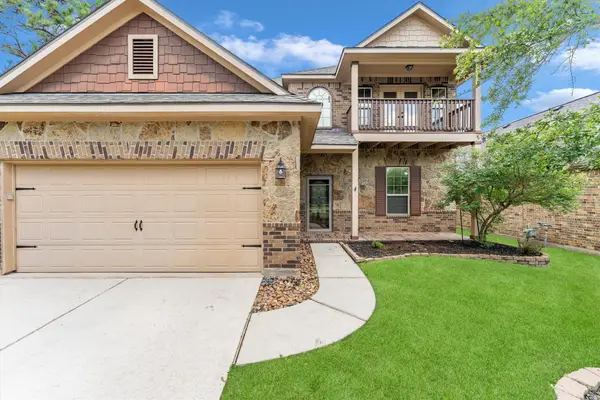 $539,999Active4 beds 4 baths2,624 sq. ft.
255 New Harmony Trail, Spring, TX 77389
MLS# 89419558Listed by: JOHN ERNST - New
 $520,000Active4 beds 4 baths2,617 sq. ft.
110 S Sawbridge Circle, Spring, TX 77389
MLS# 75957305Listed by: ZARCO PROPERTIES, LLC - Open Sat, 2 to 4pmNew
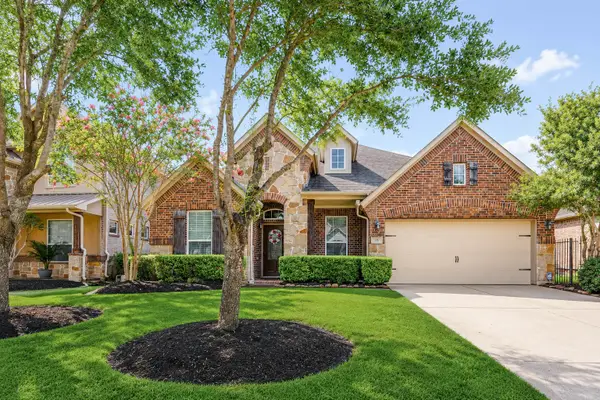 $680,000Active4 beds 6 baths3,233 sq. ft.
38 S Pinto Point Circle, The Woodlands, TX 77389
MLS# 34359652Listed by: CB&A, REALTORS-KATY - Open Fri, 4 to 6pmNew
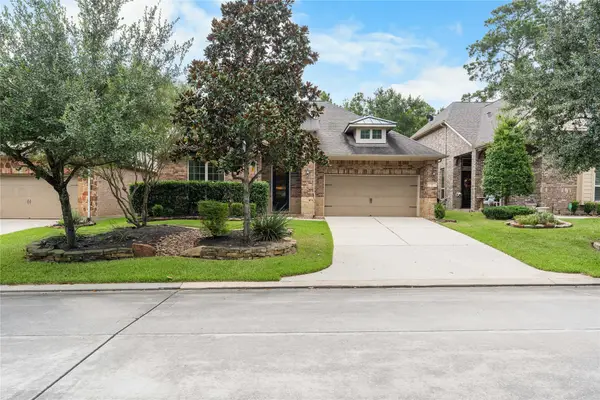 $625,000Active3 beds 3 baths2,687 sq. ft.
7 Brakendale Place, Spring, TX 77389
MLS# 93691780Listed by: CB&A, REALTORS - Open Sat, 1 to 2:30pmNew
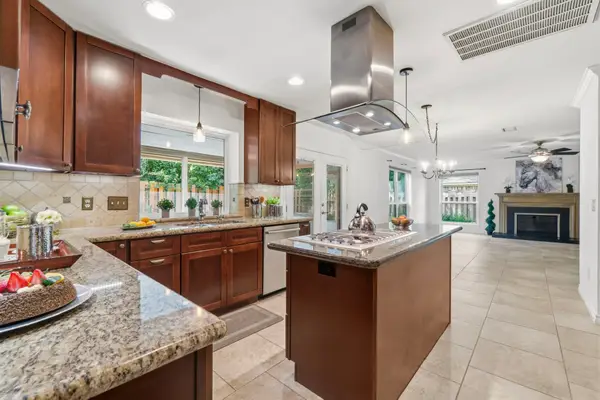 $565,000Active4 beds 3 baths2,651 sq. ft.
11 Thorn Berry Place, The Woodlands, TX 77381
MLS# 86885387Listed by: KELLER WILLIAMS REALTY THE WOODLANDS - New
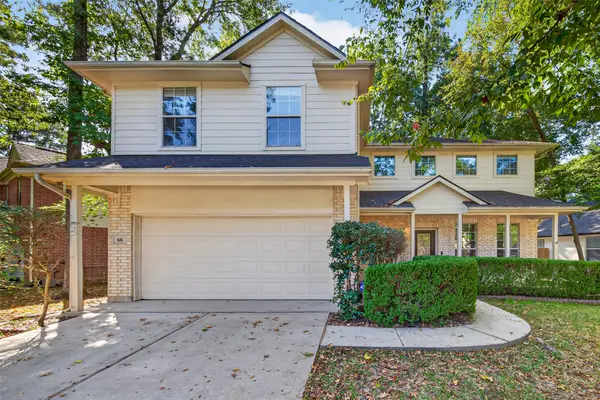 $375,000Active3 beds 3 baths2,120 sq. ft.
66 N Delta Mill Circle, Conroe, TX 77385
MLS# 4123049Listed by: HOUSTON PRIDE REALTY - New
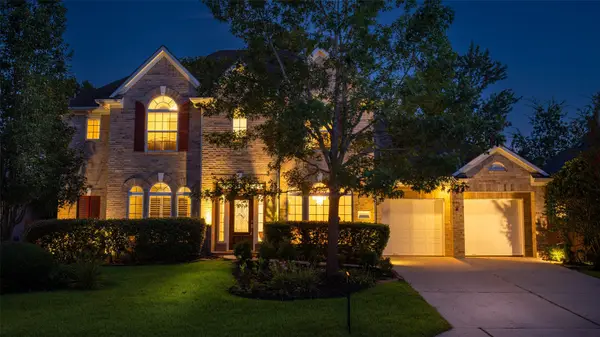 $850,000Active5 beds 5 baths3,798 sq. ft.
7 Renoir Trail Place, The Woodlands, TX 77382
MLS# 73636365Listed by: KELLER WILLIAMS REALTY THE WOODLANDS - New
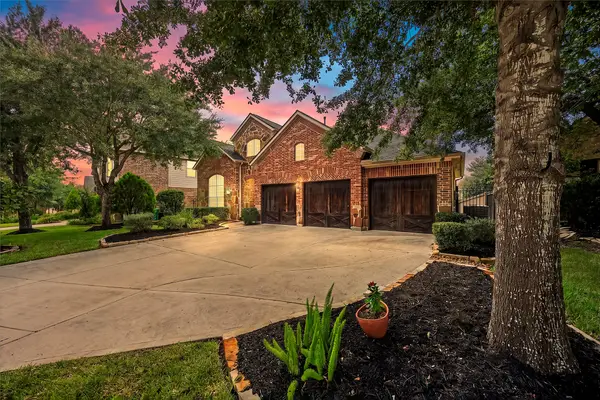 $515,000Active4 beds 4 baths2,983 sq. ft.
35 Woodmoor Place, Magnolia, TX 77354
MLS# 40285100Listed by: VIVE REALTY LLC - Open Fri, 5 to 7pmNew
 $537,000Active4 beds 3 baths2,489 sq. ft.
98 Breezy Point Place, The Woodlands, TX 77381
MLS# 84157091Listed by: EXP REALTY LLC


Protect your home and budget from life's surprises with an Assurant Home Warranty, backed by a partner that supports you through every step of homeownership. Explore Plans.
©2026 Century 21 Real Estate LLC. All rights reserved. CENTURY 21®, the CENTURY 21 Logo and C21® are service marks owned by Century 21 Real Estate LLC. Century 21 Real Estate LLC fully supports the principles of the Fair Housing Act and the Equal Opportunity Act. Each office is independently owned and operated. Listing information is deemed reliable but not guaranteed accurate.