
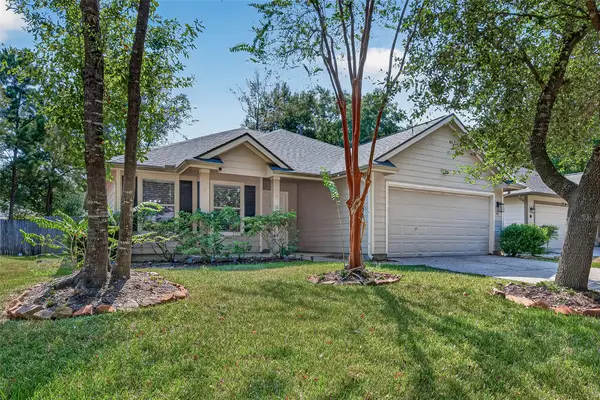
163 N Hawkhurst Circle, The Woodlands, TX 77354
Local realty services provided by:CENTURY 21 Judge Fite Company
163 N Hawkhurst Circle,The Woodlands, TX 77354
$375,000
- 3 Beds
- 3 Baths
- 2,258 sq. ft.
- Single family
- Active
Listed by: christine hale
Office: re/max the woodlands & spring281-367-7770
MLS#:12037621
Source:HARMLS
Price summary
- Price:$375,000
- Price per sq. ft.:$166.08
About this home
Fantastic 3 Bedroom, 2.5 Bath Home in The Woodlands May Valley Neighborhood. Lovingly Cared for and Maintained by this Original Owner, the Home has Many Upgrades Including A/C - 2023, Gas Range & Microwave - 2022, Water Heater - 2021, Carpet Replaced - 2020. Washer, Dryer & Refrigerator New in 2024 and Will Remain with the Home. Great Floorplan Features a Spacious Kitchen w/Granite Countertops & Lots of Cabinets & Counterspace Open to Family Room, Formal Dining Room or Study with Window Overlooking the Front Yard. Large Primary Bedroom & Bath with Soaking Tub, Double Sinks, Separate Shower & Walk-In Closet. Upstairs Offers 2 Secondary Bedrooms, Full Bath & a Game Room. Energy Efficient Storm Doors on the Front & Back Doors. Beautiful Bradford Pear Trees in the Pool-Sized Backyard Offer Privacy & Shade. Walking Distance to the Park w/Courts & Sprayground.
Contact an agent
Home facts
- Year built:2008
- Subdivision & Development:The Woodlands Sterling Ridge
- Listing ID #:12037621
- Updated:September 13, 2026 at 07:12 PM
Rooms and interior
- Bedrooms:3
- Total bathrooms:3
- Full bathrooms:2
- Half bathrooms:1
- Rooms Total:9
- Flooring:Carpet, Tile
- Bathrooms Description:Separate Shower, Soaking Tub
- Kitchen Description:Breakfast Bar, Dishwasher, Disposal, Gas Oven, Gas Range, Kitchen Family Room Combo, Microwave, Refrigerator
- Living area:2,258 sq. ft.
Heating and cooling
- Cooling:Central Air, Electric
- Heating:Central, Gas
- Central air:Yes
Structure and exterior
- Roof:Composition
- Year built:2008
- Building area:2,258 sq. ft.
- Lot area:0.17 Acres
- Lot Features:Subdivision
- Architectural Style:Traditional
- Construction Materials:Brick, Cement Siding
- Exterior Features:Fence, Patio, Sprinkler Irrigation
- Foundation Description:Slab
- Levels:2 Stories
Schools
- High school:MAGNOLIA HIGH SCHOOL
- Middle school:BEAR BRANCH JUNIOR HIGH SCHOOL
- Elementary school:TOM R. ELLISOR ELEMENTARY SCHOOL
Utilities
- Sewer:Public Sewer
Finances and disclosures
- Price:$375,000
- Price per sq. ft.:$166.08
- Tax amount:$8,153 (2026)
Features and amenities
- Appliances:Dishwasher, Disposal, Dryer, Gas Oven, Gas Range, Microwave, Refrigerator, Washer
- Laundry features:Dryer, Washer
- Amenities:Ceiling Fans, Entrance Foyer, High Ceilings, Low Emissivity Windows, Programmable Thermostat, Security System - Owned, Smoke Detectors, Window Coverings
Parking
- Parking description:Garage, Garage Door Opener
- Garage:Yes
- Garage spaces:2
New listings near 163 N Hawkhurst Circle
- New
 $522,999Active4 beds 4 baths2,624 sq. ft.
255 New Harmony Trail, Spring, TX 77389
MLS# 73954354Listed by: JOHN ERNST - New
 $358,000Active3 beds 2 baths1,533 sq. ft.
30 S Vesper Bend Circle, Spring, TX 77382
MLS# 97524504Listed by: HOMESMART - New
 $30,000Active0.25 Acres
Lot 80 Whispering Oaks, Payne Springs, TX 75156
MLS# 21383639Listed by: EBBY HALLIDAY, REALTORS - New
 $127,000Active2 beds 1 baths878 sq. ft.
3500 Tangle Brush Drive #102, Spring, TX 77381
MLS# 18634053Listed by: CB&A, REALTORS - New
 $1,575,000Active4 beds 4 baths4,413 sq. ft.
10 Snow Pond Place, The Woodlands, TX 77382
MLS# 42436428Listed by: EXP REALTY LLC - New
 $399,000Active3 beds 2 baths1,626 sq. ft.
42 Camber Pine Place, The Woodlands, TX 77382
MLS# 71093143Listed by: JLA REALTY - New
 $2,300,000Active4 beds 5 baths4,473 sq. ft.
27 Johnathan Landing Court, Spring, TX 77389
MLS# 96546656Listed by: KELLER WILLIAMS HOUSTON CENTRAL - New
 $700,000Active4 beds 4 baths3,117 sq. ft.
25 Cascade Springs Place, The Woodlands, TX 77381
MLS# 35367364Listed by: EXP REALTY LLC - New
 $425,000Active3 beds 3 baths2,320 sq. ft.
96 E Lakeridge Drive, The Woodlands, TX 77381
MLS# 66096760Listed by: RE/MAX THE WOODLANDS & SPRING


Protect your home and budget from life's surprises with an Assurant Home Warranty, backed by a partner that supports you through every step of homeownership. Explore Plans.
©2026 Century 21 Real Estate LLC. All rights reserved. CENTURY 21®, the CENTURY 21 Logo and C21® are service marks owned by Century 21 Real Estate LLC. Century 21 Real Estate LLC fully supports the principles of the Fair Housing Act and the Equal Opportunity Act. Each office is independently owned and operated. Listing information is deemed reliable but not guaranteed accurate.