
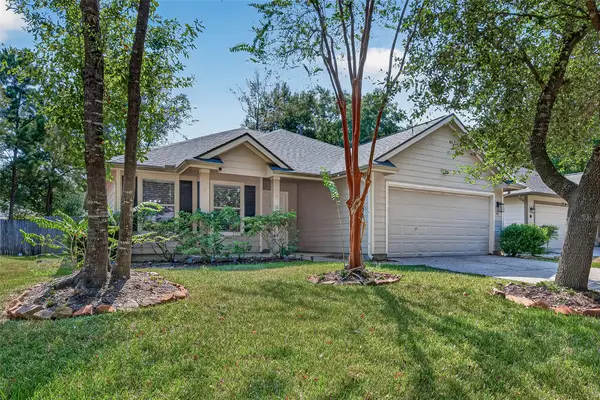
166 N Burberry Park Circle, The Woodlands, TX 77382
Local realty services provided by:CENTURY 21 Judge Fite Company
166 N Burberry Park Circle,The Woodlands, TX 77382
$269,000
- 3 Beds
- 3 Baths
- 1,637 sq. ft.
- Townhouse
- Pending
Listed by: torrance hearn
Office: better homes and gardens real estate gary greene - the woodlands281-367-3531
MLS#:72100843
Source:HARMLS
Price summary
- Price:$269,000
- Price per sq. ft.:$164.32
- Monthly HOA dues:$135
About this home
Welcome home to this beautifully refurbished two-story townhome offering 3 bedrooms, 2.5 baths, and a convenient 2-car garage. The thoughtfully updated interior features fresh paint, new carpet, stylish laminate flooring, and modern light fixtures, creating a bright and inviting atmosphere throughout. Step outside to the beautifully maintained backyard, complete with a new patio—perfect for relaxing or entertaining guests. Enjoy the ease of a low-maintenance lifestyle with a home that is truly move-in ready. Washer, dryer, and refrigerator are all included, making this home an exceptional opportunity!
Contact an agent
Home facts
- Year built:2006
- Subdivision & Development:Wdlnds Village Sterling Ridge 60
- Listing ID #:72100843
- Updated:September 13, 2026 at 07:30 AM
Rooms and interior
- Bedrooms:3
- Total bathrooms:3
- Full bathrooms:2
- Half bathrooms:1
- Rooms Total:7
- Flooring:Carpet, Laminate, Tile
- Bathrooms Description:Separate Shower, Soaking Tub, Tub Shower
- Kitchen Description:Dishwasher, Disposal, Electric Oven, Electric Range, Kitchen Family Room Combo, Microwave, Pantry, Refrigerator, Walk In Pantry
- Living area:1,637 sq. ft.
Heating and cooling
- Cooling:Central Air, Electric, Zoned
- Heating:Central, Gas, Zoned
- Central air:Yes
Structure and exterior
- Roof:Composition
- Year built:2006
- Building area:1,637 sq. ft.
- Architectural Style:Traditional
- Construction Materials:Cement Siding
- Exterior Features:Patio, Private Yard, Sprinkler Irrigation
- Foundation Description:Slab
- Levels:2 Stories
Schools
- High school:THE WOODLANDS HIGH SCHOOL
- Middle school:MCCULLOUGH JUNIOR HIGH SCHOOL
- Elementary school:DERETCHIN ELEMENTARY SCHOOL
Utilities
- Sewer:Public Sewer
Finances and disclosures
- Price:$269,000
- Price per sq. ft.:$164.32
- Tax amount:$5,592 (2025)
Features and amenities
- Appliances:Dishwasher, Disposal, Dryer, Electric Oven, Electric Range, Microwave, Refrigerator, Washer
- Laundry features:Dryer, Washer
- Amenities:Ceiling Fans, Loft, Security System - Owned, Smoke Detectors
Parking
- Parking description:Garage, Garage Door Opener
- Garage:Yes
- Garage spaces:2
New listings near 166 N Burberry Park Circle
- New
 $358,000Active3 beds 2 baths1,533 sq. ft.
30 S Vesper Bend Circle, Spring, TX 77382
MLS# 97524504Listed by: HOMESMART - New
 $30,000Active0.25 Acres
Lot 80 Whispering Oaks, Payne Springs, TX 75156
MLS# 21383639Listed by: EBBY HALLIDAY, REALTORS - New
 $127,000Active2 beds 1 baths878 sq. ft.
3500 Tangle Brush Drive #102, Spring, TX 77381
MLS# 18634053Listed by: CB&A, REALTORS - New
 $1,575,000Active4 beds 4 baths4,413 sq. ft.
10 Snow Pond Place, The Woodlands, TX 77382
MLS# 42436428Listed by: EXP REALTY LLC - New
 $399,000Active3 beds 2 baths1,626 sq. ft.
42 Camber Pine Place, The Woodlands, TX 77382
MLS# 71093143Listed by: JLA REALTY - New
 $2,300,000Active4 beds 5 baths4,473 sq. ft.
27 Johnathan Landing Court, Spring, TX 77389
MLS# 96546656Listed by: KELLER WILLIAMS HOUSTON CENTRAL - New
 $700,000Active4 beds 4 baths3,117 sq. ft.
25 Cascade Springs Place, The Woodlands, TX 77381
MLS# 35367364Listed by: EXP REALTY LLC - New
 $425,000Active3 beds 3 baths2,320 sq. ft.
96 E Lakeridge Drive, The Woodlands, TX 77381
MLS# 66096760Listed by: RE/MAX THE WOODLANDS & SPRING - New
 $375,000Active3 beds 3 baths2,258 sq. ft.
163 N Hawkhurst Circle, The Woodlands, TX 77354
MLS# 12037621Listed by: RE/MAX THE WOODLANDS & SPRING - New
 $10,500,000Active10 beds 18 baths30,717 sq. ft.
88 W Grand Regency Circle, The Woodlands, TX 77382
MLS# 32955422Listed by: EXP REALTY LLC


Protect your home and budget from life's surprises with an Assurant Home Warranty, backed by a partner that supports you through every step of homeownership. Explore Plans.
©2026 Century 21 Real Estate LLC. All rights reserved. CENTURY 21®, the CENTURY 21 Logo and C21® are service marks owned by Century 21 Real Estate LLC. Century 21 Real Estate LLC fully supports the principles of the Fair Housing Act and the Equal Opportunity Act. Each office is independently owned and operated. Listing information is deemed reliable but not guaranteed accurate.