
188 Chestnut Bay, The Woodlands, TX 77382
Local realty services provided by:CENTURY 21 Lucky Money Real Estate
Listed by: kimberly thorpe
Office: re/max integrity281-370-5100
MLS#:95046862
Source:HARMLS
Price summary
- Price:$525,000
- Price per sq. ft.:$250
- Monthly HOA dues:$282.92
About this home
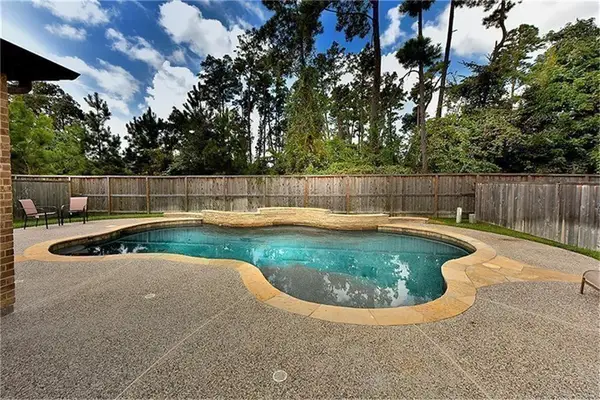
Located in the Del Webb The Woodlands 55+ gated community, this popular Martin Ray floor plan is situated on a desirable corner lot with a spacious backyard and wider separation from neighboring homes for a more open feel and added privacy. Beautifully maintained with engineered wood flooring, plantation shutters, crown molding and a study/flex room. The open kitchen features white cabinetry, granite countertops, a large island with seating, gas cooktop, built-in oven, stainless appliances and a butler’s pantry/serving area. Kitchen opens to the dining and family room with fireplace and tray ceiling. Spacious primary suite offers a tray ceiling and bath with dual sinks, soaking tub, separate shower, private toilet area and large walk-in closet. Enjoy the covered back patio and beautifully maintained yard. Del Webb amenities include the Lodge, indoor and outdoor pools, fitness center, pickleball, tennis, bocce, walking trails, clubs, classes and numerous social activities.
Contact an agent
Home facts
- Year built:2017
- Subdivision & Development:Del Webb The Woodlands Sec 5
- Listing ID #:95046862
- Updated:August 22, 2026 at 04:22 PM
Rooms and interior
- Bedrooms:2
- Total bathrooms:2
- Full bathrooms:2
- Rooms Total:5
- Bathrooms Description:Separate Shower, Soaking Tub
- Kitchen Description:Butlers Pantry, Dishwasher, Disposal, Kitchen Family Room Combo, Kitchen Island, Microwave, Walk In Pantry
- Living area:2,100 sq. ft.
Heating and cooling
- Cooling:Central Air, Electric
- Heating:Central, Gas
- Central air:Yes
Structure and exterior
- Roof:Composition
- Year built:2017
- Building area:2,100 sq. ft.
- Lot area:0.18 Acres
- Lot Features:Subdivision
- Architectural Style:Traditional
- Construction Materials:Brick, Cement Siding
- Foundation Description:Slab
- Levels:1 Story
Schools
- High school:MAGNOLIA HIGH SCHOOL
- Middle school:BEAR BRANCH JUNIOR HIGH SCHOOL
- Elementary school:TOM R. ELLISOR ELEMENTARY SCHOOL
Utilities
- Sewer:Public Sewer
Finances and disclosures
- Price:$525,000
- Price per sq. ft.:$250
- Tax amount:$7,968 (2025)
Features and amenities
- Appliances:Dishwasher, Disposal, Microwave
Parking
- Parking description:Driveway, Garage
- Garage:Yes
- Garage spaces:2
New listings near 188 Chestnut Bay
- New
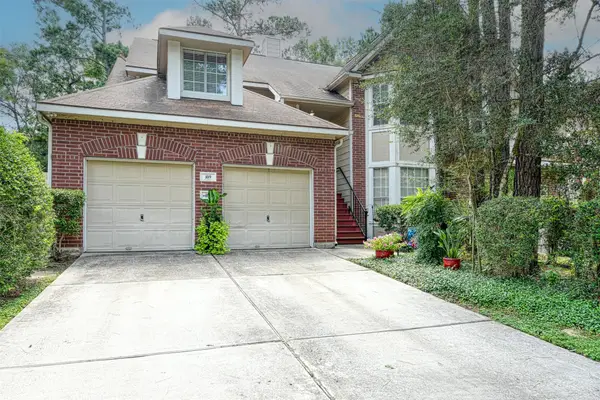 $245,000Active3 beds 2 baths1,613 sq. ft.
109 Avonlea, The Woodlands, TX 77382
MLS# 66966963Listed by: RE/MAX INTEGRITY - New
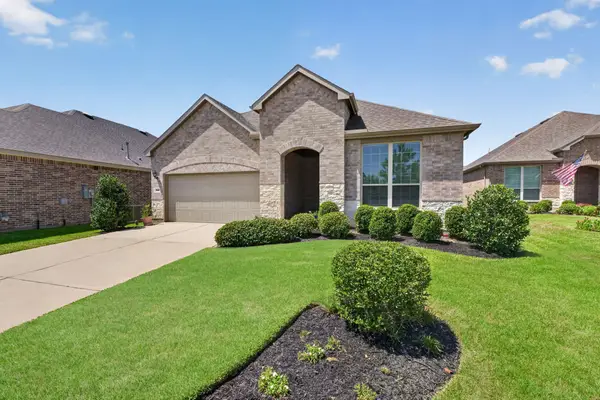 $450,000Active2 beds 2 baths1,868 sq. ft.
232 Spotted Saddle Court, Spring, TX 77382
MLS# 42065208Listed by: RE/MAX INTEGRITY - New
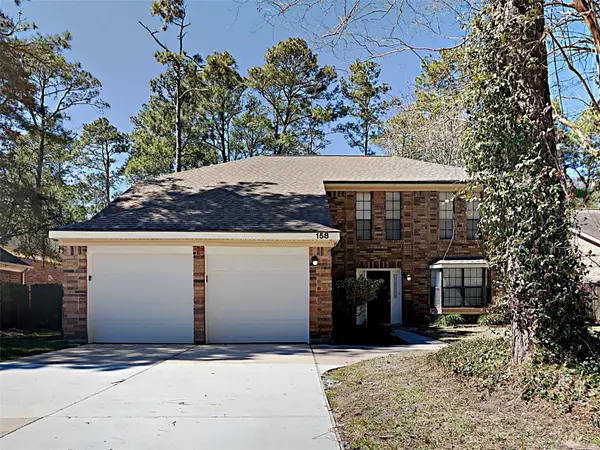 $490,000Active4 beds 3 baths2,376 sq. ft.
158 E Pathfinders Circle, The Woodlands, TX 77381
MLS# 92077872Listed by: SOVEREIGN REAL ESTATE GRP - New
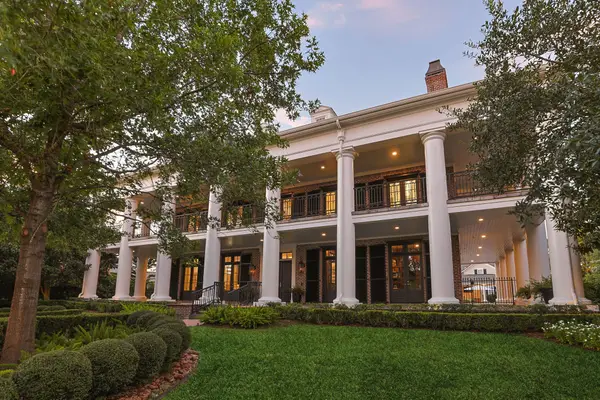 $5,950,000Active5 beds 8 baths9,749 sq. ft.
2 Georgian Row, The Woodlands, TX 77380
MLS# 21711395Listed by: BETTER HOMES AND GARDENS REAL ESTATE GARY GREENE - CYPRESS - New
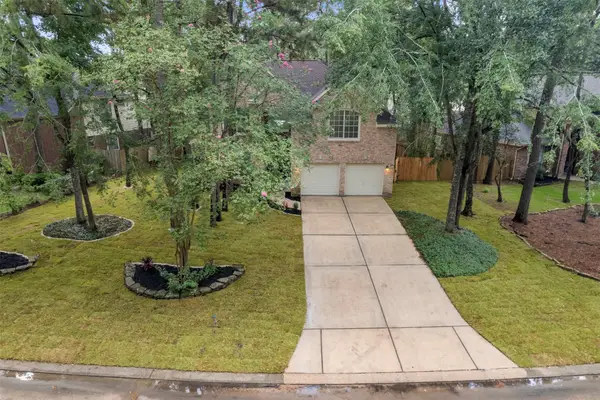 $579,980Active4 beds 4 baths3,307 sq. ft.
55 Terraglen Dr, Spring, TX 77382
MLS# 34416803Listed by: KINGFAY INC - New
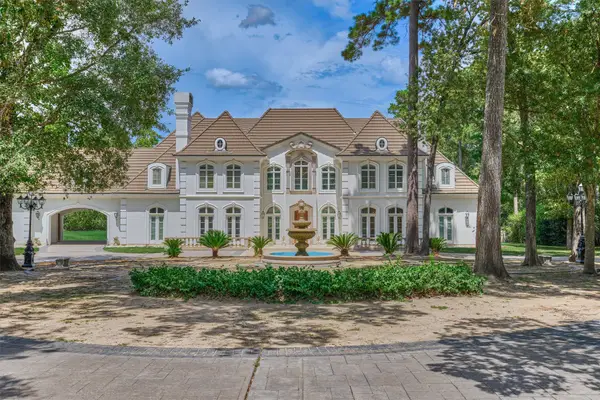 $3,295,000Active5 beds 9 baths8,431 sq. ft.
206 N Tranquil Path, The Woodlands, TX 77380
MLS# 31276764Listed by: RE/MAX THE WOODLANDS & SPRING - New
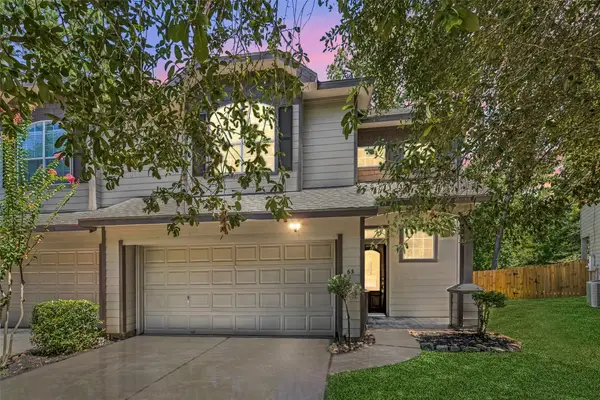 $375,000Active3 beds 3 baths2,002 sq. ft.
63 Benedict Canyon Loop, The Woodlands, TX 77382
MLS# 36203719Listed by: COMPASS RE TEXAS, LLC - HOUSTON - New
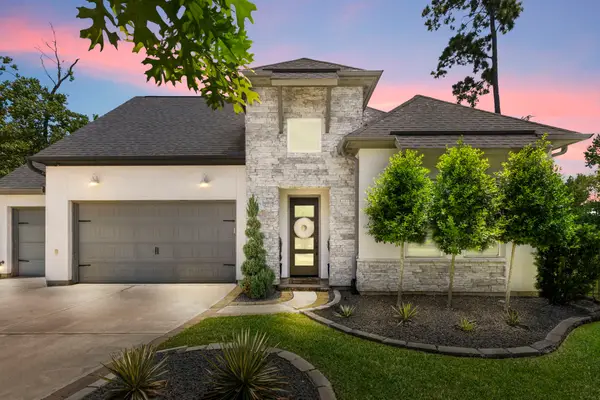 $975,000Active3 beds 3 baths3,296 sq. ft.
55 Cassena Grove Place, Tomball, TX 77375
MLS# 41329735Listed by: COMPASS RE TEXAS, LLC - THE WOODLANDS - New
 $650,000Active4 beds 4 baths3,250 sq. ft.
126 Hearthshire Circle, The Woodlands, TX 77354
MLS# 54056959Listed by: RE/MAX THE WOODLANDS & SPRING


Protect your home and budget from life's surprises with an Assurant Home Warranty, backed by a partner that supports you through every step of homeownership. Explore Plans.
©2026 Century 21 Real Estate LLC. All rights reserved. CENTURY 21®, the CENTURY 21 Logo and C21® are service marks owned by Century 21 Real Estate LLC. Century 21 Real Estate LLC fully supports the principles of the Fair Housing Act and the Equal Opportunity Act. Each office is independently owned and operated. Listing information is deemed reliable but not guaranteed accurate.