
24 Autumn Crescent, The Woodlands, TX 77381
Local realty services provided by:CENTURY 21 Judge Fite Company
24 Autumn Crescent,The Woodlands, TX 77381
$3,700,000
- 6 Beds
- 7 Baths
- 6,334 sq. ft.
- Single family
- Active
Listed by: elizabeth wallace
Office: re/max universal281-358-8888
MLS#:4681729
Source:HARMLS
Price summary
- Price:$3,700,000
- Price per sq. ft.:$584.15
About this home
Designed for entertaining, this exceptional estate sits on a corner lot overlooking the 1st hole of the Palmer Golf Course with breathtaking views throughout. Extensively remodeled, the home features White Oak engineered hardwood floors, solid-core interior doors, quartz countertops, designer plumbing and lighting fixtures, fresh interior and exterior paint, and an expanded primary closet with custom cabinetry. The chef's kitchen features a 60" Wolf range with Futuro vent hood, 48" Sub-Zero refrigerator/freezer, drawer microwave, oversized pantry, custom cabinetry, and a solid oak island. Outdoor living shines with a renovated swim-up pool bar, updated gazebo/outdoor kitchen with refrigerator, outdoor shower, and beautifully enhanced golf course views. Soaring ceilings, expansive windows, 6 bedrooms (5 with en-suite baths), formal living and dining, private office, game room, and bar complete this one-of-a-kind home.
Contact an agent
Home facts
- Year built:1991
- Subdivision & Development:Wdlnds Village Cochrans Cr 09
- Listing ID #:4681729
- Updated:September 16, 2026 at 11:45 AM
Rooms and interior
- Bedrooms:6
- Total bathrooms:7
- Full bathrooms:5
- Half bathrooms:2
- Rooms Total:11
- Flooring:Engineered Hardwood
- Bathrooms Description:Separate Shower, Soaking Tub
- Kitchen Description:Breakfast Bar, Dishwasher, Disposal, Double Oven, Gas Range, Kitchen Family Room Combo, Kitchen Island, Microwave, Pantry, Quartz Counters, Refrigerator, Walk In Pantry, Wet Bar
- Living area:6,334 sq. ft.
Heating and cooling
- Cooling:Central Air, Electric
- Heating:Central, Gas
- Central air:Yes
Structure and exterior
- Roof:Composition
- Year built:1991
- Building area:6,334 sq. ft.
- Lot area:0.69 Acres
- Lot Features:Corner Lot, On Golf Course
- Architectural Style:SplitLevel, Traditional
- Construction Materials:Stucco
- Exterior Features:Balcony, Fence, Fully Fenced, Outdoor Kitchen, Private Yard, Sprinkler Irrigation
- Foundation Description:Slab
- Levels:2 Stories
Schools
- High school:THE WOODLANDS HIGH SCHOOL
- Middle school:MCCULLOUGH JUNIOR HIGH SCHOOL
- Elementary school:GALATAS ELEMENTARY SCHOOL
Utilities
- Sewer:Public Sewer
Finances and disclosures
- Price:$3,700,000
- Price per sq. ft.:$584.15
- Tax amount:$29,205 (2025)
Features and amenities
- Appliances:Dishwasher, Disposal, Double Oven, Gas Range, Microwave, Refrigerator
- Amenities:Balcony, Central Vacuum, Crown Molding, Entrance Foyer, High Ceilings, Multiple Staircases, Smoke Detectors
- Pool features:Gunite
Parking
- Parking description:Additional Parking, Circular Driveway, Driveway, Electric Gate, Garage, Oversized
- Garage:Yes
- Garage spaces:3
New listings near 24 Autumn Crescent
- Open Sat, 1 to 3pmNew
 $815,000Active4 beds 4 baths3,166 sq. ft.
174 Lindenberry Circle, Spring, TX 77389
MLS# 72603032Listed by: RE/MAX GO - New
 $415,000Active4 beds 3 baths1,959 sq. ft.
42 Black Swan Court, Magnolia, TX 77354
MLS# 23276149Listed by: REMINGTON PROPERTIES - Open Sat, 11am to 1pmNew
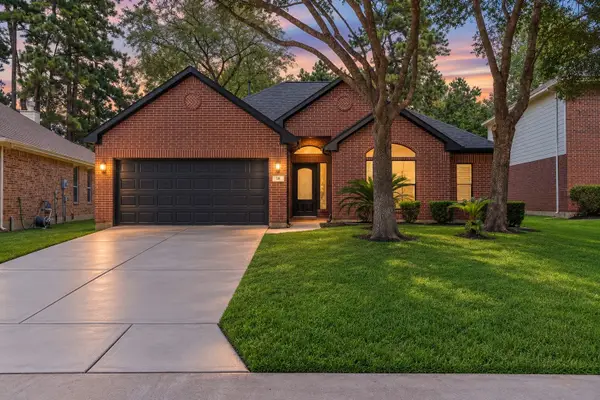 $479,900Active3 beds 2 baths2,043 sq. ft.
18 Griffin Hill Court, The Woodlands, TX 77382
MLS# 13146320Listed by: RE/MAX THE WOODLANDS & SPRING - New
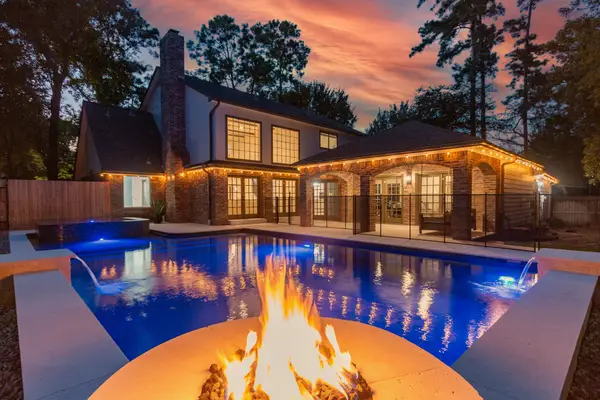 $1,099,000Active4 beds 3 baths3,562 sq. ft.
5 Thornhedge Court, The Woodlands, TX 77381
MLS# 40893923Listed by: POINT REAL ESTATE - Open Sat, 1 to 3pmNew
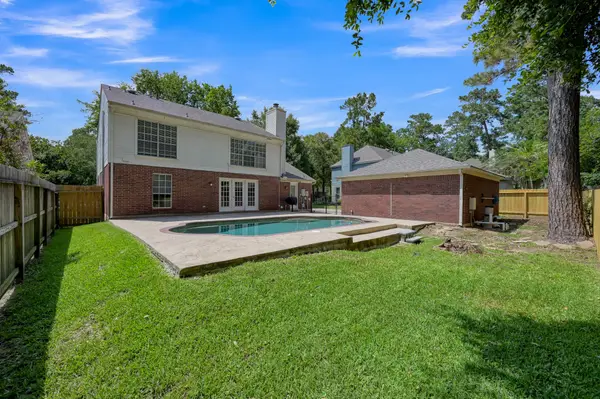 $500,000Active4 beds 3 baths2,344 sq. ft.
80 Eagle Rock Circle, The Woodlands, TX 77381
MLS# 77616506Listed by: WEICHERT, REALTORS - THE MURRAY GROUP - New
 $2,300,000Active4 beds 5 baths5,042 sq. ft.
27 Johnathan Landing Court, The Woodlands, TX 77389
MLS# 96546656Listed by: KELLER WILLIAMS HOUSTON CENTRAL - New
 $998,900Active4 beds 4 baths3,842 sq. ft.
66 Coldbrook Court, The Woodlands, TX 77381
MLS# 85828830Listed by: WALZEL PROPERTIES - CORPORATE OFFICE - New
 $468,000Active3 beds 2 baths1,891 sq. ft.
27 Lazy Morning Place, The Woodlands, TX 77381
MLS# 73649285Listed by: KELLER WILLIAMS REALTY THE WOODLANDS - New
 $445,000Active3 beds 2 baths2,128 sq. ft.
26 Heron Hollow Court, The Woodlands, TX 77382
MLS# 46039655Listed by: EXP REALTY, LLC  $595,000Pending2 beds 2 baths2,122 sq. ft.
392 Connemara Drive, Spring, TX 77382
MLS# 78941492Listed by: REMINGTON PROPERTIES


Protect your home and budget from life's surprises with an Assurant Home Warranty, backed by a partner that supports you through every step of homeownership. Explore Plans.
©2026 Century 21 Real Estate LLC. All rights reserved. CENTURY 21®, the CENTURY 21 Logo and C21® are service marks owned by Century 21 Real Estate LLC. Century 21 Real Estate LLC fully supports the principles of the Fair Housing Act and the Equal Opportunity Act. Each office is independently owned and operated. Listing information is deemed reliable but not guaranteed accurate.