
242 Split Rock Road, The Woodlands, TX 77381
Local realty services provided by:CENTURY 21 Tevas
242 Split Rock Road,The Woodlands, TX 77381
- 4 Beds
- 4 Baths
- - sq. ft.
- Single family
- Sold
Listed by: michael seder
Office: exp realty llc.888-519-7431
MLS#:9248759
Source:HARMLS
Sorry, we are unable to map this address
Price summary
- Price:
About this home
Experience refined luxury at 242 Split Rock Road, a fully remodeled residence blending timeless elegance with modern innovation. This 4-bedroom, 3.5-bath home showcases rich oak hardwoods throughout, soaring natural light, and curated designer finishes at every turn. The chef’s kitchen features striking Kalahari quartzite countertops, custom cabinetry, premium stainless appliances, and a statement island with tiger maple wood top. The spa-inspired primary suite offers an expanded custom closet and a serene bath retreat. Thoughtful upgrades include new HVAC, tankless water heater, whole-home generator, and energy-efficient windows with plantation shutters. Step outside to a private resort-style oasis with pool, spa, fire features, travertine decking, and lush professional landscaping. A rare opportunity for elevated living in an exceptional setting.
Contact an agent
Home facts
- Year built:1990
- Subdivision & Development:Wdlnds Village Panther Ck 32
- Listing ID #:9248759
- Updated:September 16, 2026 at 05:45 AM
Rooms and interior
- Bedrooms:4
- Total bathrooms:4
- Full bathrooms:3
- Half bathrooms:1
- Rooms Total:11
- Flooring:Tile, Wood
- Bathrooms Description:Separate Shower, Soaking Tub
- Kitchen Description:Butlers Pantry, Dishwasher, Disposal, Gas Cooktop, Gas Oven, Kitchen Island, Microwave, Pantry, Pot Filler, Refrigerator
Heating and cooling
- Cooling:Central Air, Electric
- Heating:Central, Gas
- Central air:Yes
Structure and exterior
- Roof:Composition
- Year built:1990
- Lot Features:Greenbelt, Subdivision
- Architectural Style:Traditional
- Construction Materials:Brick, Cement Siding
- Exterior Features:Fence, Fully Fenced, Hot Tub Spa, Patio, Private Yard, Sprinkler Irrigation
- Foundation Description:Slab
- Levels:2 Stories
Schools
- High school:THE WOODLANDS COLLEGE PARK HIGH SCHOOL
- Middle school:KNOX JUNIOR HIGH SCHOOL
- Elementary school:SALLY RIDE ELEMENTARY SCHOOL
Utilities
- Sewer:Public Sewer
Finances and disclosures
- Price:
- Tax amount:$13,881 (2025)
Features and amenities
- Appliances:Dishwasher, Disposal, Gas Cooktop, Gas Oven, Microwave, Refrigerator
- Amenities:Ceiling Fans, Programmable Thermostat, Security System - Owned, Smoke Detectors, Window Coverings
- Pool features:Gunite, In Ground
Parking
- Parking description:Garage, Garage Door Opener, Porte Cochere
- Garage:Yes
- Garage spaces:2
New listings near 242 Split Rock Road
- New
 $415,000Active4 beds 3 baths1,959 sq. ft.
42 Black Swan Court, Magnolia, TX 77354
MLS# 23276149Listed by: REMINGTON PROPERTIES - Open Sat, 11am to 1pmNew
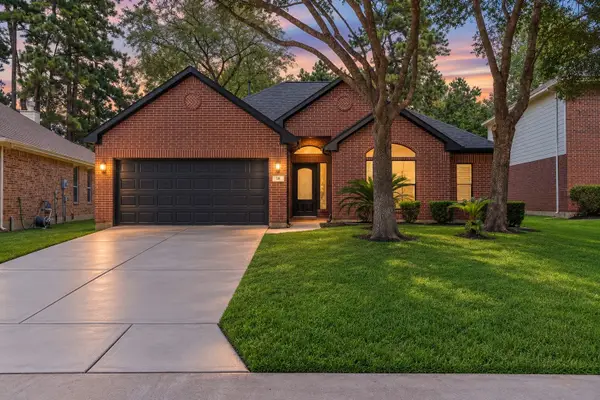 $479,900Active3 beds 2 baths2,043 sq. ft.
18 Griffin Hill Court, The Woodlands, TX 77382
MLS# 13146320Listed by: RE/MAX THE WOODLANDS & SPRING - New
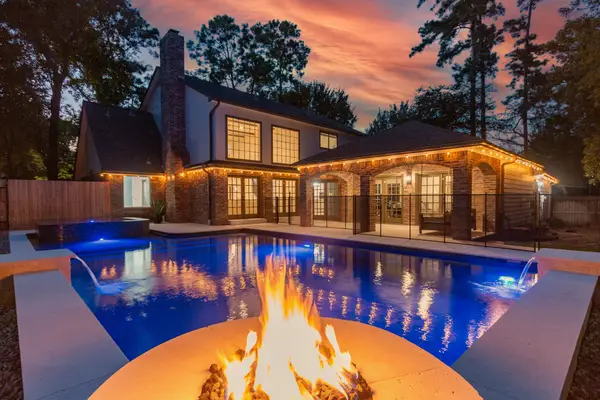 $1,099,000Active4 beds 3 baths3,562 sq. ft.
5 Thornhedge Court, The Woodlands, TX 77381
MLS# 40893923Listed by: POINT REAL ESTATE - Open Sat, 1 to 3pmNew
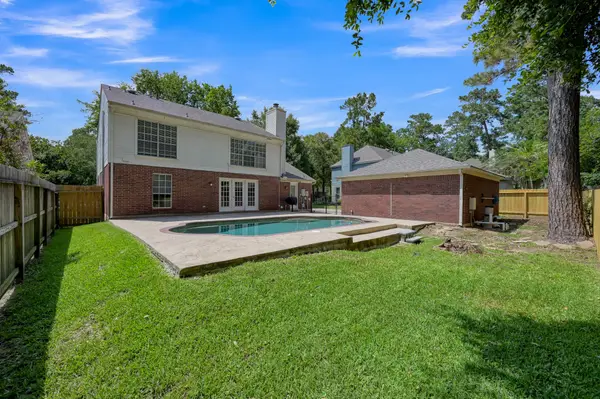 $500,000Active4 beds 3 baths2,344 sq. ft.
80 Eagle Rock Circle, The Woodlands, TX 77381
MLS# 77616506Listed by: WEICHERT, REALTORS - THE MURRAY GROUP - New
 $2,300,000Active4 beds 5 baths5,042 sq. ft.
27 Johnathan Landing Court, The Woodlands, TX 77389
MLS# 96546656Listed by: KELLER WILLIAMS HOUSTON CENTRAL - New
 $998,900Active4 beds 4 baths3,842 sq. ft.
66 Coldbrook Court, The Woodlands, TX 77381
MLS# 85828830Listed by: WALZEL PROPERTIES - CORPORATE OFFICE - New
 $468,000Active3 beds 2 baths1,891 sq. ft.
27 Lazy Morning Place, The Woodlands, TX 77381
MLS# 73649285Listed by: KELLER WILLIAMS REALTY THE WOODLANDS - New
 $445,000Active3 beds 2 baths2,128 sq. ft.
26 Heron Hollow Court, The Woodlands, TX 77382
MLS# 46039655Listed by: EXP REALTY, LLC  $595,000Pending2 beds 2 baths2,122 sq. ft.
392 Connemara Drive, Spring, TX 77382
MLS# 78941492Listed by: REMINGTON PROPERTIES- New
 $499,900Active4 beds 5 baths2,440 sq. ft.
22 E New Avery Place, The Woodlands, TX 77382
MLS# 68255135Listed by: COMPASS RE TEXAS, LLC - THE WOODLANDS


Protect your home and budget from life's surprises with an Assurant Home Warranty, backed by a partner that supports you through every step of homeownership. Explore Plans.
©2026 Century 21 Real Estate LLC. All rights reserved. CENTURY 21®, the CENTURY 21 Logo and C21® are service marks owned by Century 21 Real Estate LLC. Century 21 Real Estate LLC fully supports the principles of the Fair Housing Act and the Equal Opportunity Act. Each office is independently owned and operated. Listing information is deemed reliable but not guaranteed accurate.