
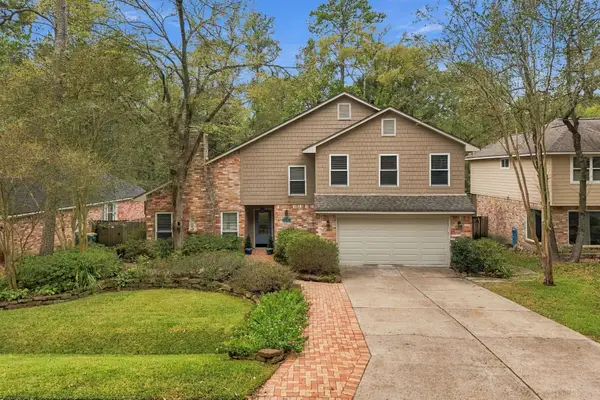
5 Thornhedge Court, The Woodlands, TX 77381
Local realty services provided by:CENTURY 21 Judge Fite Company
Listed by: leslie flory
Office: point real estate832-938-0411
MLS#:40893923
Source:HARMLS
Price summary
- Price:$999,000
- Price per sq. ft.:$280.46
About this home
Custom Home with Oversized Resort-Style Pool! Enjoy resort-style living in this custom home: architectural character, soaring ceilings, expansive pool views, no rear neighbors, and walking trails at the cul-de-sac’s end. The brand-new, fully automated oversized pool feels waterfront and pairs with a luxurious champagne spa for a private backyard retreat. Features: Two living areas; Kitchen with professional Dacor range and Sub-Zero refrigerator; Updated primary suite. North Shore, Hughes Landing, Market Steeet, and other favorite destinations are minutes away. Updates: Roof (2021); Hardie siding (2025); Two new HVAC systems with ductwork (2026); Oversized pool and spa (2026); Landscape lighting (2026); Fresh interior paint (2026). Large second-floor attic offers potential for an additional bathroom.
Contact an agent
Home facts
- Year built:1982
- Subdivision & Development:Village of Panther Creek
- Listing ID #:40893923
- Updated:October 30, 2026 at 01:34 PM
Rooms and interior
- Bedrooms:4
- Total bathrooms:3
- Full bathrooms:2
- Half bathrooms:1
- Rooms Total:9
- Flooring:Carpet, Laminate, Tile
- Bathrooms Description:Hollywood Bath, Separate Shower, Soaking Tub, Tub Shower
- Kitchen Description:Dishwasher, Disposal, Double Oven, Free Standing Range, Gas Oven, Gas Range, Kitchen Family Room Combo, Kitchen Island, Microwave, Pantry, Refrigerator, Trash Compactor, Walk In Pantry, Wet Bar
- Living area:3,562 sq. ft.
Heating and cooling
- Cooling:Central Air, Electric, Zoned
- Heating:Central, Gas, Zoned
- Central air:Yes
Structure and exterior
- Roof:Composition
- Year built:1982
- Building area:3,562 sq. ft.
- Lot area:0.28 Acres
- Lot Features:Cul De Sac, Greenbelt, Near Golf Course, Subdivision, Wooded
- Architectural Style:Traditional
- Construction Materials:Brick
- Exterior Features:Fence, Hot Tub Spa, Patio, Tennis Courts
- Foundation Description:Slab
- Levels:2 Stories
Schools
- High school:THE WOODLANDS COLLEGE PARK HIGH SCHOOL
- Middle school:KNOX JUNIOR HIGH SCHOOL
- Elementary school:SALLY RIDE ELEMENTARY SCHOOL
Utilities
- Sewer:Public Sewer
Finances and disclosures
- Price:$999,000
- Price per sq. ft.:$280.46
- Tax amount:$12,038 (2025)
Features and amenities
- Appliances:Dishwasher, Disposal, Double Oven, Free Standing Range, Gas Oven, Gas Range, Microwave, Refrigerator, Trash Compactor
- Amenities:Entrance Foyer, High Ceilings, Smoke Detectors, Vaulted Ceilings, Window Coverings
- Pool features:Gunite, Heated, In Ground
Parking
- Parking description:Garage
- Garage:Yes
- Garage spaces:2
New listings near 5 Thornhedge Court
- New
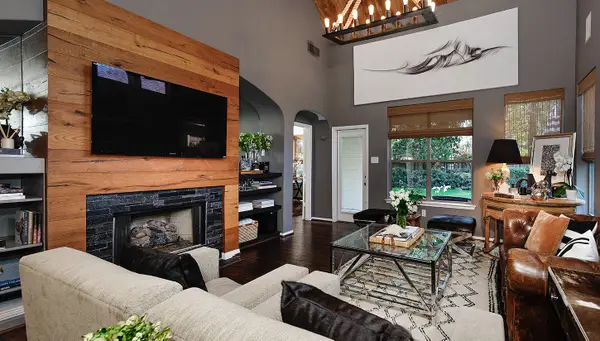 $477,000Active3 beds 3 baths2,135 sq. ft.
63 Douvaine, The Woodlands, TX 77382
MLS# 10165342Listed by: RE/MAX THE WOODLANDS & SPRING - New
 $540,000Active4 beds 4 baths2,984 sq. ft.
35 Granite Path, The Woodlands, TX 77389
MLS# 57636997Listed by: RE/MAX THE WOODLANDS & SPRING - New
 $789,000Active4 beds 4 baths3,134 sq. ft.
26951 Longwood Ledge Drive, The Woodlands, TX 77389
MLS# 38915022Listed by: CENTRAL METRO REALTY - New
 $660,000Active4 beds 3 baths2,902 sq. ft.
87 Rush Haven Drive, The Woodlands, TX 77381
MLS# 28737595Listed by: EXP REALTY LLC - New
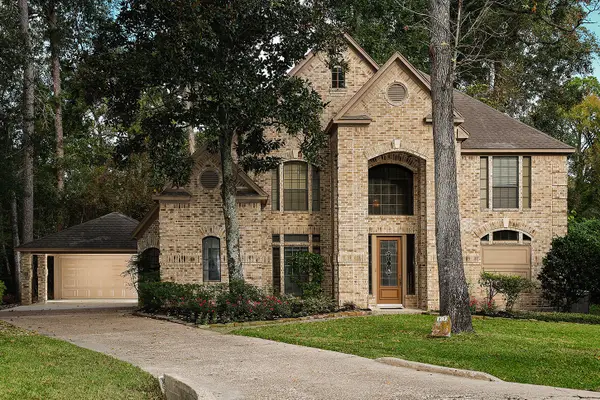 $774,000Active4 beds 4 baths3,053 sq. ft.
27 Firefall Court, The Woodlands, TX 77380
MLS# 61447042Listed by: BETTER HOMES AND GARDENS REAL ESTATE GARY GREENE - THE WOODLANDS 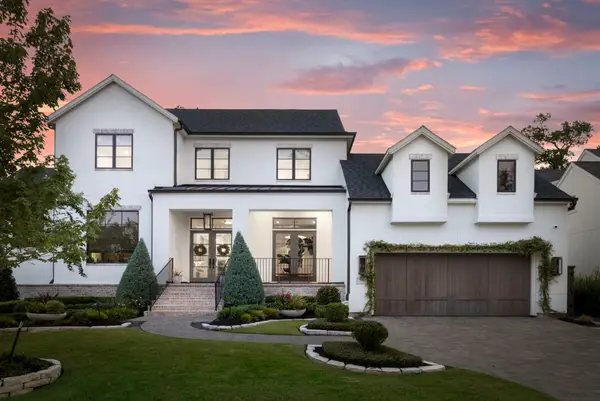 $2,725,000Pending4 beds 5 baths4,713 sq. ft.
75 Simon Lake Lane, The Woodlands, TX 77381
MLS# 64988500Listed by: REAL BROKER, LLC- New
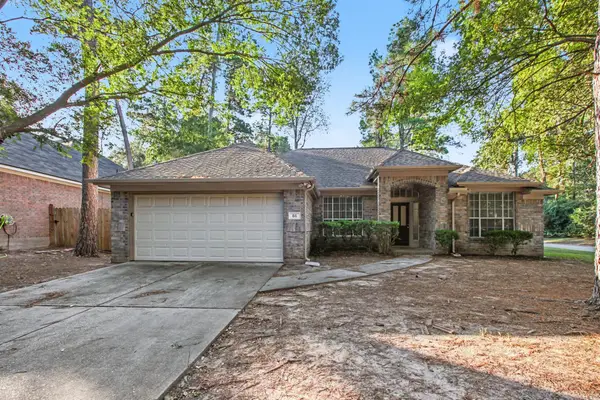 $400,000Active4 beds 2 baths2,172 sq. ft.
86 N Lace Arbor Drive, The Woodlands, TX 77382
MLS# 11782189Listed by: WM REALTY TX LLC - New
 $514,900Active4 beds 3 baths2,485 sq. ft.
99 E Sterling Pond Circle, The Woodlands, TX 77382
MLS# 46941438Listed by: RE/MAX THE WOODLANDS & SPRING - New
 $1,749,700Active5 beds 6 baths5,062 sq. ft.
6 Noble Bend Place, The Woodlands, TX 77382
MLS# 39123804Listed by: EXP REALTY LLC - Open Sun, 1 to 4pmNew
 $425,000Active3 beds 3 baths2,186 sq. ft.
8 Diamond Oak Court, The Woodlands, TX 77381
MLS# 90685337Listed by: CB&A, REALTORS


Protect your home and budget from life's surprises with an Assurant Home Warranty, backed by a partner that supports you through every step of homeownership. Explore Plans.
©2026 Century 21 Real Estate LLC. All rights reserved. CENTURY 21®, the CENTURY 21 Logo and C21® are service marks owned by Century 21 Real Estate LLC. Century 21 Real Estate LLC fully supports the principles of the Fair Housing Act and the Equal Opportunity Act. Each office is independently owned and operated. Listing information is deemed reliable but not guaranteed accurate.