
26 Damask Rose Way, The Woodlands, TX 77382
Local realty services provided by:CENTURY 21 Lucky Money Real Estate
26 Damask Rose Way,The Woodlands, TX 77382
$6,000,000
- 6 Beds
- 8 Baths
- 9,003 sq. ft.
- Single family
- Active
Listed by: diane kink
Office: keller williams realty the woodlands281-364-1588
MLS#:44868818
Source:HARMLS
Price summary
- Price:$6,000,000
- Price per sq. ft.:$666.44
- Monthly HOA dues:$389.58
About this home
An extraordinary transformation on the 11th Fairway of the Jack Nicklaus Signature Golf Course — this custom estate has been elevated by a $2.3 million, designer-led renovation, inside and out. The owners have completed a comprehensive, professionally designed transformation of the property — interior, exterior, systems, & technology — earning it recognition as an award-winning whole-home renovation. The result is a home of elegant, refined living and entertainment spaces. Just a few highlights: professional-grade kitchen; primary suite features dual custom closets by California Closets, while a resort-caliber backyard sets the stage for outdoor living. Fully integrated smart-home technology, wellness amenities, & a conditioned, finished garage complete this multigenerational-ready estate. Truly one of a kind—full details available. Contact The Kink Team for a private showing.
Contact an agent
Home facts
- Year built:2001
- Subdivision & Development:Wdlnds Village Of Carlton Woods 02
- Listing ID #:44868818
- Updated:September 02, 2026 at 08:20 PM
Rooms and interior
- Bedrooms:6
- Total bathrooms:8
- Full bathrooms:6
- Half bathrooms:2
- Rooms Total:15
- Flooring:Carpet, Concrete, Tile, Wood
- Bathrooms Description:Bidet
- Kitchen Description:Breakfast Bar, Butlers Pantry, Dishwasher, Disposal, Double Oven, Electric Oven, Gas Range, Ice Maker, Indoor Grill, Kitchen Family Room Combo, Kitchen Island, Microwave, Refrigerator, Wet Bar
- Living area:9,003 sq. ft.
Heating and cooling
- Cooling:Central Air, Electric, Zoned
- Heating:Central, Gas, Zoned
- Central air:Yes
Structure and exterior
- Year built:2001
- Building area:9,003 sq. ft.
- Lot area:1.1 Acres
- Lot Features:Near Golf Course, On Golf Course, Side Yard, Subdivision
- Architectural Style:Mediterranean
- Construction Materials:Stone, Wood Siding
- Exterior Features:Balcony, Fence, Handicap Accessible, Hot Tub Spa, Mosquito System, Outdoor Kitchen, Patio, Porch, Private Yard, Sprinkler Irrigation, Tennis Courts
- Foundation Description:Slab
- Levels:3 Stories
Schools
- High school:THE WOODLANDS HIGH SCHOOL
- Middle school:MCCULLOUGH JUNIOR HIGH SCHOOL
- Elementary school:TOUGH ELEMENTARY SCHOOL
Utilities
- Sewer:Public Sewer
Finances and disclosures
- Price:$6,000,000
- Price per sq. ft.:$666.44
- Tax amount:$59,360 (2025)
Features and amenities
- Appliances:Dishwasher, Disposal, Double Oven, Electric Oven, Gas Range, Ice Maker, Indoor Grill, Instant Hot Water, Microwave, Refrigerator
- Amenities:Balcony, Central Vacuum, Controlled Access, Crown Molding, Entrance Foyer, Gated, Handicap Access, High Ceilings, Indoor Grill, Instant Hot Water, Intercom, Prewired, Security System - Owned, Smoke Detectors, Window Coverings
- Pool features:Gunite, Heated, In Ground, Salt Water
- Smart home:Yes
Parking
- Parking description:Additional Parking, Circular Driveway, Driveway, Electric Gate, Garage, Garage Door Opener, Oversized
- Garage:Yes
- Garage spaces:4
New listings near 26 Damask Rose Way
- New
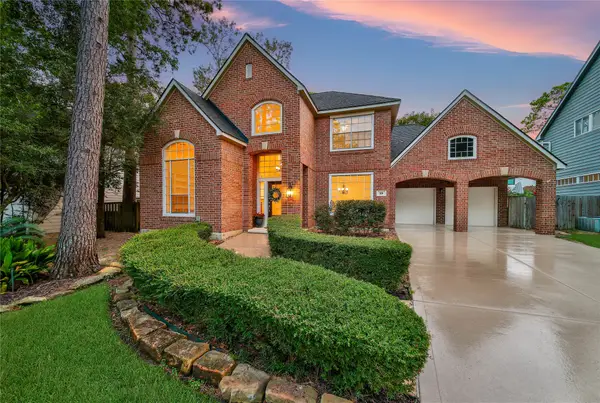 $667,000Active4 beds 3 baths2,782 sq. ft.
15 Petalcup Place, The Woodlands, TX 77381
MLS# 17756069Listed by: CB&A, REALTORS - New
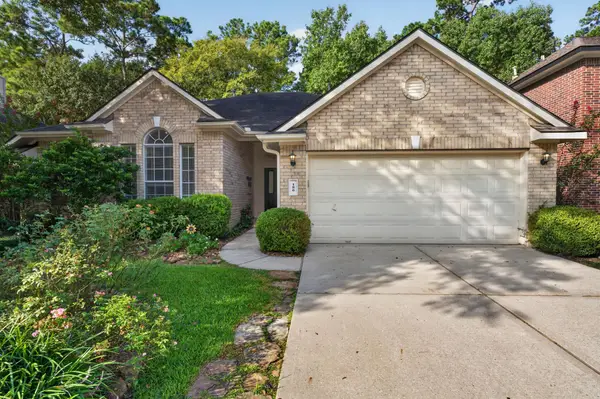 $399,000Active4 beds 2 baths2,164 sq. ft.
186 N Millport Circle, The Woodlands, TX 77382
MLS# 22458347Listed by: COMPASS RE TEXAS, LLC - THE WOODLANDS - New
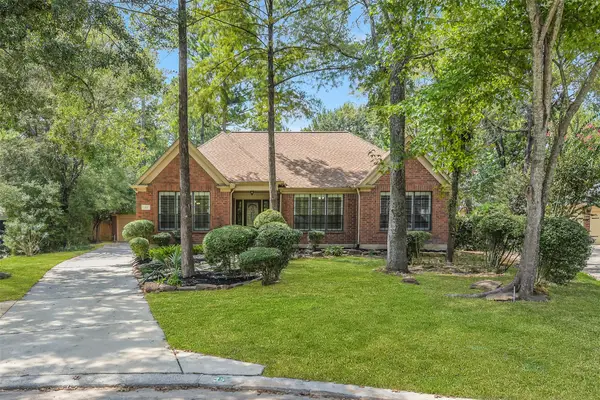 $595,000Active4 beds 3 baths2,492 sq. ft.
35 Cherry Blossom Place, Spring, TX 77381
MLS# 28894933Listed by: EXP REALTY LLC - New
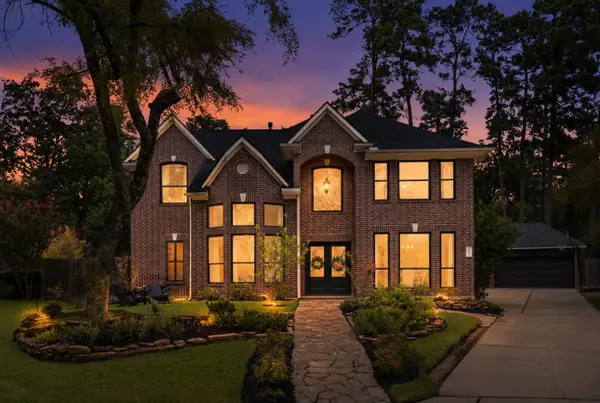 $1,086,000Active4 beds 4 baths3,460 sq. ft.
14 Snowbell Place, The Woodlands, TX 77381
MLS# 72722615Listed by: COMPASS RE TEXAS, LLC - THE WOODLANDS - Open Sat, 12 to 3pmNew
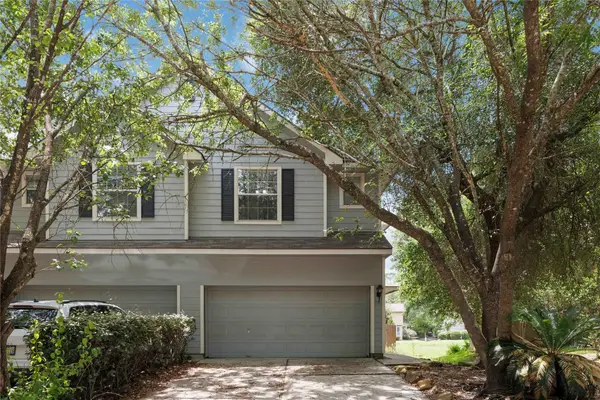 $279,900Active3 beds 3 baths1,605 sq. ft.
71 Summerhaze Circle, Spring, TX 77382
MLS# 49952322Listed by: KELLER WILLIAMS REALTY METROPOLITAN - Open Sat, 1 to 3pmNew
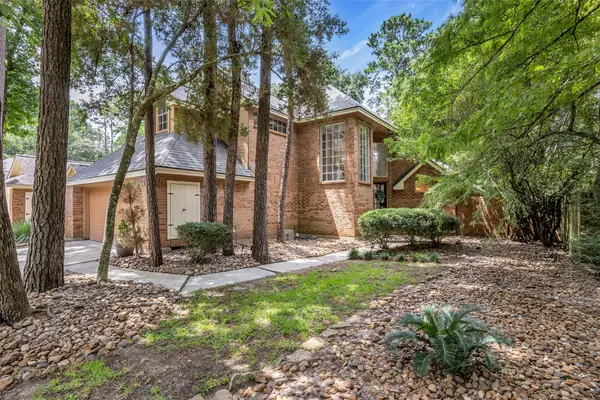 $455,000Active3 beds 3 baths1,979 sq. ft.
22 Cedar Chase Place, The Woodlands, TX 77381
MLS# 5010255Listed by: COLDWELL BANKER REALTY - THE WOODLANDS - New
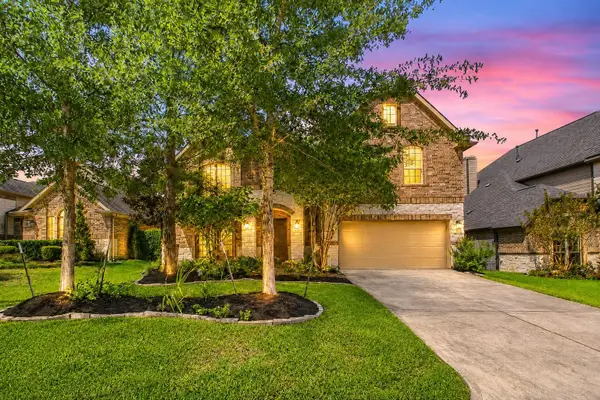 $740,000Active5 beds 5 baths3,827 sq. ft.
35 N Wheatleigh Drive, Tomball, TX 77375
MLS# 21013357Listed by: KELLER WILLIAMS REALTY METROPOLITAN - New
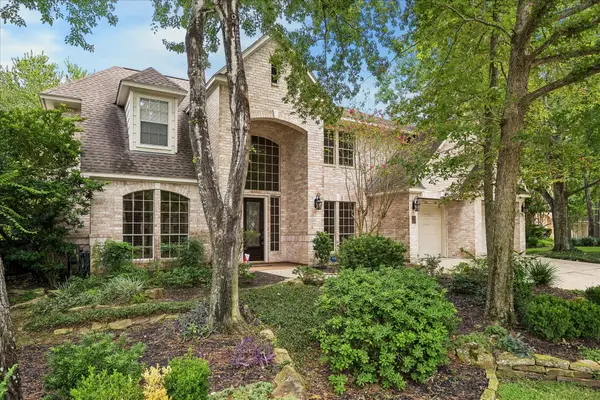 $1,150,000Active4 beds 5 baths3,952 sq. ft.
14 Twilight Plain Place, The Woodlands, TX 77381
MLS# 82203509Listed by: MARTHA TURNER SOTHEBY'S INTERNATIONAL REALTY - THE WOODLANDS - Open Sat, 11am to 1pmNew
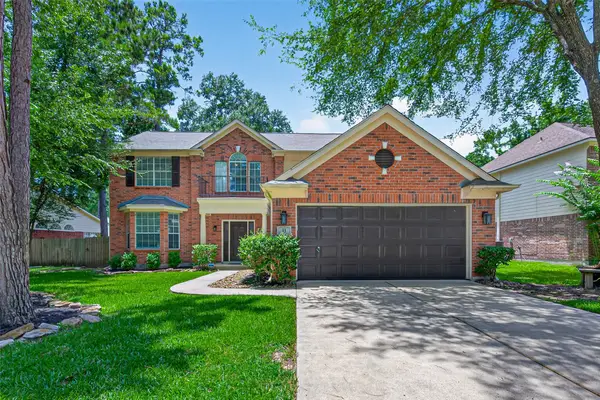 $504,999Active4 beds 3 baths2,624 sq. ft.
11 Ginger Bay Place, The Woodlands, TX 77382
MLS# 25914141Listed by: KELLER WILLIAMS REALTY METROPOLITAN - New
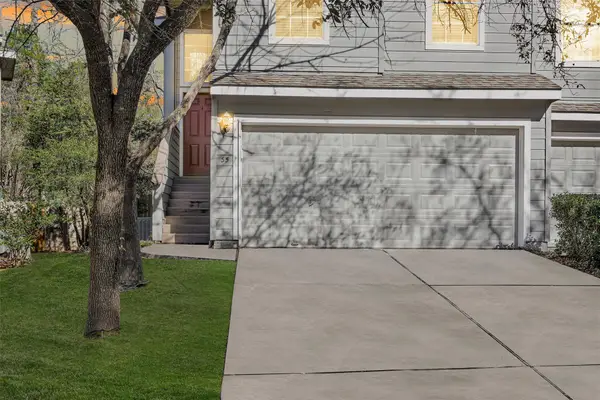 $279,000Active3 beds 3 baths1,565 sq. ft.
35 Marble Rock Place, The Woodlands, TX 77382
MLS# 44729156Listed by: COMPASS RE TEXAS, LLC - THE WOODLANDS


Protect your home and budget from life's surprises with an Assurant Home Warranty, backed by a partner that supports you through every step of homeownership. Explore Plans.
©2026 Century 21 Real Estate LLC. All rights reserved. CENTURY 21®, the CENTURY 21 Logo and C21® are service marks owned by Century 21 Real Estate LLC. Century 21 Real Estate LLC fully supports the principles of the Fair Housing Act and the Equal Opportunity Act. Each office is independently owned and operated. Listing information is deemed reliable but not guaranteed accurate.