
27 Sky Terrace Place, The Woodlands, TX 77381
Local realty services provided by:CENTURY 21 Lucky Money Real Estate
27 Sky Terrace Place,The Woodlands, TX 77381
$669,900
- 4 Beds
- 3 Baths
- 2,678 sq. ft.
- Single family
- Active
Listed by: lizz sansone, logan lester
Office: the agency houston sugar land832-939-9150
MLS#:59856586
Source:HARMLS
Price summary
- Price:$669,900
- Price per sq. ft.:$250.15
About this home
Gorgeous home in a park-like setting located on a wooded cul-de-sac street in the Village of Cochran's Crossing in The Woodlands, just minutes from I-45, shopping and highly rated Collins Intermediate. Inside, you are greeted with hardwoods, crown molding, glass pocket doors opening to a study with a built-in bookcase and nearby updated half bath. The home offers both formals and dining room has an elegant chandelier and impressive 8-foot sliding door leading outdoors. The granite kitchen features a breakfast bar, S/S appliances including a refrigerator that stays w/the home and opens to a cozy family room with a gas log fireplace flanked by built-ins and a bright breakfast area that leads to a covered screened-in patio perfect for entertaining. Upstairs, the primary suite includes a spa-like bath w/dual sinks, jetted tub, tiled shower and three secondary bedrooms have access to a remodeled bath. Enjoy the private backyard with no neighbors behind, a wood deck & screened-in patio.
Contact an agent
Home facts
- Year built:1986
- Subdivision & Development:Wdlnds Village Cochrans Cr 05
- Listing ID #:59856586
- Updated:September 16, 2026 at 11:45 AM
Rooms and interior
- Bedrooms:4
- Total bathrooms:3
- Full bathrooms:2
- Half bathrooms:1
- Rooms Total:15
- Flooring:Carpet, Tile, Wood
- Bathrooms Description:Jetted Tub, Separate Shower, Tub Shower
- Kitchen Description:Breakfast Bar, Dishwasher, Disposal, Electric Oven, Gas Cooktop, Granite Counters, Kitchen Family Room Combo, Microwave, Pantry, Quartz Counters, Refrigerator
- Living area:2,678 sq. ft.
Heating and cooling
- Cooling:Central Air, Electric, Zoned
- Heating:Central, Gas, Zoned
- Central air:Yes
Structure and exterior
- Roof:Composition
- Year built:1986
- Building area:2,678 sq. ft.
- Lot area:0.28 Acres
- Lot Features:Near Golf Course, Side Yard, Subdivision, Wooded
- Architectural Style:Traditional
- Construction Materials:Brick, Wood Siding
- Exterior Features:Fence, Patio, Porch, Private Yard, Sprinkler Irrigation, Tennis Courts
- Foundation Description:Slab
- Levels:2 Stories
Schools
- High school:THE WOODLANDS COLLEGE PARK HIGH SCHOOL
- Middle school:KNOX JUNIOR HIGH SCHOOL
- Elementary school:DAVID ELEMENTARY SCHOOL
Utilities
- Sewer:Public Sewer
Finances and disclosures
- Price:$669,900
- Price per sq. ft.:$250.15
- Tax amount:$8,445 (2025)
Features and amenities
- Appliances:Dishwasher, Disposal, Electric Oven, Gas Cooktop, Microwave, Refrigerator, Washer
- Laundry features:Washer
- Amenities:Balcony, Ceiling Fans, Crown Molding, Entrance Foyer, High Ceilings, Programmable Thermostat, Smoke Detectors, Window Coverings
Parking
- Parking description:Driveway, Garage, Garage Door Opener
- Garage:Yes
- Garage spaces:2
New listings near 27 Sky Terrace Place
- Open Sat, 1 to 3pmNew
 $815,000Active4 beds 4 baths3,166 sq. ft.
174 Lindenberry Circle, Spring, TX 77389
MLS# 72603032Listed by: RE/MAX GO - New
 $415,000Active4 beds 3 baths1,959 sq. ft.
42 Black Swan Court, Magnolia, TX 77354
MLS# 23276149Listed by: REMINGTON PROPERTIES - Open Sat, 11am to 1pmNew
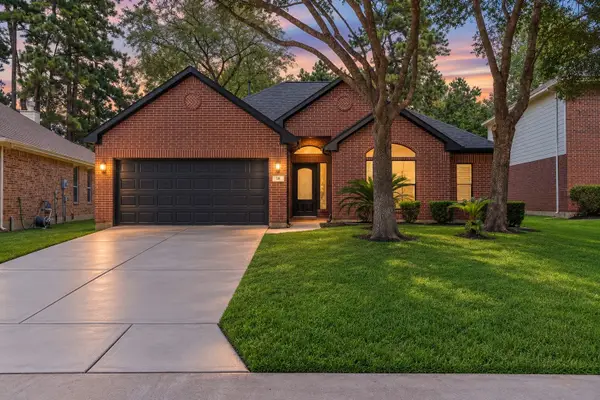 $479,900Active3 beds 2 baths2,043 sq. ft.
18 Griffin Hill Court, The Woodlands, TX 77382
MLS# 13146320Listed by: RE/MAX THE WOODLANDS & SPRING - New
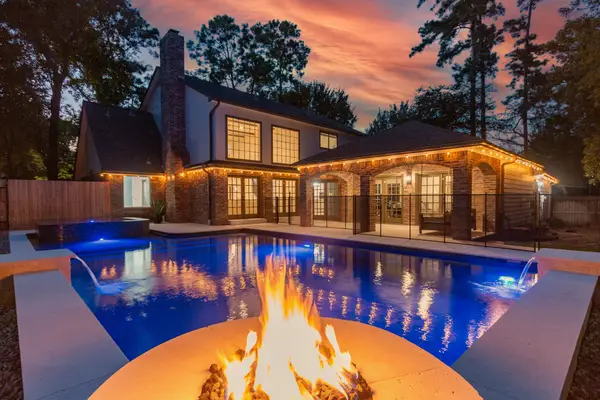 $1,099,000Active4 beds 3 baths3,562 sq. ft.
5 Thornhedge Court, The Woodlands, TX 77381
MLS# 40893923Listed by: POINT REAL ESTATE - Open Sat, 1 to 3pmNew
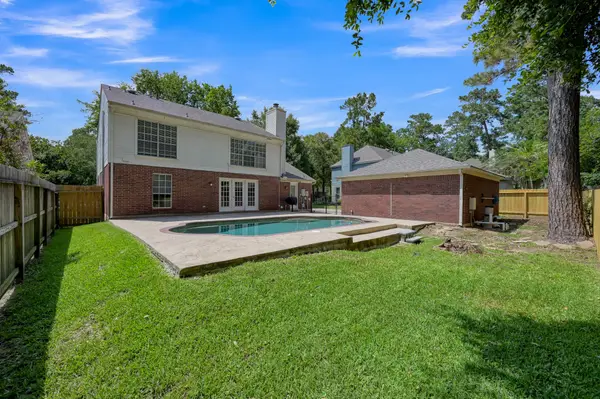 $500,000Active4 beds 3 baths2,344 sq. ft.
80 Eagle Rock Circle, The Woodlands, TX 77381
MLS# 77616506Listed by: WEICHERT, REALTORS - THE MURRAY GROUP - New
 $2,300,000Active4 beds 5 baths5,042 sq. ft.
27 Johnathan Landing Court, The Woodlands, TX 77389
MLS# 96546656Listed by: KELLER WILLIAMS HOUSTON CENTRAL - New
 $998,900Active4 beds 4 baths3,842 sq. ft.
66 Coldbrook Court, The Woodlands, TX 77381
MLS# 85828830Listed by: WALZEL PROPERTIES - CORPORATE OFFICE - New
 $468,000Active3 beds 2 baths1,891 sq. ft.
27 Lazy Morning Place, The Woodlands, TX 77381
MLS# 73649285Listed by: KELLER WILLIAMS REALTY THE WOODLANDS - New
 $445,000Active3 beds 2 baths2,128 sq. ft.
26 Heron Hollow Court, The Woodlands, TX 77382
MLS# 46039655Listed by: EXP REALTY, LLC  $595,000Pending2 beds 2 baths2,122 sq. ft.
392 Connemara Drive, Spring, TX 77382
MLS# 78941492Listed by: REMINGTON PROPERTIES


Protect your home and budget from life's surprises with an Assurant Home Warranty, backed by a partner that supports you through every step of homeownership. Explore Plans.
©2026 Century 21 Real Estate LLC. All rights reserved. CENTURY 21®, the CENTURY 21 Logo and C21® are service marks owned by Century 21 Real Estate LLC. Century 21 Real Estate LLC fully supports the principles of the Fair Housing Act and the Equal Opportunity Act. Each office is independently owned and operated. Listing information is deemed reliable but not guaranteed accurate.