
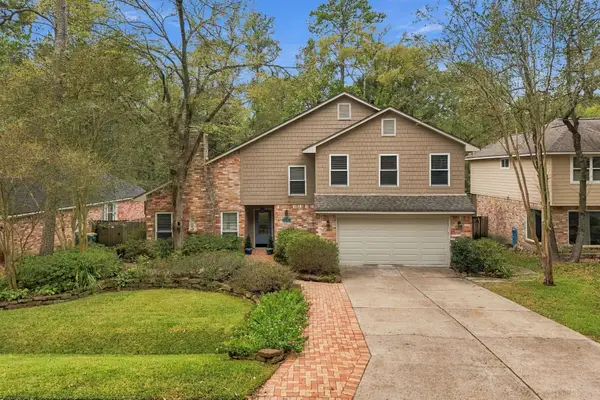
3 Rockledge Drive, The Woodlands, TX 77382
Local realty services provided by:CENTURY 21 Judge Fite Company
3 Rockledge Drive,The Woodlands, TX 77382
$549,000
- 3 Beds
- 3 Baths
- 2,547 sq. ft.
- Single family
- Active
Listed by: rosalva alvarado
Office: rosalva alvarado, broker281-660-3455
MLS#:39671518
Source:HARMLS
Price summary
- Price:$549,000
- Price per sq. ft.:$215.55
About this home
Welcome home to this impeccably maintained, single-story residence situated in the highly desirable Woodlands Village of Alden Bridge. Featuring a newly installed roof as of April 2026, this elegant property offers a versatile three-to-four-bedroom layout and two and a half bathrooms. The sophisticated interior is defined by soaring ceilings, rich hardwood flooring, refined crown molding, and plantation shutters, complemented by extensive custom built-ins and durable travertine tile throughout the primary living areas. Designed for both productivity and entertaining, the floor plan includes a private dedicated study and a formal dining room, while the exterior is equipped with an efficient front and back lawn sprinkler system. Perfectly positioned for effortless modern living, this exceptional home provides immediate access to top-rated schools, premier shopping centers, and major thoroughfares for an efficient daily commute.
Contact an agent
Home facts
- Year built:1999
- Subdivision & Development:Wdlnds Village Alden Br 63
- Listing ID #:39671518
- Updated:October 30, 2026 at 01:34 PM
Rooms and interior
- Bedrooms:3
- Total bathrooms:3
- Full bathrooms:2
- Half bathrooms:1
- Rooms Total:6
- Flooring:Tile, Wood
- Kitchen Description:Convection Oven, Dishwasher, Disposal, Double Oven, Gas Cooktop, Microwave, Solid Surface Counters
- Living area:2,547 sq. ft.
Heating and cooling
- Cooling:Central Air, Electric
- Heating:Central, Gas
- Central air:Yes
Structure and exterior
- Roof:Composition
- Year built:1999
- Building area:2,547 sq. ft.
- Lot area:0.19 Acres
- Lot Features:Subdivision
- Architectural Style:Traditional
- Construction Materials:Brick
- Exterior Features:Fully Fenced, Porch
- Foundation Description:Slab
- Levels:1 Story
Schools
- High school:THE WOODLANDS HIGH SCHOOL
- Middle school:MCCULLOUGH JUNIOR HIGH SCHOOL
- Elementary school:BUCKALEW ELEMENTARY SCHOOL
Utilities
- Sewer:Public Sewer
Finances and disclosures
- Price:$549,000
- Price per sq. ft.:$215.55
- Tax amount:$9,193 (2025)
Features and amenities
- Appliances:Convection Oven, Dishwasher, Disposal, Double Oven, Gas Cooktop, Microwave
- Amenities:Crown Molding, Smoke Detectors
Parking
- Parking description:Garage
- Garage:Yes
- Garage spaces:3
New listings near 3 Rockledge Drive
- New
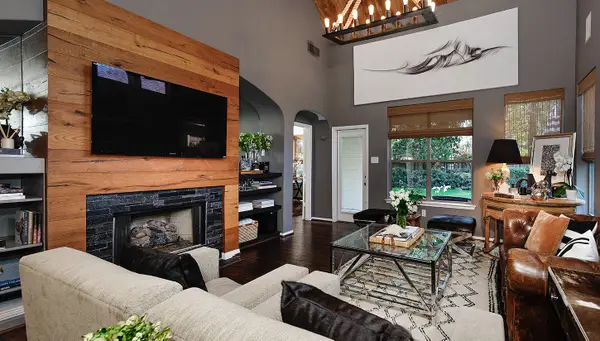 $477,000Active3 beds 3 baths2,135 sq. ft.
63 Douvaine, The Woodlands, TX 77382
MLS# 10165342Listed by: RE/MAX THE WOODLANDS & SPRING - New
 $540,000Active4 beds 4 baths2,984 sq. ft.
35 Granite Path, The Woodlands, TX 77389
MLS# 57636997Listed by: RE/MAX THE WOODLANDS & SPRING - New
 $789,000Active4 beds 4 baths3,134 sq. ft.
26951 Longwood Ledge Drive, The Woodlands, TX 77389
MLS# 38915022Listed by: CENTRAL METRO REALTY - New
 $660,000Active4 beds 3 baths2,902 sq. ft.
87 Rush Haven Drive, The Woodlands, TX 77381
MLS# 28737595Listed by: EXP REALTY LLC - New
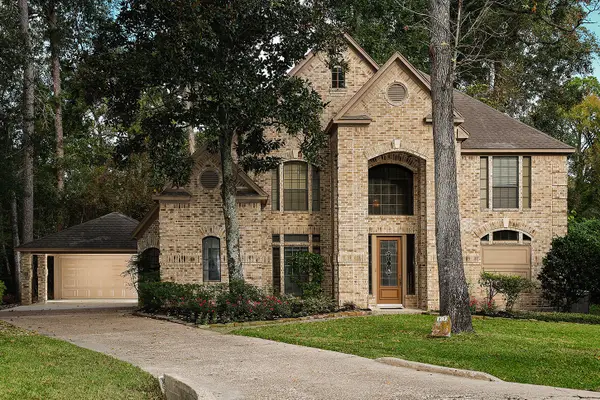 $774,000Active4 beds 4 baths3,053 sq. ft.
27 Firefall Court, The Woodlands, TX 77380
MLS# 61447042Listed by: BETTER HOMES AND GARDENS REAL ESTATE GARY GREENE - THE WOODLANDS 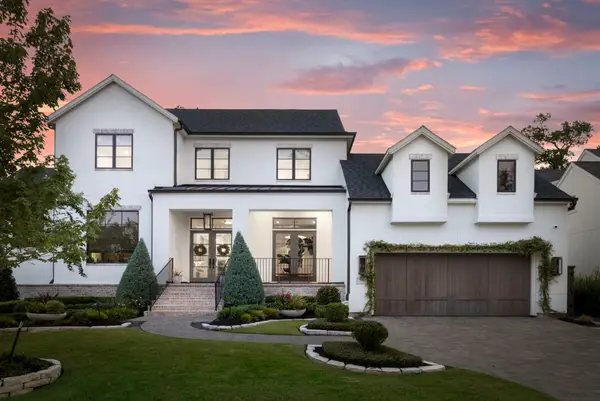 $2,725,000Pending4 beds 5 baths4,713 sq. ft.
75 Simon Lake Lane, The Woodlands, TX 77381
MLS# 64988500Listed by: REAL BROKER, LLC- New
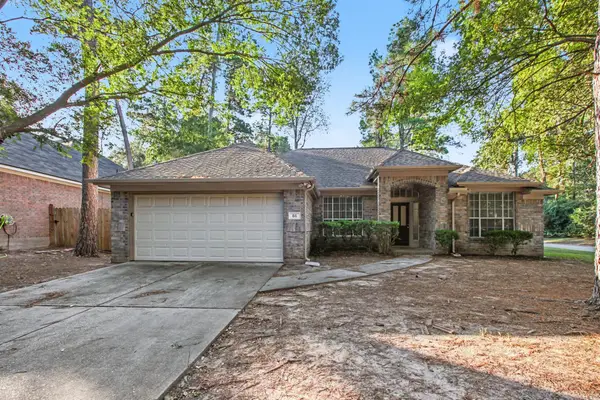 $400,000Active4 beds 2 baths2,172 sq. ft.
86 N Lace Arbor Drive, The Woodlands, TX 77382
MLS# 11782189Listed by: WM REALTY TX LLC - New
 $514,900Active4 beds 3 baths2,485 sq. ft.
99 E Sterling Pond Circle, The Woodlands, TX 77382
MLS# 46941438Listed by: RE/MAX THE WOODLANDS & SPRING - New
 $1,749,700Active5 beds 6 baths5,062 sq. ft.
6 Noble Bend Place, The Woodlands, TX 77382
MLS# 39123804Listed by: EXP REALTY LLC - Open Sun, 1 to 4pmNew
 $425,000Active3 beds 3 baths2,186 sq. ft.
8 Diamond Oak Court, The Woodlands, TX 77381
MLS# 90685337Listed by: CB&A, REALTORS


Protect your home and budget from life's surprises with an Assurant Home Warranty, backed by a partner that supports you through every step of homeownership. Explore Plans.
©2026 Century 21 Real Estate LLC. All rights reserved. CENTURY 21®, the CENTURY 21 Logo and C21® are service marks owned by Century 21 Real Estate LLC. Century 21 Real Estate LLC fully supports the principles of the Fair Housing Act and the Equal Opportunity Act. Each office is independently owned and operated. Listing information is deemed reliable but not guaranteed accurate.