
55 S Stony Bridge Circle, The Woodlands, TX 77381
Local realty services provided by:CENTURY 21 Judge Fite Company
55 S Stony Bridge Circle,The Woodlands, TX 77381
$399,000
- 3 Beds
- 2 Baths
- 1,792 sq. ft.
- Single family
- Pending
Listed by: tiffany mosher
Office: walzel properties - spring832-674-4960
MLS#:22989331
Source:HARMLS
Price summary
- Price:$399,000
- Price per sq. ft.:$222.66
About this home
Welcome to this lovable 3 bedroom 2 bath home centrally located in the heart of the Woodlands! This creamy dreamy home boasts open concept floorplan with unbelievable natural light throughout. Wood-look tile flooring, Fresh interior paint 2025, Built-in bunkbeds, Kitchen quartz countertops with modern light fixtures adding elegant warmth. PEX plumbing, updated insulated windows, upgraded 200 AMP electrical panel, tankless water heater and much more! Walking distance to parks, pools, tennis/pickeball courts, 2 traffic lights away from HEB, Trader Joe's and new Crunch gym coming 2027. Zoned to exemplary schools and minutes from restaurants and shopping!!!! *Come see in-person the hand painted mural in primary suite. Book your tour today!
Contact an agent
Home facts
- Year built:1988
- Subdivision & Development:Wdlnds Village Cochrans Cr 10
- Listing ID #:22989331
- Updated:September 16, 2026 at 07:17 AM
Rooms and interior
- Bedrooms:3
- Total bathrooms:2
- Full bathrooms:2
- Rooms Total:4
- Flooring:Tile
- Kitchen Description:Breakfast Bar, Dishwasher, Disposal, Gas Cooktop, Gas Oven, Kitchen Family Room Combo, Kitchen Island, Microwave, Oven, Pantry, Quartz Counters
- Living area:1,792 sq. ft.
Heating and cooling
- Cooling:Attic Fan, Central Air, Electric
- Heating:Central, Gas
- Central air:Yes
Structure and exterior
- Roof:Composition
- Year built:1988
- Building area:1,792 sq. ft.
- Lot area:0.16 Acres
- Lot Features:Subdivision
- Architectural Style:Traditional
- Construction Materials:Brick, Wood Siding
- Exterior Features:Fence, Porch, Sprinkler Irrigation
- Foundation Description:Slab
- Levels:1 Story
Schools
- High school:THE WOODLANDS HIGH SCHOOL
- Middle school:MCCULLOUGH JUNIOR HIGH SCHOOL
- Elementary school:GALATAS ELEMENTARY SCHOOL
Utilities
- Sewer:Public Sewer
Finances and disclosures
- Price:$399,000
- Price per sq. ft.:$222.66
- Tax amount:$6,042 (2025)
Features and amenities
- Appliances:Dishwasher, Disposal, Gas Cooktop, Gas Oven, Microwave, Oven, Tankless Water Heater
- Amenities:Low Emissivity Windows, Programmable Thermostat, Smoke Detectors, Tankless Water Heater
Parking
- Parking description:Garage
- Garage:Yes
- Garage spaces:2
New listings near 55 S Stony Bridge Circle
- New
 $415,000Active4 beds 3 baths1,959 sq. ft.
42 Black Swan Court, Magnolia, TX 77354
MLS# 23276149Listed by: REMINGTON PROPERTIES - Open Sat, 11am to 1pmNew
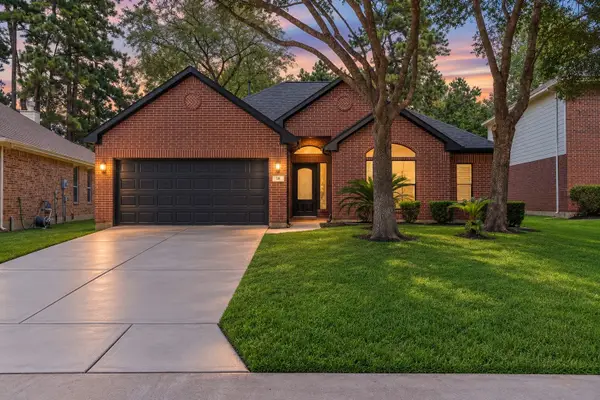 $479,900Active3 beds 2 baths2,043 sq. ft.
18 Griffin Hill Court, The Woodlands, TX 77382
MLS# 13146320Listed by: RE/MAX THE WOODLANDS & SPRING - New
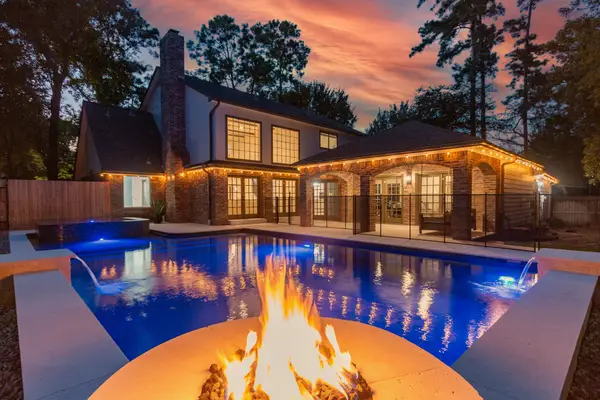 $1,099,000Active4 beds 3 baths3,562 sq. ft.
5 Thornhedge Court, The Woodlands, TX 77381
MLS# 40893923Listed by: POINT REAL ESTATE - Open Sat, 1 to 3pmNew
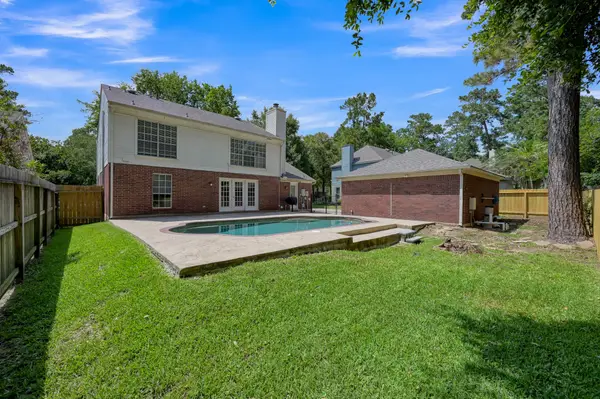 $500,000Active4 beds 3 baths2,344 sq. ft.
80 Eagle Rock Circle, The Woodlands, TX 77381
MLS# 77616506Listed by: WEICHERT, REALTORS - THE MURRAY GROUP - New
 $2,300,000Active4 beds 5 baths5,042 sq. ft.
27 Johnathan Landing Court, The Woodlands, TX 77389
MLS# 96546656Listed by: KELLER WILLIAMS HOUSTON CENTRAL - New
 $998,900Active4 beds 4 baths3,842 sq. ft.
66 Coldbrook Court, The Woodlands, TX 77381
MLS# 85828830Listed by: WALZEL PROPERTIES - CORPORATE OFFICE - New
 $468,000Active3 beds 2 baths1,891 sq. ft.
27 Lazy Morning Place, The Woodlands, TX 77381
MLS# 73649285Listed by: KELLER WILLIAMS REALTY THE WOODLANDS - New
 $445,000Active3 beds 2 baths2,128 sq. ft.
26 Heron Hollow Court, The Woodlands, TX 77382
MLS# 46039655Listed by: EXP REALTY, LLC  $595,000Pending2 beds 2 baths2,122 sq. ft.
392 Connemara Drive, Spring, TX 77382
MLS# 78941492Listed by: REMINGTON PROPERTIES- New
 $499,900Active4 beds 5 baths2,440 sq. ft.
22 E New Avery Place, The Woodlands, TX 77382
MLS# 68255135Listed by: COMPASS RE TEXAS, LLC - THE WOODLANDS


Protect your home and budget from life's surprises with an Assurant Home Warranty, backed by a partner that supports you through every step of homeownership. Explore Plans.
©2026 Century 21 Real Estate LLC. All rights reserved. CENTURY 21®, the CENTURY 21 Logo and C21® are service marks owned by Century 21 Real Estate LLC. Century 21 Real Estate LLC fully supports the principles of the Fair Housing Act and the Equal Opportunity Act. Each office is independently owned and operated. Listing information is deemed reliable but not guaranteed accurate.