
6 Villa Canyon Place, The Woodlands, TX 77382
Local realty services provided by:CENTURY 21 Judge Fite Company
6 Villa Canyon Place,The Woodlands, TX 77382
$850,000
- 4 Beds
- 4 Baths
- 3,213 sq. ft.
- Single family
- Active
Listed by: lisseth deleon
Office: re/max universal281-894-1000
MLS#:34496358
Source:HARMLS
Price summary
- Price:$850,000
- Price per sq. ft.:$264.55
- Monthly HOA dues:$125
About this home
VERY MOTIVATED SELLERS!! Welcome to 6 Villa Canyon Place in the Village of Indian Springs, within The Woodlands—one of the nation's premier master-planned communities. This beautiful home features a grand two-story foyer with soaring ceilings, art niches, curved archways, and a dramatic spiral staircase. Offering 4 bedrooms, 3.5 baths, a 3-car tandem garage, study, and game room, there's room for everyone. The kitchen boasts wood cabinetry, a large island, granite countertops, tile backsplash, stainless steel appliances, new light fixtures, and a walk-in pantry. Expansive windows fill the home with natural light and backyard views. Relax in your private backyard featuring an oversized pool, spa with waterfall, and covered patio. Zoned to Coulson Tough Elementary and The Woodlands High School, with convenient access to shopping, Grand Parkway (99), and I-45.
Contact an agent
Home facts
- Year built:2001
- Subdivision & Development:Wdlnds Village Indian Sprg 18
- Listing ID #:34496358
- Updated:September 15, 2026 at 11:58 AM
Rooms and interior
- Bedrooms:4
- Total bathrooms:4
- Full bathrooms:3
- Half bathrooms:1
- Rooms Total:7
- Flooring:Carpet, Tile
- Bathrooms Description:Hollywood Bath, Jetted Tub, Separate Shower
- Kitchen Description:Butlers Pantry, Dishwasher, Disposal, Double Oven, Gas Cooktop, Kitchen Island, Microwave, Pantry, Walk In Pantry
- Living area:3,213 sq. ft.
Heating and cooling
- Cooling:Central Air, Electric
- Heating:Central, Gas
- Central air:Yes
Structure and exterior
- Roof:Composition
- Year built:2001
- Building area:3,213 sq. ft.
- Lot area:0.24 Acres
- Lot Features:Subdivision
- Architectural Style:Traditional
- Construction Materials:Brick
- Exterior Features:Fully Fenced, Sprinkler Irrigation
- Foundation Description:Block
- Levels:2 Stories
Schools
- High school:THE WOODLANDS HIGH SCHOOL
- Middle school:MCCULLOUGH JUNIOR HIGH SCHOOL
- Elementary school:TOUGH ELEMENTARY SCHOOL
Utilities
- Sewer:Public Sewer
Finances and disclosures
- Price:$850,000
- Price per sq. ft.:$264.55
- Tax amount:$13,941 (2025)
Features and amenities
- Appliances:Dishwasher, Disposal, Double Oven, Gas Cooktop, Microwave, Washer
- Laundry features:Washer
- Amenities:High Ceilings
- Pool features:Gunite
Parking
- Parking description:Garage
- Garage:Yes
- Garage spaces:3
New listings near 6 Villa Canyon Place
- New
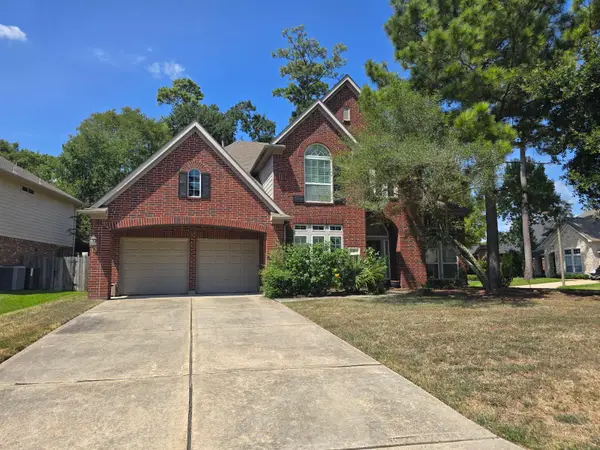 $750,000Active5 beds 4 baths3,535 sq. ft.
2 Stickley Court, The Woodlands, TX 77382
MLS# 74461897Listed by: BERKSHIRE HATHAWAY HOMESERVICES PREMIER PROPERTIES - New
 $468,000Active3 beds 2 baths1,891 sq. ft.
27 Lazy Morning Place, The Woodlands, TX 77381
MLS# 73649285Listed by: KELLER WILLIAMS REALTY THE WOODLANDS - New
 $595,000Active2 beds 2 baths2,122 sq. ft.
392 Connemara Drive, Spring, TX 77382
MLS# 78941492Listed by: REMINGTON PROPERTIES - New
 $499,900Active4 beds 5 baths2,440 sq. ft.
22 E New Avery Place, The Woodlands, TX 77382
MLS# 68255135Listed by: COMPASS RE TEXAS, LLC - THE WOODLANDS - New
 $585,000Active4 beds 4 baths2,984 sq. ft.
35 Granite Path, The Woodlands, TX 77389
MLS# 55212069Listed by: RE/MAX THE WOODLANDS & SPRING - New
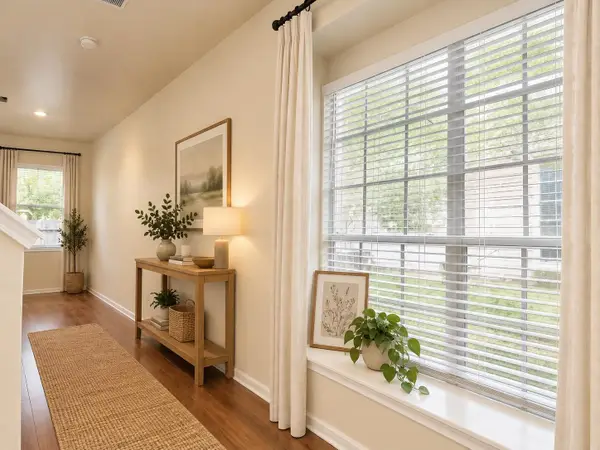 $274,500Active3 beds 3 baths1,657 sq. ft.
39 Camellia Grove Circle, The Woodlands, TX 77382
MLS# 59129089Listed by: ZARCO PROPERTIES, LLC - New
 $522,999Active4 beds 4 baths2,624 sq. ft.
255 New Harmony Trail, Spring, TX 77389
MLS# 73954354Listed by: JOHN ERNST - New
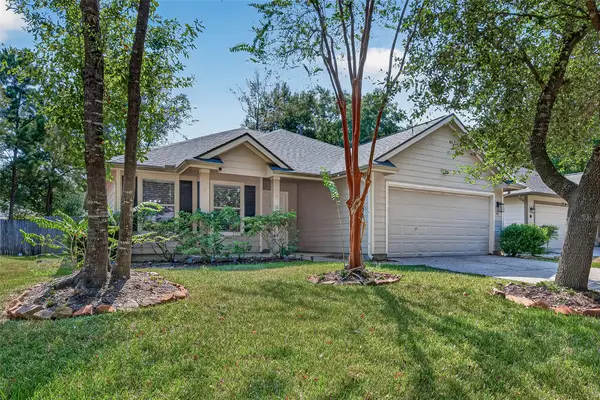 $358,000Active3 beds 2 baths1,533 sq. ft.
30 S Vesper Bend Circle, Spring, TX 77382
MLS# 97524504Listed by: HOMESMART - New
 $30,000Active0.25 Acres
Lot 80 Whispering Oaks, Payne Springs, TX 75156
MLS# 21383639Listed by: EBBY HALLIDAY, REALTORS - New
 $127,000Active2 beds 1 baths878 sq. ft.
3500 Tangle Brush Drive #102, Spring, TX 77381
MLS# 18634053Listed by: CB&A, REALTORS


Protect your home and budget from life's surprises with an Assurant Home Warranty, backed by a partner that supports you through every step of homeownership. Explore Plans.
©2026 Century 21 Real Estate LLC. All rights reserved. CENTURY 21®, the CENTURY 21 Logo and C21® are service marks owned by Century 21 Real Estate LLC. Century 21 Real Estate LLC fully supports the principles of the Fair Housing Act and the Equal Opportunity Act. Each office is independently owned and operated. Listing information is deemed reliable but not guaranteed accurate.