
74 Shannon Green Court, The Woodlands, TX 77384
Local realty services provided by:CENTURY 21 Judge Fite Company
74 Shannon Green Court,The Woodlands, TX 77384
$405,000
- 3 Beds
- 2 Baths
- 1,959 sq. ft.
- Single family
- Pending
Listed by: holly leblanc
Office: nan & company properties - woodlands office832-320-1083
MLS#:35008767
Source:HARMLS
Price summary
- Price:$405,000
- Price per sq. ft.:$206.74
- Monthly HOA dues:$285
About this home
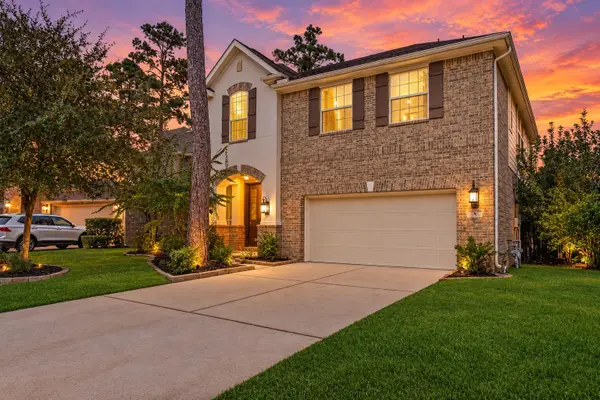
Welcome home to this charming 3 bed, 2 bath, 2 car garage gem. Nestled on a greenbelt with no rear neighbors, this well-maintained property boasts wood floors, crown molding, and a cozy fireplace. Enjoy the private screened porch overlooking the backyard oasis, perfect for a garden. The spacious primary retreat features a large bathroom. HOA maintains the front yard while you care for the back. Located in the active 55+ community of Windsor Hills, where friendships and memories are made. Don't miss out on this move-in ready haven of peace and tranquility. Come see it today!
Contact an agent
Home facts
- Year built:2001
- Subdivision & Development:Wdlnds Windsor Hills
- Listing ID #:35008767
- Updated:September 17, 2026 at 07:39 AM
Rooms and interior
- Bedrooms:3
- Total bathrooms:2
- Full bathrooms:2
- Rooms Total:6
- Flooring:Carpet, Engineered Hardwood
- Dining Description:Living Dining Room
- Bathrooms Description:Separate Shower, Soaking Tub
- Kitchen Description:Breakfast Bar, Convection Oven, Dishwasher, Disposal, Gas Cooktop, Granite Counters, Kitchen Family Room Combo, Microwave, Pantry, Refrigerator
- Living area:1,959 sq. ft.
Heating and cooling
- Cooling:Attic Fan, Central Air, Electric
- Heating:Central, Gas
- Central air:Yes
Structure and exterior
- Roof:Composition
- Year built:2001
- Building area:1,959 sq. ft.
- Lot area:0.19 Acres
- Lot Features:Cul De Sac, Side Yard
- Architectural Style:Traditional
- Construction Materials:Brick, Cement Siding, Wood Siding
- Exterior Features:Fence, Patio, Porch, Private Yard, Sprinkler Irrigation
- Foundation Description:Slab
- Levels:1 Story
Schools
- High school:THE WOODLANDS COLLEGE PARK HIGH SCHOOL
- Middle school:KNOX JUNIOR HIGH SCHOOL
- Elementary school:POWELL ELEMENTARY SCHOOL (CONROE)
Utilities
- Sewer:Public Sewer
Finances and disclosures
- Price:$405,000
- Price per sq. ft.:$206.74
- Tax amount:$6,667 (2025)
Features and amenities
- Appliances:Convection Oven, Dishwasher, Disposal, Gas Cooktop, Microwave, Refrigerator
- Amenities:Ceiling Fans, Controlled Access, Entrance Foyer, Gated, High Ceilings
Parking
- Parking description:Garage
- Garage:Yes
- Garage spaces:2
New listings near 74 Shannon Green Court
- Open Sat, 12 to 2pmNew
 $535,000Active4 beds 3 baths2,170 sq. ft.
19 Postvine Court, The Woodlands, TX 77381
MLS# 34879038Listed by: BETTER HOMES AND GARDENS REAL ESTATE GARY GREENE - THE WOODLANDS - Open Sun, 2 to 4pmNew
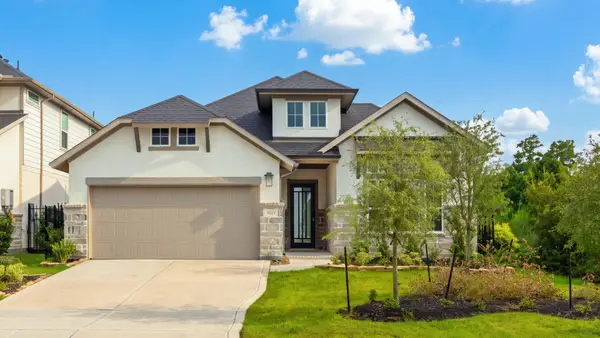 $698,500Active4 beds 3 baths2,381 sq. ft.
8143 Fenway Heights Dr, The Woodlands, TX 77389
MLS# 3722217Listed by: COMPASS RE TEXAS, LLC - THE WOODLANDS - New
 $3,600,000Active6 beds 6 baths7,184 sq. ft.
35 W Isle Place, The Woodlands, TX 77381
MLS# 26916759Listed by: VIN REALTY LLC - New
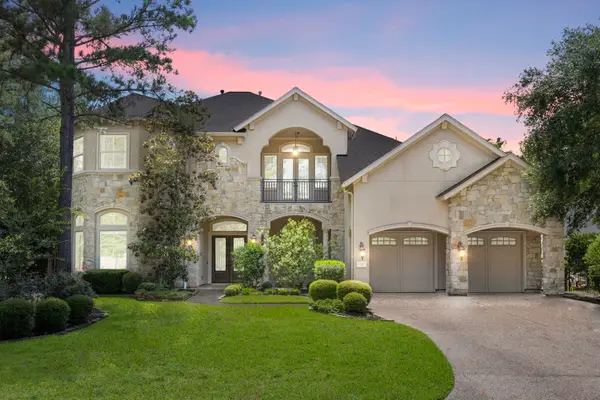 $1,399,000Active5 beds 6 baths4,970 sq. ft.
3 Pendleton Park Point, The Woodlands, TX 77382
MLS# 31898781Listed by: REAL BROKER, LLC - New
 $263,000Active3 beds 3 baths1,628 sq. ft.
118 Anise Tree Place, Spring, TX 77382
MLS# 98131113Listed by: CB&A, REALTORS - New
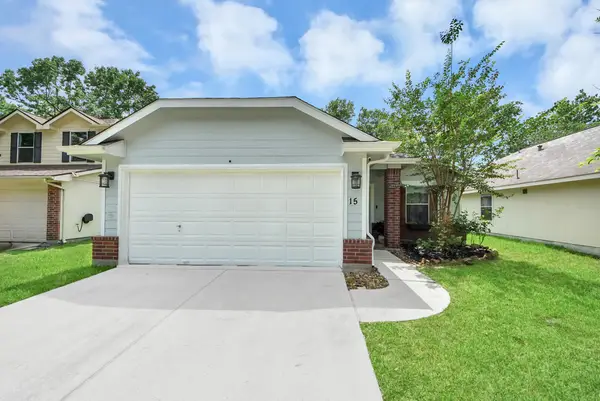 $289,000Active3 beds 2 baths1,512 sq. ft.
15 Bark Bend Place, Conroe, TX 77385
MLS# 27949164Listed by: REAL BROKER, LLC - Open Sun, 2 to 4pmNew
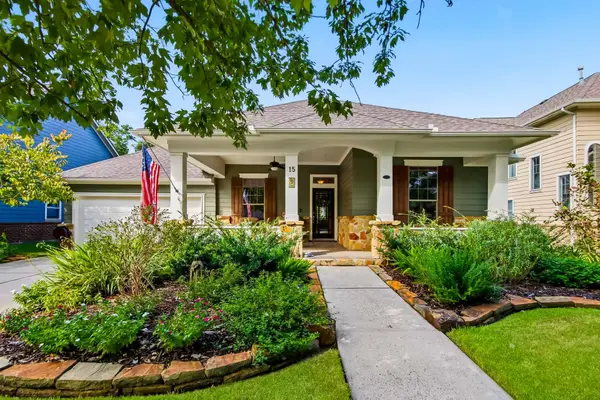 $650,000Active3 beds 2 baths2,372 sq. ft.
15 S Mews Wood Court, The Woodlands, TX 77381
MLS# 28389776Listed by: EXP REALTY LLC - New
 $790,000Active5 beds 3 baths3,164 sq. ft.
10 Camplight Court, Spring, TX 77389
MLS# 83155384Listed by: BETTER HOMES AND GARDENS REAL ESTATE GARY GREENE - THE WOODLANDS - Open Sun, 2 to 4pmNew
 $875,000Active4 beds 4 baths3,023 sq. ft.
134 Kendrick Pines, The Woodlands, TX 77389
MLS# 58570542Listed by: EXP REALTY LLC - Open Sat, 1 to 3pmNew
 $815,000Active4 beds 4 baths3,166 sq. ft.
174 Lindenberry Circle, Spring, TX 77389
MLS# 72603032Listed by: RE/MAX GO


Protect your home and budget from life's surprises with an Assurant Home Warranty, backed by a partner that supports you through every step of homeownership. Explore Plans.
©2026 Century 21 Real Estate LLC. All rights reserved. CENTURY 21®, the CENTURY 21 Logo and C21® are service marks owned by Century 21 Real Estate LLC. Century 21 Real Estate LLC fully supports the principles of the Fair Housing Act and the Equal Opportunity Act. Each office is independently owned and operated. Listing information is deemed reliable but not guaranteed accurate.