
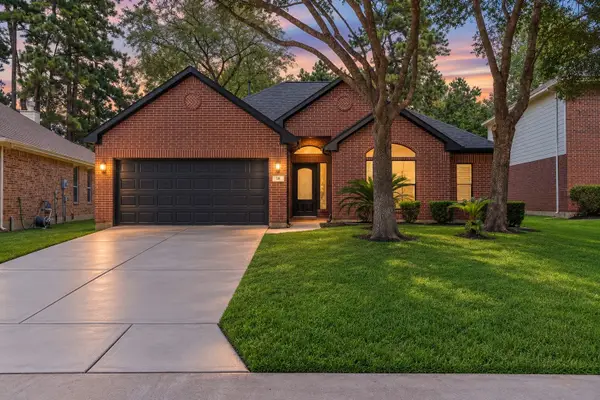
8143 Fenway Heights Dr, The Woodlands, TX 77389
Local realty services provided by:CENTURY 21 Tevas
8143 Fenway Heights Dr,The Woodlands, TX 77389
$698,500
- 4 Beds
- 3 Baths
- 2,381 sq. ft.
- Single family
- Active
Upcoming open houses
- Sun, Sep 2002:00 pm - 04:00 pm
Listed by: beatriz manchado
Office: compass re texas, llc. - the woodlands832-899-4788
MLS#:3722217
Source:HARMLS
Price summary
- Price:$698,500
- Price per sq. ft.:$293.36
About this home
Enjoy the lifestyle of The Woodlands without giving up the advantages of newer construction! Built in 2024 and located in The Enclave at Creekside, this beautifully designed one-story home offers 4 bedrooms, 3 baths, plus a flexible bonus room ideal for a study, media room, game room, or second living area. Set on a desirable corner lot, the bright, open floor plan brings together the kitchen, dining, and family room, where large windows and a contemporary fireplace create an inviting gathering space. The private primary suite features a generous walk-in closet with convenient direct access to the laundry room. Outside, a covered patio with gas connection is ready for grilling and entertaining. All of this just minutes from parks, shopping, dining, and Creekside schools. A wonderful opportunity for a newer one-story home in The Woodlands!
OPEN HOUSE SUNDAY | 2–4 PM
Contact an agent
Home facts
- Year built:2024
- Subdivision & Development:The Enclave at The Woodlands
- Listing ID #:3722217
- Updated:September 17, 2026 at 04:13 AM
Rooms and interior
- Bedrooms:4
- Total bathrooms:3
- Full bathrooms:3
- Rooms Total:9
- Flooring:Carpet, Plank, Tile, Vinyl
- Dining Description:Kitchen Dining Combo
- Bathrooms Description:Jetted Tub, Separate Shower
- Kitchen Description:Breakfast Bar, Dishwasher, Disposal, Gas Cooktop, Kitchen Dining Combo, Kitchen Family Room Combo, Kitchen Island, Microwave, Oven, Pantry, Quartz Counters, Refrigerator
- Living area:2,381 sq. ft.
Heating and cooling
- Cooling:Central Air, Electric
- Heating:Central, Gas
- Central air:Yes
Structure and exterior
- Roof:Composition
- Year built:2024
- Building area:2,381 sq. ft.
- Lot Features:Corner Lot, Subdivision
- Construction Materials:Stucco
- Exterior Features:Fence, Fully Fenced, Patio, Sprinkler Irrigation
- Foundation Description:Slab
- Levels:1 Story
Schools
- High school:TOMBALL HIGH SCHOOL
- Middle school:CREEKSIDE PARK JUNIOR HIGH SCHOOL
- Elementary school:TIMBER CREEK ELEMENTARY SCHOOL (Tomball)
Utilities
- Sewer:Public Sewer
Finances and disclosures
- Price:$698,500
- Price per sq. ft.:$293.36
Features and amenities
- Appliances:Dishwasher, Disposal, Dryer, Gas Cooktop, Microwave, Oven, Refrigerator, Tankless Water Heater, Washer
- Laundry features:Dryer, Washer
- Amenities:Ceiling Fans, High Ceilings, Low Emissivity Windows, Prewired, Programmable Thermostat, Security System - Owned, Smoke Detectors, Tankless Water Heater, Window Coverings
Parking
- Parking description:Driveway, Garage, Garage Door Opener
- Garage:Yes
- Garage spaces:2
New listings near 8143 Fenway Heights Dr
- New
 $3,600,000Active6 beds 6 baths7,184 sq. ft.
35 W Isle Place, The Woodlands, TX 77381
MLS# 26916759Listed by: VIN REALTY LLC - New
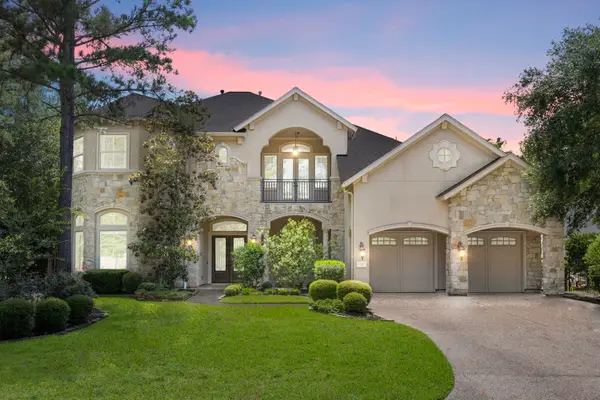 $1,399,000Active5 beds 6 baths4,970 sq. ft.
3 Pendleton Park Point, The Woodlands, TX 77382
MLS# 31898781Listed by: REAL BROKER, LLC - New
 $263,000Active3 beds 3 baths1,628 sq. ft.
118 Anise Tree Place, Spring, TX 77382
MLS# 98131113Listed by: CB&A, REALTORS - New
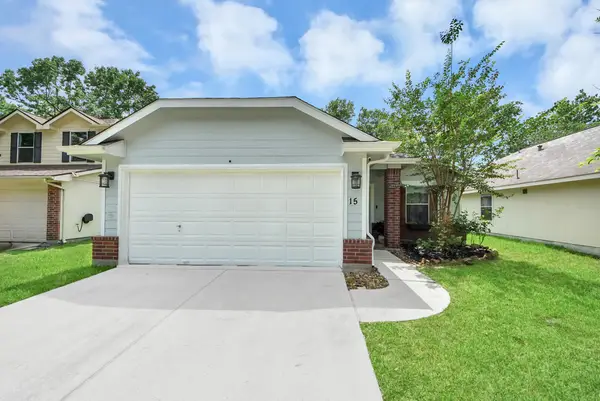 $289,000Active3 beds 2 baths1,512 sq. ft.
15 Bark Bend Place, Conroe, TX 77385
MLS# 27949164Listed by: REAL BROKER, LLC - Open Sun, 2 to 4pmNew
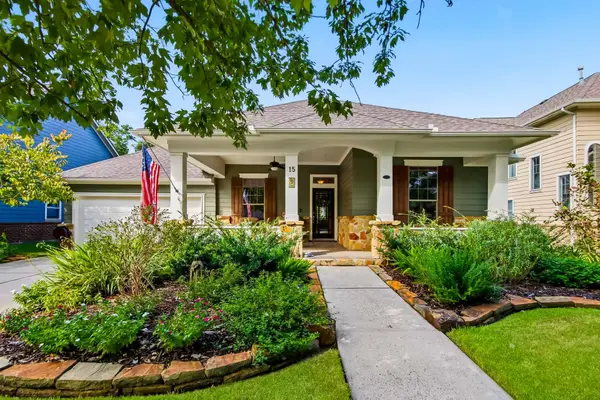 $650,000Active3 beds 2 baths2,372 sq. ft.
15 S Mews Wood Court, The Woodlands, TX 77381
MLS# 28389776Listed by: EXP REALTY LLC - New
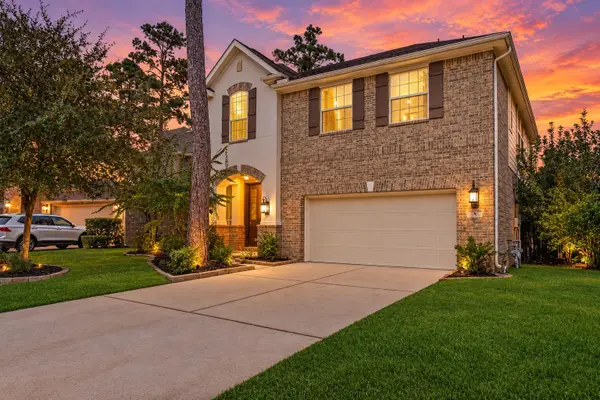 $790,000Active5 beds 3 baths3,164 sq. ft.
10 Camplight Court, Spring, TX 77389
MLS# 83155384Listed by: BETTER HOMES AND GARDENS REAL ESTATE GARY GREENE - THE WOODLANDS - Open Sun, 2 to 4pmNew
 $875,000Active4 beds 4 baths3,023 sq. ft.
134 Kendrick Pines, The Woodlands, TX 77389
MLS# 58570542Listed by: EXP REALTY LLC - Open Sat, 1 to 3pmNew
 $815,000Active4 beds 4 baths3,166 sq. ft.
174 Lindenberry Circle, Spring, TX 77389
MLS# 72603032Listed by: RE/MAX GO - New
 $415,000Active4 beds 3 baths1,959 sq. ft.
42 Black Swan Court, Magnolia, TX 77354
MLS# 23276149Listed by: REMINGTON PROPERTIES - Open Sat, 11am to 1pmNew
 $479,900Active3 beds 2 baths2,043 sq. ft.
18 Griffin Hill Court, The Woodlands, TX 77382
MLS# 13146320Listed by: RE/MAX THE WOODLANDS & SPRING


Protect your home and budget from life's surprises with an Assurant Home Warranty, backed by a partner that supports you through every step of homeownership. Explore Plans.
©2026 Century 21 Real Estate LLC. All rights reserved. CENTURY 21®, the CENTURY 21 Logo and C21® are service marks owned by Century 21 Real Estate LLC. Century 21 Real Estate LLC fully supports the principles of the Fair Housing Act and the Equal Opportunity Act. Each office is independently owned and operated. Listing information is deemed reliable but not guaranteed accurate.