
10 Venetia Grove Drive, Tomball, TX 77375
Local realty services provided by:CENTURY 21 Lucky Money Real Estate
10 Venetia Grove Drive,Tomball, TX 77375
$960,000
- 4 Beds
- 4 Baths
- 3,275 sq. ft.
- Single family
- Active
Listed by: monica quijano
Office: alpha omega real estate group915-383-9501
MLS#:64656763
Source:HARMLS
Price summary
- Price:$960,000
- Price per sq. ft.:$293.13
About this home
Watch video! Sitting on a large cul-de-sac lot on a beautifully appointed subdivision, Venetia Grove offers a serene, elegant 1 story open-floor-split-plan, zoned to top rated schools. Steps away from a pond, & close to schools, fine shopping and dinning, this like-new home, was designed with contemporary finishes and OPEN CONCEPT LAYOUT, seamlessly blending style & function. It has no neighbors in the back, custom built with many upgrades, a kitchen for culinary enthusiasts, walls of windows, custom double window treatments, a generator, A MULTI-PURPOSE ROOM that can be a 5th bedroom or 2nd office, a dedicated office, a FULLY ENCLOSED SUN ROOM, tall ceilings, epoxy finish in the garage, & a media room. ENERGY STAR CERTIFIED HOME, with Low-E windows, e-appliances, thermal & moisture controls. The large backyard is a blank canvass for your custom outdoor retreat. This is an entertainers home & was specifically designed for easy living, the perfect balance between luxury and convenience!
Contact an agent
Home facts
- Year built:2019
- Subdivision & Development:Woodlands Creekside Park West Sec 41
- Listing ID #:64656763
- Updated:September 16, 2026 at 11:45 AM
Rooms and interior
- Bedrooms:4
- Total bathrooms:4
- Full bathrooms:3
- Half bathrooms:1
- Rooms Total:14
- Flooring:Carpet, Tile
- Bathrooms Description:Hollywood Bath, Separate Shower, Soaking Tub
- Kitchen Description:Butlers Pantry, Convection Oven, Dishwasher, Disposal, Electric Oven, Gas Cooktop, Microwave, Walk In Pantry
- Living area:3,275 sq. ft.
Heating and cooling
- Cooling:Attic Fan, Central Air, Electric
- Heating:Central, Gas
- Central air:Yes
Structure and exterior
- Roof:Composition
- Year built:2019
- Building area:3,275 sq. ft.
- Lot area:0.35 Acres
- Lot Features:Cul De Sac, Side Yard, Subdivision, Wooded
- Construction Materials:Brick
- Exterior Features:Fence, Sprinkler Irrigation
- Foundation Description:Slab
- Levels:1 Story
Schools
- High school:TOMBALL HIGH SCHOOL
- Middle school:CREEKSIDE PARK JUNIOR HIGH SCHOOL
- Elementary school:CREEKVIEW ELEMENTARY SCHOOL
Utilities
- Sewer:Public Sewer
Finances and disclosures
- Price:$960,000
- Price per sq. ft.:$293.13
- Tax amount:$20,729 (2025)
Features and amenities
- Appliances:Convection Oven, Dishwasher, Disposal, Electric Oven, Gas Cooktop, Microwave, Tankless Water Heater
- Amenities:Ceiling Fans, Entrance Foyer, High Ceilings, Low Emissivity Windows, Prewired, Programmable Thermostat, Smoke Detectors, Tankless Water Heater, Window Coverings
Parking
- Parking description:Garage
- Garage:Yes
- Garage spaces:3
New listings near 10 Venetia Grove Drive
- New
 $320,990Active5 beds 3 baths2,637 sq. ft.
19610 Cinque Treasures Drive, Tomball, TX 77377
MLS# 34884649Listed by: KELLER WILLIAMS CITY VIEW - New
 $267,390Active3 beds 2 baths1,424 sq. ft.
19643 Tiramisu Hills Drive, Tomball, TX 77377
MLS# 19746475Listed by: D.R. HORTON-TEXAS, LTD - New
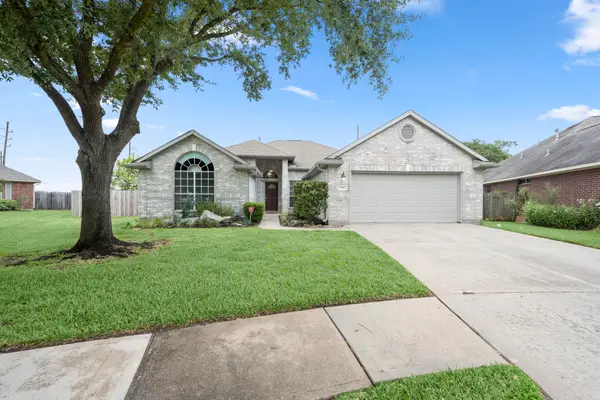 $340,000Active3 beds 2 baths1,977 sq. ft.
11742 Pinos Altos Drive, Tomball, TX 77377
MLS# 40238401Listed by: RE/MAX PARTNERS - New
 $250,000Active3 beds 2 baths1,414 sq. ft.
19022 Ayston Drive, Tomball, TX 77375
MLS# 42701400Listed by: LPT REALTY, LLC - New
 $470,000Active4 beds 3 baths2,824 sq. ft.
22906 June Point Court, Tomball, TX 77375
MLS# 80898698Listed by: CB&A, REALTORS - New
 $699,990Active5 beds 4 baths4,424 sq. ft.
11510 Pecan Canyon Court, Tomball, TX 77377
MLS# 94968707Listed by: CROSS CAPITAL REALTY - Open Sat, 11am to 1pmNew
 $250,000Active3 beds 2 baths1,388 sq. ft.
19526 Stillhouse Drive, Tomball, TX 77375
MLS# 49090681Listed by: TOP GUNS REALTY ON LAKE CONROE - New
 $259,990Active3 beds 2 baths1,724 sq. ft.
19606 Cinque Treasures Drive, Tomball, TX 77377
MLS# 57944371Listed by: KELLER WILLIAMS CITY VIEW - New
 $343,490Active4 beds 3 baths2,263 sq. ft.
21907 Maddaloni View Drive, Tomball, TX 77377
MLS# 94258476Listed by: KELLER WILLIAMS CITY VIEW - New
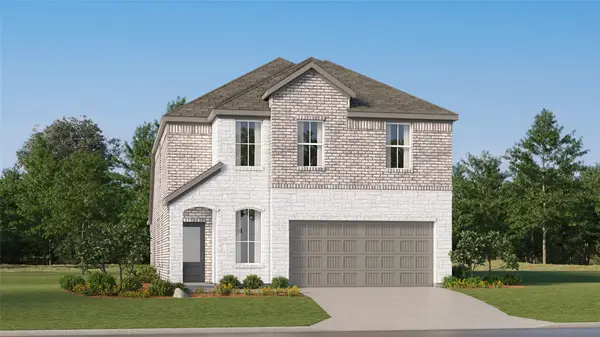 $293,990Active4 beds 3 baths2,233 sq. ft.
19603 Cinque Treasures Drive, Tomball, TX 77377
MLS# 59951136Listed by: KELLER WILLIAMS CITY VIEW


Protect your home and budget from life's surprises with an Assurant Home Warranty, backed by a partner that supports you through every step of homeownership. Explore Plans.
©2026 Century 21 Real Estate LLC. All rights reserved. CENTURY 21®, the CENTURY 21 Logo and C21® are service marks owned by Century 21 Real Estate LLC. Century 21 Real Estate LLC fully supports the principles of the Fair Housing Act and the Equal Opportunity Act. Each office is independently owned and operated. Listing information is deemed reliable but not guaranteed accurate.