
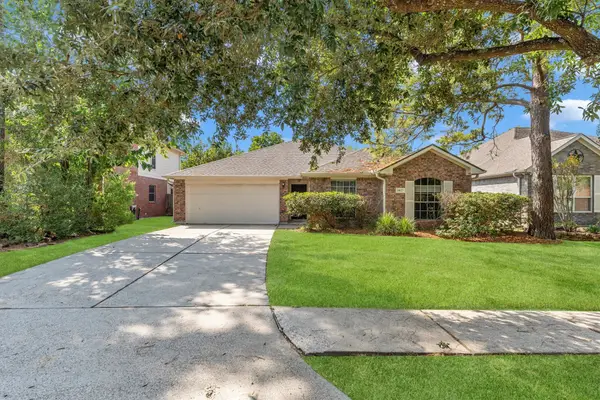
11902 Solon Springs Drive, Tomball, TX 77375
Local realty services provided by:CENTURY 21 Tevas
11902 Solon Springs Drive,Tomball, TX 77375
$345,000
- 4 Beds
- 3 Baths
- 2,560 sq. ft.
- Single family
- Active
Listed by: gary singh
Office: homesmart713-785-6666
MLS#:94165541
Source:HARMLS
Price summary
- Price:$345,000
- Price per sq. ft.:$134.77
- Monthly HOA dues:$41.67
About this home
An Excellent House FOR SALE, Charming Pulte home with gorgeous features & sprawling fenced yard. Step inside to find beautiful engineered wood & tile floors, soft neutral paint, ceilings with crown molding, ceiling fans & great natural light from scattered windows throughout. Formal living & dining areas are perfect for entertaining. A spacious den with a lovely gas fireplace is open to the kitchen with granite countertops, tile back-splash, sleek SS appliances & a large pantry. A fun game room & 4-spacious bedrooms are upstairs. Each bedroom has a large closet & easy access to a full bath. The owner's suite has a custom walk-in closet & an ensuite bath with dual sinks, a garden tub & walk-in shower. Large patio with a pergola & ceiling fans is perfect for summer BBQs. Sprinkler system & shed. Washer, dryer & fridge stay. A/C in 2014, new water heater 2025, roof in 2015 & garage door/opener in 2021. Zoned to National District of the Year - Klein ISD!!
Contact an agent
Home facts
- Year built:2001
- Subdivision & Development:Northpointe East Sec 01
- Listing ID #:94165541
- Updated:August 30, 2026 at 11:57 AM
Rooms and interior
- Bedrooms:4
- Total bathrooms:3
- Full bathrooms:2
- Half bathrooms:1
- Rooms Total:10
- Flooring:Carpet, Engineered Hardwood, Tile
- Dining Description:Kitchen Dining Combo
- Bathrooms Description:Separate Shower, Soaking Tub, Tub Shower
- Kitchen Description:Breakfast Bar, Dishwasher, Disposal, Electric Oven, Gas Cooktop, Gas Range, Granite Counters, Kitchen Dining Combo, Kitchen Family Room Combo, Kitchen Island, Microwave, Oven, Refrigerator, Trash Compactor, Walk In Pantry
- Living area:2,560 sq. ft.
Heating and cooling
- Cooling:Central Air, Electric
- Heating:Central, Gas
- Central air:Yes
Structure and exterior
- Roof:Composition
- Year built:2001
- Building area:2,560 sq. ft.
- Lot area:0.17 Acres
- Lot Features:Cleared, Subdivision
- Architectural Style:Traditional
- Construction Materials:Aluminium Siding, Brick, Cement Siding, Wood Siding
- Exterior Features:Fence, Fully Fenced, Patio, Private Yard, Storage
- Foundation Description:Slab
- Levels:2 Stories
Schools
- High school:KLEIN CAIN HIGH SCHOOL
- Middle school:ULRICH INTERMEDIATE SCHOOL
- Elementary school:KOHRVILLE ELEMENTARY SCHOOL
Utilities
- Sewer:Public Sewer
Finances and disclosures
- Price:$345,000
- Price per sq. ft.:$134.77
- Tax amount:$7,535 (2025)
Features and amenities
- Appliances:Dishwasher, Disposal, Dryer, Electric Oven, Gas Cooktop, Gas Range, Microwave, Oven, Refrigerator, Trash Compactor, Washer
- Laundry features:Dryer, Washer
- Amenities:Ceiling Fans, Controlled Access, Programmable Thermostat, Smoke Detectors, Window Coverings
Parking
- Parking description:Additional Parking, Driveway, Garage, Garage Door Opener
- Garage:Yes
- Garage spaces:2
New listings near 11902 Solon Springs Drive
- New
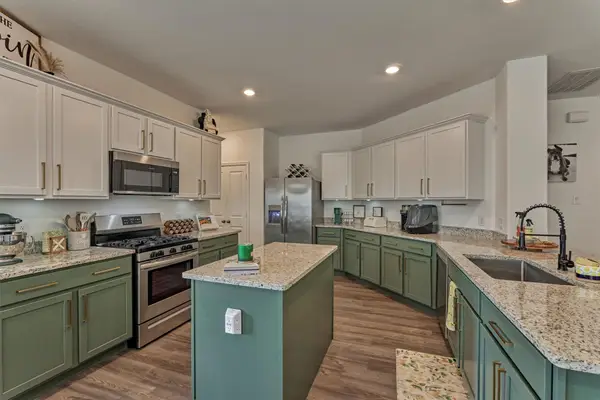 $388,000Active3 beds 2 baths2,147 sq. ft.
21402 Waldenburg Place, Tomball, TX 77375
MLS# 94381763Listed by: CB&A, REALTORS - New
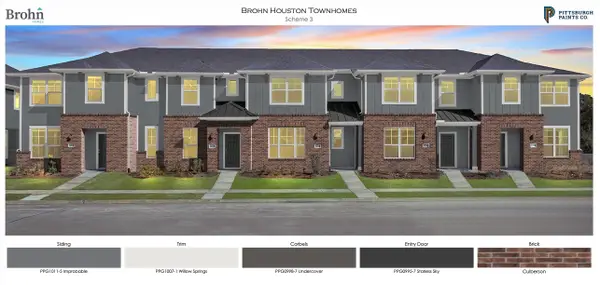 $234,990Active3 beds 3 baths1,838 sq. ft.
2331 Seven Oaks Boulevard #16, Tomball, TX 77375
MLS# 74972225Listed by: BROHN HOMES - New
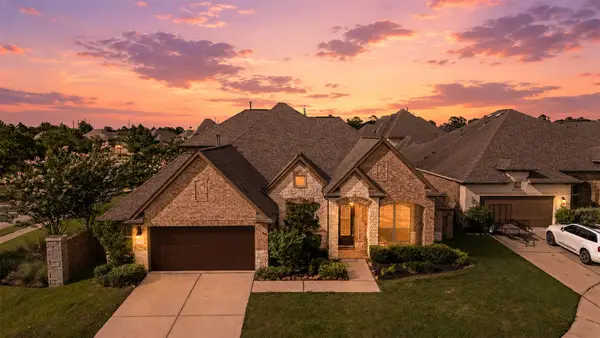 $699,950Active5 beds 4 baths3,406 sq. ft.
8914 Vineyard Valley Court, Tomball, TX 77375
MLS# 85454469Listed by: EXP REALTY LLC - New
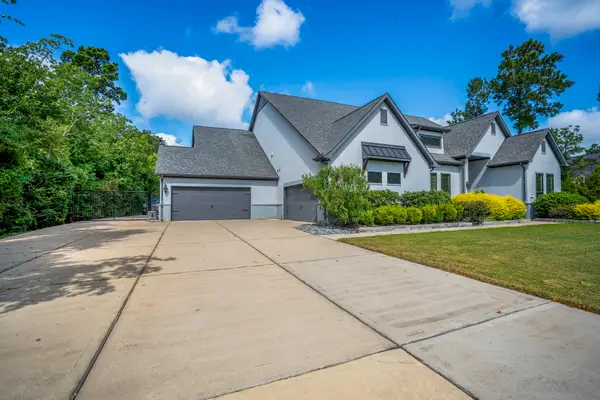 $1,399,999Active5 beds 4 baths4,800 sq. ft.
30943 Spring Lake Blvd, Tomball, TX 77375
MLS# 44926072Listed by: NAN & COMPANY PROPERTIES - CORPORATE OFFICE (HEIGHTS) - New
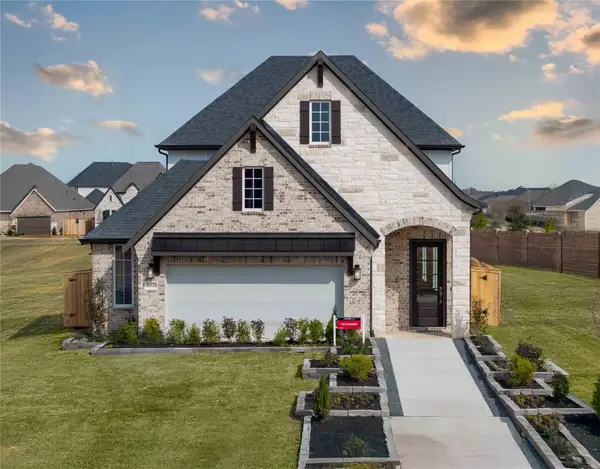 $595,025Active4 beds 4 baths2,562 sq. ft.
20518 Bronco Ridge Drive, Tomball, TX 77377
MLS# 49387893Listed by: BEAZER HOMES - New
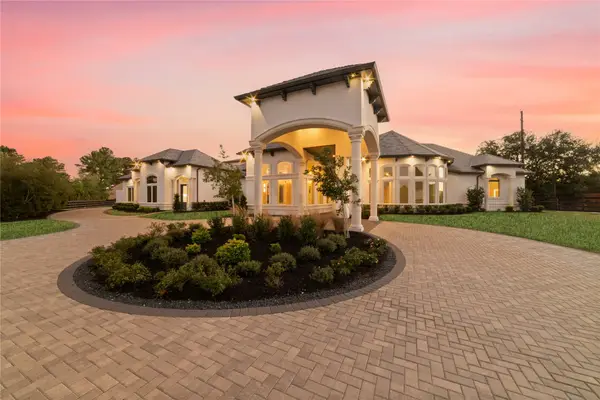 $2,350,000Active7 beds 5 baths7,261 sq. ft.
2 Little Sorrell Court, Tomball, TX 77377
MLS# 55628514Listed by: CB&A, REALTORS - New
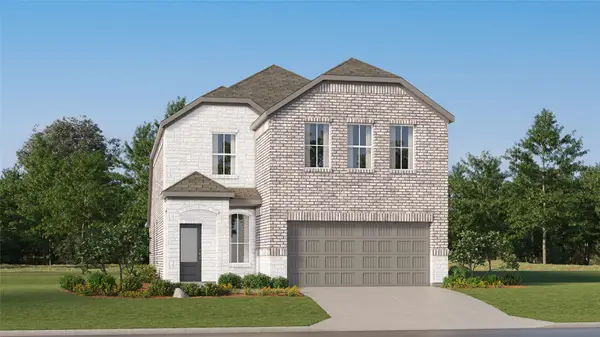 $321,990Active4 beds 3 baths2,393 sq. ft.
19602 Cinque Treasures Drive, Tomball, TX 77377
MLS# 57654144Listed by: KELLER WILLIAMS CITY VIEW - New
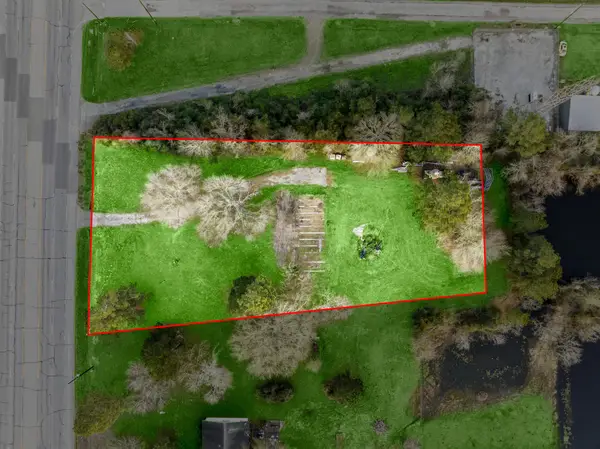 $465,000Active1.16 Acres
16623 Fm 2920 Road, Tomball, TX 77377
MLS# 57780426Listed by: CB&A, REALTORS - New
 $309,900Active4 beds 2 baths2,423 sq. ft.
11623 Gila Bend Lane, Tomball, TX 77377
MLS# 65552799Listed by: EXP REALTY LLC


Protect your home and budget from life's surprises with an Assurant Home Warranty, backed by a partner that supports you through every step of homeownership. Explore Plans.
©2026 Century 21 Real Estate LLC. All rights reserved. CENTURY 21®, the CENTURY 21 Logo and C21® are service marks owned by Century 21 Real Estate LLC. Century 21 Real Estate LLC fully supports the principles of the Fair Housing Act and the Equal Opportunity Act. Each office is independently owned and operated. Listing information is deemed reliable but not guaranteed accurate.