
11918 Westwold Drive, Tomball, TX 77377
Local realty services provided by:CENTURY 21 Judge Fite Company
11918 Westwold Drive,Tomball, TX 77377
$189,900
- 3 Beds
- 2 Baths
- 1,159 sq. ft.
- Single family
- Active
Listed by: casey dewees
Office: the reyna group713-868-9300
MLS#:52021109
Source:HARMLS
Price summary
- Price:$189,900
- Price per sq. ft.:$163.85
- Monthly HOA dues:$25
About this home
Opportunity awaits in this 3-bedroom, 2-bath home featuring a spacious open floor plan with soaring vaulted ceilings and abundant natural light. The inviting living room offers rich wood-look flooring, a vaulted ceiling, and a brick fireplace, flowing seamlessly into the dining area and kitchen. The kitchen provides generous cabinet storage, extensive countertop workspace, and a breakfast bar overlooking the main living space. The split-bedroom layout offers privacy, while the fenced backyard features mature trees and a patio for outdoor enjoyment. Located in an established neighborhood with outstanding amenities including a community pool, tennis courts, playgrounds, and parks. Conveniently located near shopping, dining, schools, and HWY 249, this home offers an excellent opportunity to personalize and make it your own.
Contact an agent
Home facts
- Year built:1983
- Listing ID #:52021109
- Updated:July 15, 2026 at 01:52 PM
Rooms and interior
- Bedrooms:3
- Total bathrooms:2
- Full bathrooms:2
- Rooms Total:6
- Flooring:Engineered Hardwood, Tile
- Bathrooms Description:Tub Shower
- Kitchen Description:Breakfast Bar, Gas Oven, Gas Range, Kitchen Family Room Combo
- Living area:1,159 sq. ft.
Heating and cooling
- Cooling:Central Air, Electric
- Heating:Central, Gas
- Central air:Yes
Structure and exterior
- Roof:Composition
- Year built:1983
- Building area:1,159 sq. ft.
- Lot area:0.1 Acres
- Lot Features:Subdivision
- Architectural Style:Traditional
- Construction Materials:Brick, Cement Siding, Wood Siding
- Exterior Features:Fence, Patio, Porch, Private Yard, Tennis Courts
- Foundation Description:Slab
- Levels:1 Story
Schools
- High school:TOMBALL MEMORIAL H S
- Middle school:WILLOW WOOD JUNIOR HIGH SCHOOL
- Elementary school:WILLOW CREEK ELEMENTARY SCHOOL (TOMBALL)
Utilities
- Sewer:Public Sewer
Finances and disclosures
- Price:$189,900
- Price per sq. ft.:$163.85
- Tax amount:$4,524 (2025)
Features and amenities
- Appliances:Gas Oven, Gas Range
- Amenities:Ceiling Fans, Entrance Foyer, High Ceilings, Vaulted Ceilings, Window Coverings
Parking
- Parking description:Driveway, Garage
- Garage:Yes
- Garage spaces:2
New listings near 11918 Westwold Drive
- New
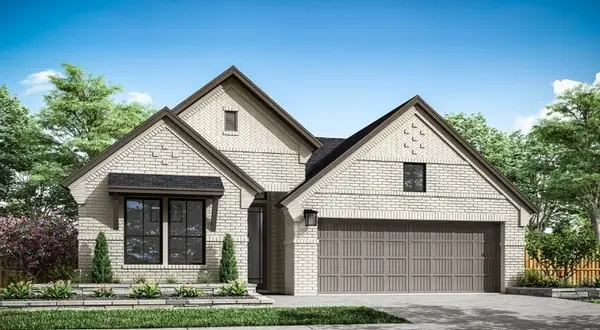 $466,115Active4 beds 3 baths2,137 sq. ft.
22415 Topaz Harbor Lane, Tomball, TX 77377
MLS# 62978858Listed by: TRI POINTE HOMES - New
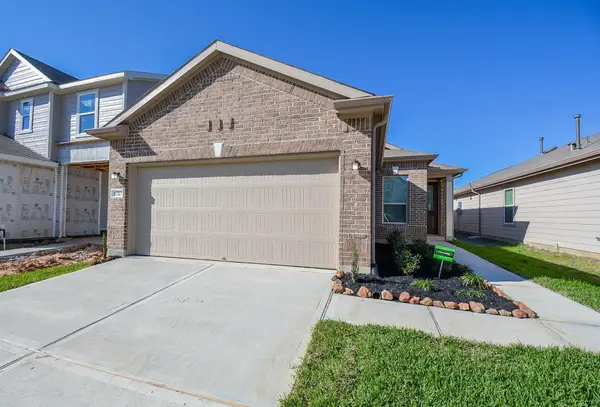 $289,000Active3 beds 2 baths1,585 sq. ft.
17327 Rock Willow Lane, Tomball, TX 77377
MLS# 83632302Listed by: LPT REALTY, LLC - New
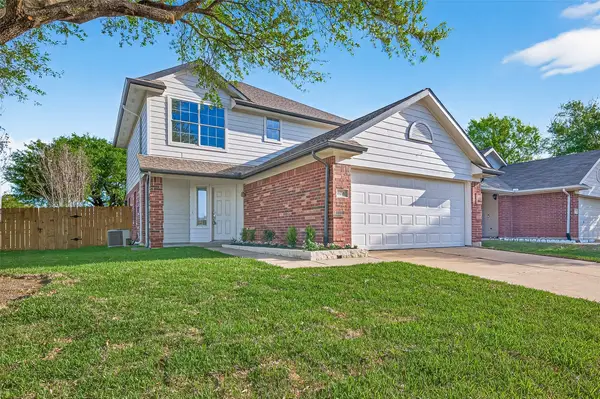 $269,900Active3 beds 3 baths1,734 sq. ft.
11726 Cotton Brook Court, Tomball, TX 77375
MLS# 98514215Listed by: SUMMIT REALTY & ASSOCIATES LLC - New
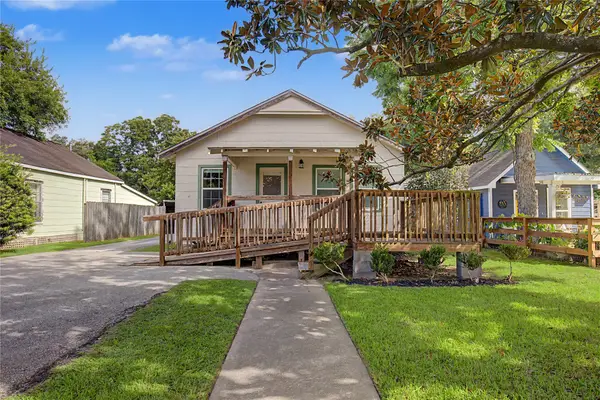 $262,000Active2 beds 1 baths720 sq. ft.
304 Foster Street, Tomball, TX 77375
MLS# 72605615Listed by: EXP REALTY, LLC - New
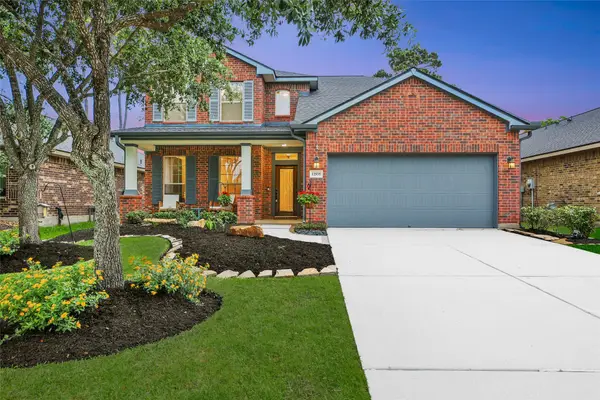 $399,990Active4 beds 3 baths2,725 sq. ft.
12935 Northpointe Bend Drive, Tomball, TX 77377
MLS# 22620397Listed by: KELLER WILLIAMS REALTY THE WOODLANDS - Open Sat, 2 to 4pmNew
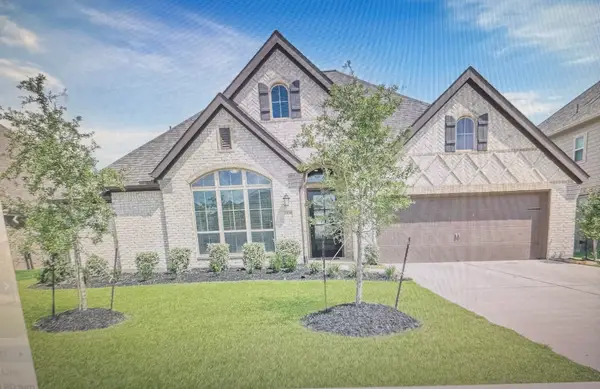 $639,900Active4 beds 3 baths2,915 sq. ft.
25130 Pinebrook Grove Lane, Tomball, TX 77375
MLS# 58111852Listed by: WOODLANDS REALTY, LLC - Open Sat, 9am to 12pmNew
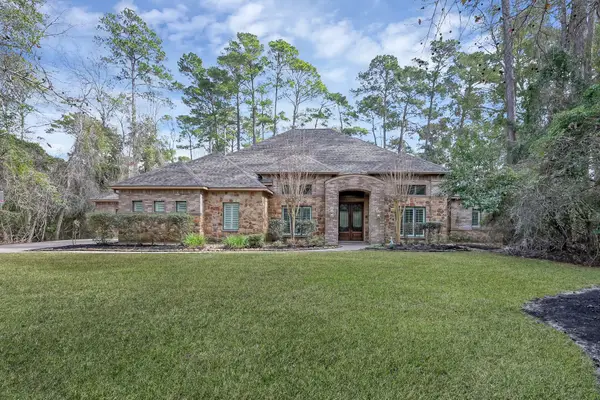 $939,999Active4 beds 4 baths4,448 sq. ft.
22742 Timberlake Creek Road, Tomball, TX 77377
MLS# 42877592Listed by: ONE PROPERTY GRP - New
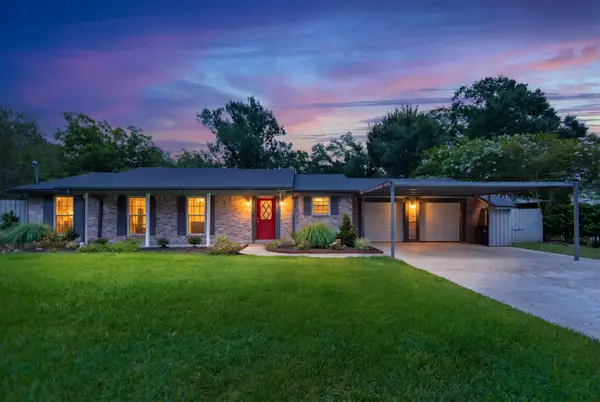 $430,000Active3 beds 2 baths2,148 sq. ft.
8810 Seber Drive, Tomball, TX 77375
MLS# 91044987Listed by: RE/MAX ELITE PROPERTIES - Open Sat, 1 to 4pmNew
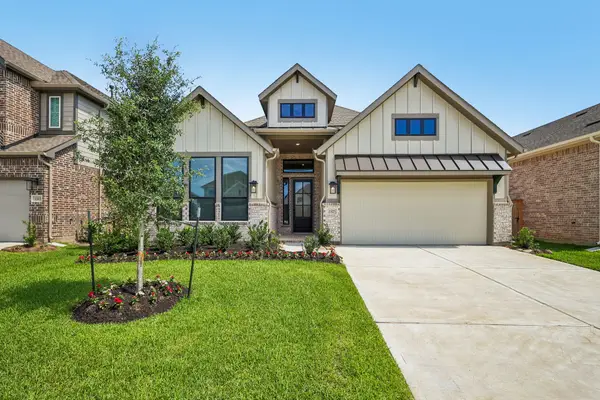 $470,000Active4 beds 3 baths2,587 sq. ft.
2327 Garden Arbor, Tomball, TX 77375
MLS# 32410592Listed by: CHESMAR HOMES - Open Sat, 1 to 4pmNew
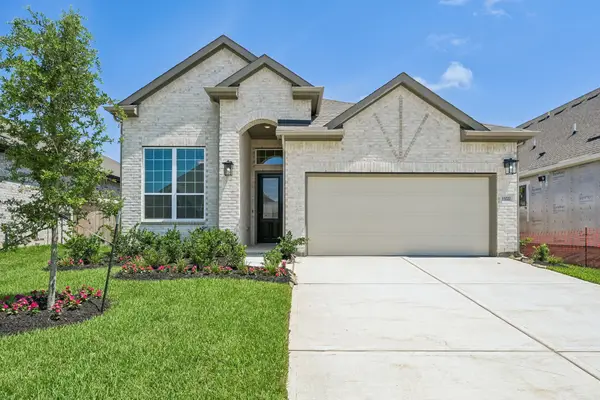 $395,000Active3 beds 2 baths1,760 sq. ft.
13222 Valley Orchard, Tomball, TX 77375
MLS# 48481505Listed by: CHESMAR HOMES


Protect your home and budget from life's surprises with an Assurant Home Warranty, backed by a partner that supports you through every step of homeownership. Explore Plans.
©2026 Century 21 Real Estate LLC. All rights reserved. CENTURY 21®, the CENTURY 21 Logo and C21® are service marks owned by Century 21 Real Estate LLC. Century 21 Real Estate LLC fully supports the principles of the Fair Housing Act and the Equal Opportunity Act. Each office is independently owned and operated. Listing information is deemed reliable but not guaranteed accurate.