
12607 Midland Creek Drive, Tomball, TX 77377
Local realty services provided by:CENTURY 21 Republic
Listed by: jillian pratho
Office: walzel properties - corporate office832-674-4960
MLS#:38010370
Source:HARMLS
Price summary
- Price:$475,000
- Price per sq. ft.:$168.8
- Monthly HOA dues:$75
About this home
Custom accents & upgrades throughout!4/3/3 Wilshire built home w/private office & formal dining in a community known for its lakes & scenic walking trails.Guests are greeted by foyer w/high ceilings accented by tray ceilings & crown molding.Private office has French door entry.Formal dining room has tall windows w/plantation shutters,transom windows,chair rail,crown molding & connects to butler's pantry & kitchen.Large island kitchen has convenient breakfast bar,stainless steel appliances,granite counters,double ovens & connects to casual dining area and opens to living room.Living room has tray ceiling,gaslog fireplace,built-in entertainment center & large windows that bring in plenty of natural light.Large primary bedroom has remodeled ensuite w/separate granite-topped vanities,a jetted soaking tub &oversized glass-enclosed walk-in shower w/herringbone tile,built-in seating & handheld showerhead.Back porch w/two ceiling fans & brick paver patio extends to wisteria covered pergola.
Contact an agent
Home facts
- Year built:2005
- Subdivision & Development:Village Creek
- Listing ID #:38010370
- Updated:November 01, 2026 at 09:16 PM
Rooms and interior
- Bedrooms:4
- Total bathrooms:3
- Full bathrooms:3
- Rooms Total:9
- Flooring:Carpet, Tile
- Bathrooms Description:Jetted Tub, Separate Shower, Tub Shower
- Kitchen Description:Breakfast Bar, Butlers Pantry, Dishwasher, Disposal, Double Oven, Gas Cooktop, Granite Counters, Kitchen Family Room Combo, Kitchen Island, Microwave, Walk In Pantry
- Living area:2,814 sq. ft.
Heating and cooling
- Cooling:Central Air, Electric
- Heating:Central, Gas
- Central air:Yes
Structure and exterior
- Roof:Composition
- Year built:2005
- Building area:2,814 sq. ft.
- Lot area:0.21 Acres
- Lot Features:Side Yard, Subdivision
- Architectural Style:Traditional
- Construction Materials:Brick, Cement Siding, Stone
- Exterior Features:Fence, Fully Fenced, Patio, Porch, Storage, Tennis Courts
- Foundation Description:Slab
- Levels:1 Story
Schools
- High school:TOMBALL MEMORIAL H S
- Middle school:WILLOW WOOD JUNIOR HIGH SCHOOL
- Elementary school:WILLOW CREEK ELEMENTARY SCHOOL (TOMBALL)
Utilities
- Sewer:Public Sewer
Finances and disclosures
- Price:$475,000
- Price per sq. ft.:$168.8
- Tax amount:$11,875 (2026)
Features and amenities
- Appliances:Dishwasher, Disposal, Double Oven, Gas Cooktop, Microwave, Tankless Water Heater
- Amenities:Crown Molding, Entrance Foyer, High Ceilings, Low Emissivity Windows, Security System - Leased, Smoke Detectors, Tankless Water Heater, Window Coverings
Parking
- Parking description:Driveway, Garage, Garage Door Opener, Tandem
- Garage:Yes
- Garage spaces:3
New listings near 12607 Midland Creek Drive
- New
 $225,000Active3 beds 2 baths1,159 sq. ft.
11826 Westlock Drive, Tomball, TX 77377
MLS# 10912695Listed by: EXP REALTY LLC - New
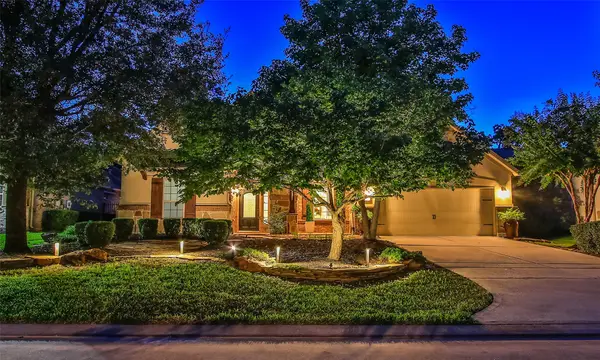 $795,000Active4 beds 4 baths3,544 sq. ft.
35 N Swanwick Place, Tomball, TX 77375
MLS# 39504172Listed by: WALZEL PROPERTIES - CORPORATE OFFICE - New
 $314,990Active3 beds 3 baths2,267 sq. ft.
16027 Lakestone Drive, Tomball, TX 77377
MLS# 31833598Listed by: VIVE REALTY LLC - New
 $569,000Active4 beds 4 baths3,823 sq. ft.
17303 Village Breeze Drive, Tomball, TX 77377
MLS# 46272511Listed by: BETTER HOMES AND GARDENS REAL ESTATE GARY GREENE - CYPRESS - New
 $420,000Active3 beds 2 baths1,920 sq. ft.
26003 Saint Florent Drive, Tomball, TX 77377
MLS# 64877083Listed by: PINNACLE REALTY ADVISORS - New
 $290,000Active3 beds 2 baths1,768 sq. ft.
8715 Sunrise Canter Drive, Tomball, TX 77375
MLS# 86408122Listed by: PINNACLE REALTY ADVISORS - New
 $2,850,000Active5 beds 7 baths6,111 sq. ft.
38 Country Classic Circle, Tomball, TX 77377
MLS# 86324844Listed by: KELLER WILLIAMS REALTY PROFESSIONALS - New
 $515,900Active4 beds 3 baths3,208 sq. ft.
20811 Noble Crusade Court, Tomball, TX 77375
MLS# 51240127Listed by: REALM REAL ESTATE PROFESSIONALS - NORTH HOUSTON - New
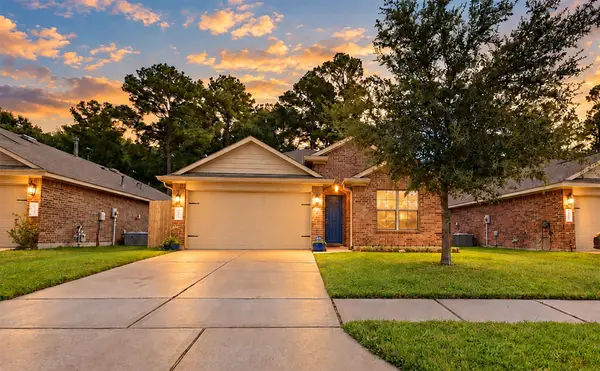 $315,000Active4 beds 2 baths1,922 sq. ft.
9631 Paloma Creek Drive, Tomball, TX 77375
MLS# 75741289Listed by: THOMAS PERRY, BROKER


Protect your home and budget from life's surprises with an Assurant Home Warranty, backed by a partner that supports you through every step of homeownership. Explore Plans.
©2026 Century 21 Real Estate LLC. All rights reserved. CENTURY 21®, the CENTURY 21 Logo and C21® are service marks owned by Century 21 Real Estate LLC. Century 21 Real Estate LLC fully supports the principles of the Fair Housing Act and the Equal Opportunity Act. Each office is independently owned and operated. Listing information is deemed reliable but not guaranteed accurate.