
18306 Tacoma Ridge Drive, Tomball, TX 77377
Local realty services provided by:CENTURY 21 Lucky Money Real Estate
Listed by: lisa burns
Office: re/max compass281-463-3300
MLS#:45987140
Source:HARMLS
Price summary
- Price:$350,000
- Price per sq. ft.:$184.79
- Monthly HOA dues:$90.83
About this home
There's a lot to love in this 3 bdr/2 ba home, from the inviting front porch & manicured landscaping to the comfortable, functional interior. The split floor plan provides privacy for the primary suite, while a versatile flex space works well as a home ofc or formal dining rm. The kitchen, dining & family areas flow easily together, with custom built-ins adding character and storage to the family rm. NO CARPET throughout, new flooring in both secondary bedrooms and a recent water heater add to the appeal. Step outside to an extended covered patio overlooking a beautifully landscaped backyard with plenty of green space and NO REAR NEIGHBORS. It's a peaceful setting for morning coffee, grilling or relaxing outdoors. Pride of ownership shows with the homeowners recognized as recent Yard of the Month recipients. Enjoy neighborhood amenities, A-rated Tomball ISD and a location close to shopping, dining and everyday conveniences. This is one you'll want to see in person.
Contact an agent
Home facts
- Year built:2014
- Subdivision & Development:Wildwood/Northpointe Sec 4
- Listing ID #:45987140
- Updated:September 17, 2026 at 11:55 AM
Rooms and interior
- Bedrooms:3
- Total bathrooms:2
- Full bathrooms:2
- Rooms Total:7
- Flooring:Laminate, Tile
- Dining Description:Kitchen Dining Combo
- Bathrooms Description:Jetted Tub, Separate Shower, Tub Shower
- Kitchen Description:Breakfast Bar, Dishwasher, Disposal, Free Standing Range, Gas Cooktop, Gas Oven, Gas Range, Granite Counters, Kitchen Dining Combo, Kitchen Family Room Combo, Microwave
- Living area:1,894 sq. ft.
Heating and cooling
- Cooling:Central Air, Electric
- Heating:Central, Gas, Solar
- Central air:Yes
Structure and exterior
- Roof:Composition
- Year built:2014
- Building area:1,894 sq. ft.
- Lot area:0.15 Acres
- Lot Features:Subdivision
- Architectural Style:Traditional
- Construction Materials:Brick, Stone
- Exterior Features:Fence, Patio, Porch, Private Yard, Sprinkler Irrigation, Tennis Courts
- Foundation Description:Slab
- Levels:1 Story
Schools
- High school:TOMBALL MEMORIAL H S
- Middle school:GRAND LAKES JUNIOR HIGH SCHOOL
- Elementary school:WILDWOOD ELEMENTARY SCHOOL
Utilities
- Sewer:Public Sewer
Finances and disclosures
- Price:$350,000
- Price per sq. ft.:$184.79
- Tax amount:$9,159 (2025)
Features and amenities
- Appliances:Dishwasher, Disposal, Free Standing Range, Gas Cooktop, Gas Oven, Gas Range, Microwave
- Amenities:Ceiling Fans, Crown Molding, High Ceilings, Low Emissivity Windows, Programmable Thermostat, Security System - Owned, Smoke Detectors, Window Coverings
Parking
- Parking description:Driveway, Garage
- Garage:Yes
- Garage spaces:2
New listings near 18306 Tacoma Ridge Drive
- New
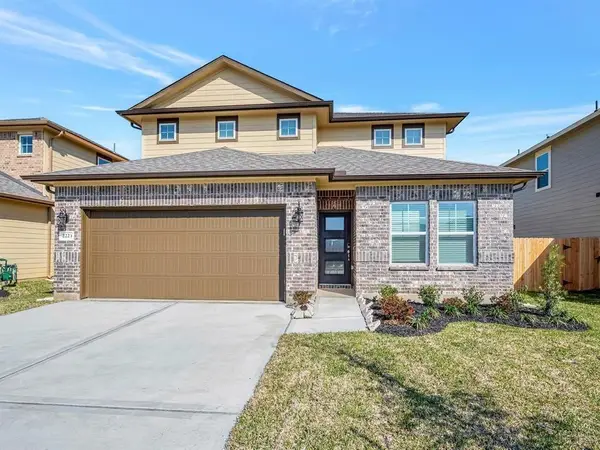 $357,000Active4 beds 3 baths2,336 sq. ft.
2223 Cherryvale Drive, Tomball, TX 77375
MLS# 35534002Listed by: NEXTGEN REAL ESTATE PROPERTIES - Open Sat, 11am to 1pmNew
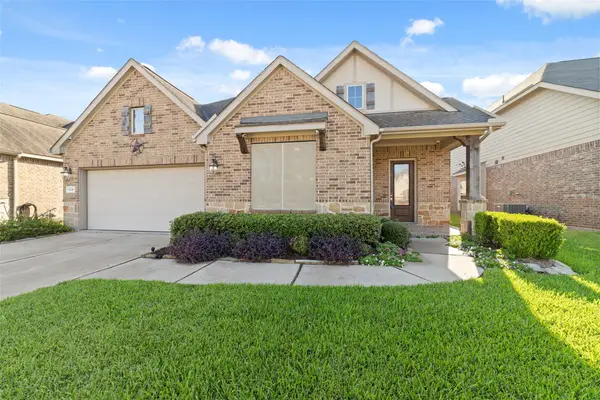 $425,000Active4 beds 3 baths2,462 sq. ft.
22315 Taren Court, Tomball, TX 77375
MLS# 75264065Listed by: LEAGUE AGENCY - New
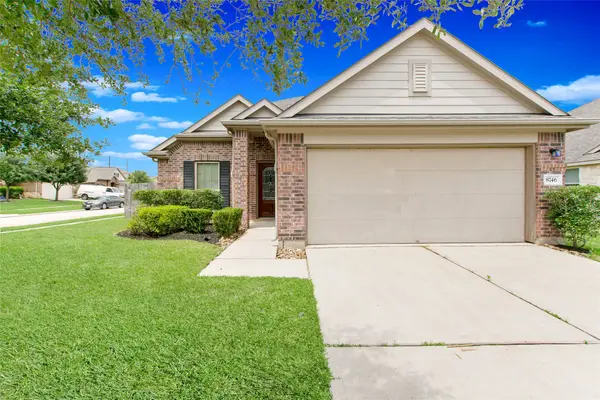 $260,000Active3 beds 2 baths1,600 sq. ft.
8746 Sunny Gallop Drive, Tomball, TX 77375
MLS# 11073817Listed by: BETTER HOMES AND GARDENS REAL ESTATE GARY GREENE - THE WOODLANDS - New
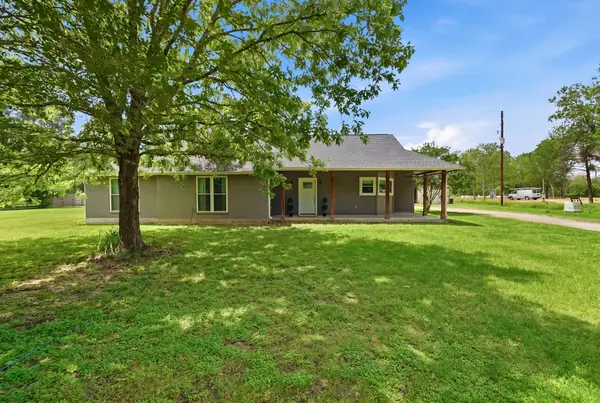 $525,000Active3 beds 2 baths1,614 sq. ft.
19819 Hampton Wood Drive, Tomball, TX 77377
MLS# 49639310Listed by: RE/MAX ELITE PROPERTIES - New
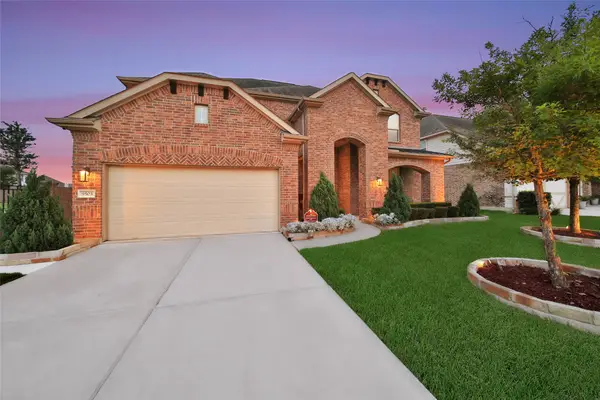 $489,990Active4 beds 4 baths3,603 sq. ft.
9503 Chaddington Court, Tomball, TX 77375
MLS# 61611217Listed by: KELLER WILLIAMS REALTY THE WOODLANDS - New
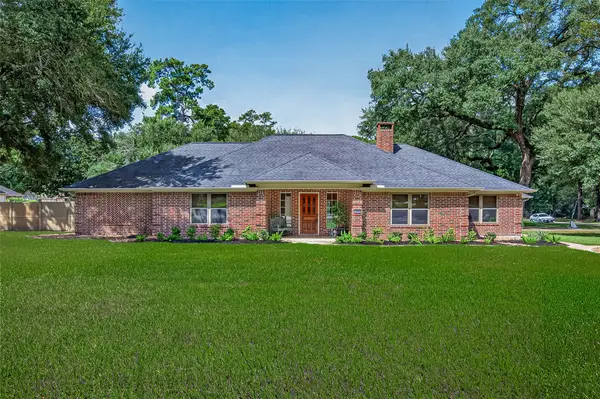 $649,000Active3 beds 2 baths2,669 sq. ft.
18903 Grosbeak Lane, Tomball, TX 77377
MLS# 26212384Listed by: ANGELICA M RAMIREZ - New
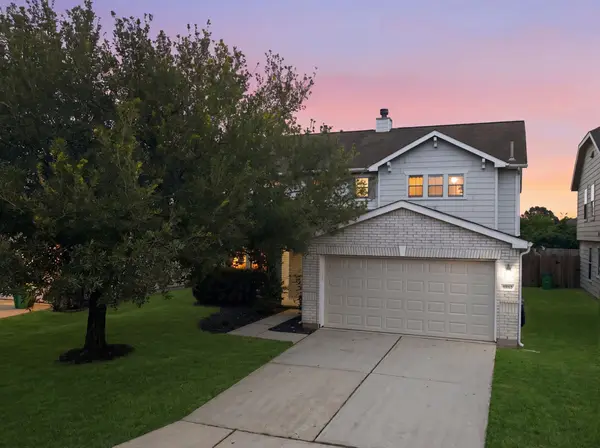 $325,000Active4 beds 3 baths2,867 sq. ft.
19630 Bold River Road, Tomball, TX 77375
MLS# 76223040Listed by: COMPASS RE TEXAS, LLC - HOUSTON - Open Sun, 1 to 3pmNew
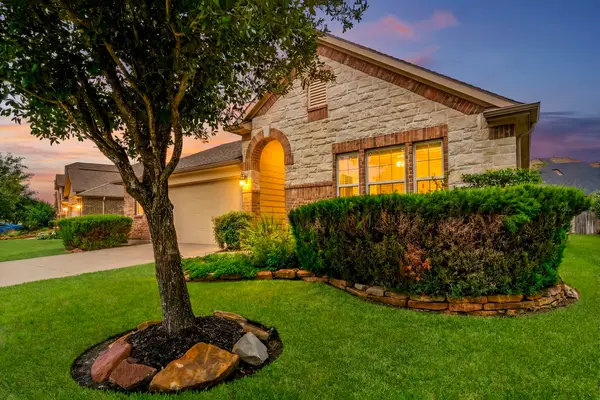 $379,900Active3 beds 3 baths2,617 sq. ft.
22206 Wenbury Drive, Tomball, TX 77375
MLS# 89360365Listed by: EXP REALTY LLC - New
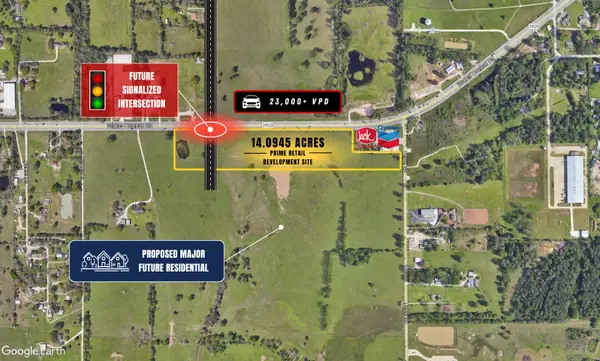 $7,365,125Active14.09 Acres
21103 Telge Road, Tomball, TX 77377
MLS# 94530715Listed by: MHW BROKERAGE SERVICES LLC - Open Sun, 1 to 5pmNew
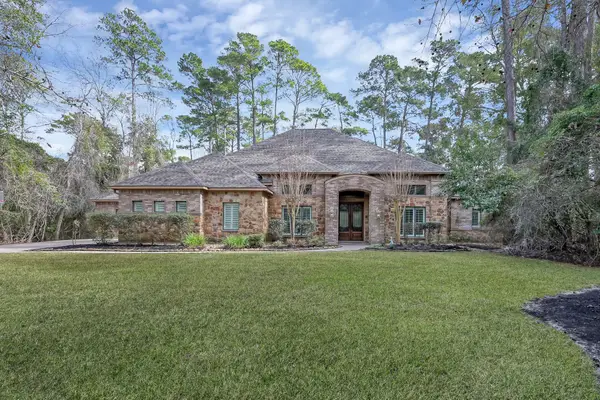 $875,000Active4 beds 4 baths4,448 sq. ft.
22742 Timberlake Creek Road, Tomball, TX 77377
MLS# 96875027Listed by: ONE PROPERTY GRP


Protect your home and budget from life's surprises with an Assurant Home Warranty, backed by a partner that supports you through every step of homeownership. Explore Plans.
©2026 Century 21 Real Estate LLC. All rights reserved. CENTURY 21®, the CENTURY 21 Logo and C21® are service marks owned by Century 21 Real Estate LLC. Century 21 Real Estate LLC fully supports the principles of the Fair Housing Act and the Equal Opportunity Act. Each office is independently owned and operated. Listing information is deemed reliable but not guaranteed accurate.