
22206 Wenbury Drive, Tomball, TX 77375
Local realty services provided by:CENTURY 21 Judge Fite Company
22206 Wenbury Drive,Tomball, TX 77375
$369,900
- 3 Beds
- 3 Baths
- 2,617 sq. ft.
- Single family
- Active
Listed by: jake johnston
Office: exp realty llc.888-519-7431
MLS#:89360365
Source:HARMLS
Price summary
- Price:$369,900
- Price per sq. ft.:$141.35
- Monthly HOA dues:$83.33
About this home
Over 2,600 SF in Inverness Estates for under $370K! This move-in-ready 2013 home offers true first-floor living: spacious primary suite plus two more bedrooms down, a dedicated home office, and an open-concept kitchen and family room. Upstairs, a huge game room with its own full bath makes the perfect guest suite, media room, or private retreat. Fresh interior paint and new carpet throughout. Relax on the covered patio in the private fenced backyard with sprinkler system. Zoned to Klein ISD's Mahaffey Elementary, Krimmel Intermediate, and Klein Cain High School. Inverness Estates offers scenic lakes, walking trails, parks, playgrounds, tennis courts, and a community pool, with easy access to the Grand Parkway, The Woodlands, shopping, dining, and Historic Downtown Tomball.
Contact an agent
Home facts
- Year built:2013
- Subdivision & Development:Inverness Estates Sec 4
- Listing ID #:89360365
- Updated:October 31, 2026 at 04:46 PM
Rooms and interior
- Bedrooms:3
- Total bathrooms:3
- Full bathrooms:3
- Rooms Total:9
- Flooring:Carpet, Tile
- Bathrooms Description:Separate Shower, Tub Shower
- Kitchen Description:Dishwasher, Disposal, Electric Oven, Kitchen Family Room Combo, Kitchen Island, Microwave, Pantry
- Living area:2,617 sq. ft.
Heating and cooling
- Cooling:Attic Fan, Central Air, Electric
- Heating:Central, Gas
- Central air:Yes
Structure and exterior
- Roof:Composition
- Year built:2013
- Building area:2,617 sq. ft.
- Lot area:0.19 Acres
- Lot Features:Subdivision
- Architectural Style:Traditional
- Construction Materials:Brick, Cement Siding
- Exterior Features:Fence, Patio, Tennis Courts
- Foundation Description:Slab
Schools
- High school:KLEIN CAIN HIGH SCHOOL
- Middle school:KRIMMEL INTERMEDIATE SCHOOL
- Elementary school:MAHAFFEY ELEMENTARY SCHOOL
Utilities
- Sewer:Public Sewer
Finances and disclosures
- Price:$369,900
- Price per sq. ft.:$141.35
- Tax amount:$9,876 (2025)
Features and amenities
- Appliances:Dishwasher, Disposal, Electric Oven, Microwave
- Amenities:Ceiling Fans, Crown Molding, Programmable Thermostat, Smoke Detectors
Parking
- Parking description:Driveway, Garage
- Garage:Yes
- Garage spaces:2
New listings near 22206 Wenbury Drive
- New
 $2,850,000Active5 beds 7 baths6,111 sq. ft.
38 Country Classic Circle, Tomball, TX 77377
MLS# 86324844Listed by: KELLER WILLIAMS REALTY PROFESSIONALS - New
 $515,900Active4 beds 3 baths3,208 sq. ft.
20811 Noble Crusade Court, Tomball, TX 77375
MLS# 51240127Listed by: REALM REAL ESTATE PROFESSIONALS - NORTH HOUSTON - New
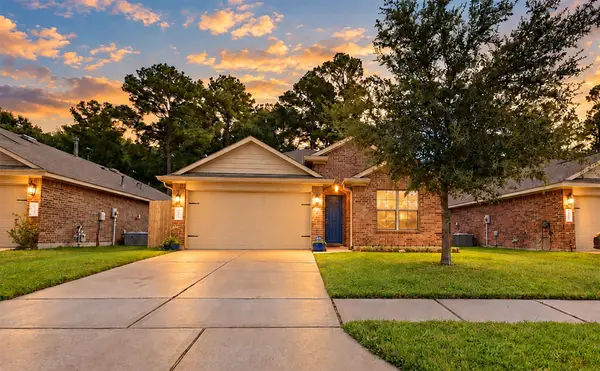 $315,000Active4 beds 2 baths1,922 sq. ft.
9631 Paloma Creek Drive, Tomball, TX 77375
MLS# 75741289Listed by: THOMAS PERRY, BROKER - New
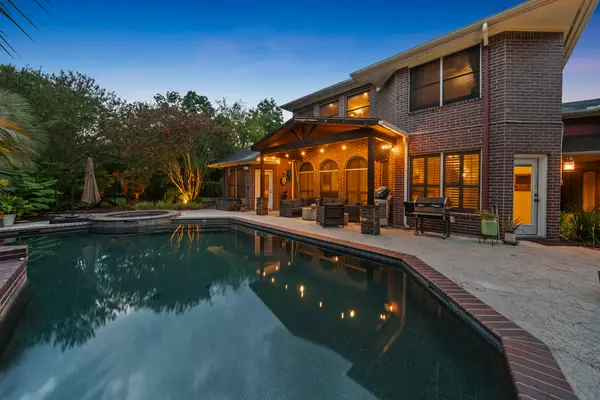 $725,000Active5 beds 6 baths4,083 sq. ft.
11519 Pecan Canyon Court, Tomball, TX 77377
MLS# 90211806Listed by: COMPASS RE TEXAS, LLC - MEMORIAL - New
 $420,000Active3 beds 3 baths2,143 sq. ft.
13214 Valley Orchard, Tomball, TX 77375
MLS# 16132582Listed by: CHESMAR HOMES - New
 $299,000Active3 beds 2 baths1,859 sq. ft.
15839 Collinsville Drive, Tomball, TX 77377
MLS# 19633533Listed by: BETTER HOMES AND GARDENS REAL ESTATE GARY GREENE - CYPRESS - New
 $589,990Active5 beds 4 baths3,476 sq. ft.
11810 Rue Beaujon Court, Tomball, TX 77377
MLS# 35783951Listed by: BETTER HOMES AND GARDENS REAL ESTATE GARY GREENE - CHAMPIONS - New
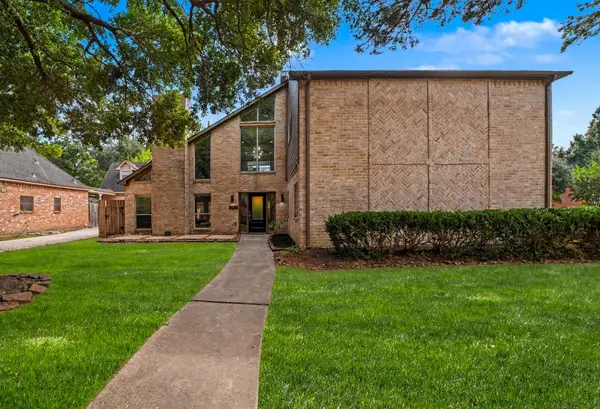 $525,000Active4 beds 4 baths4,151 sq. ft.
12431 Exbury Court, Tomball, TX 77377
MLS# 45571642Listed by: BLAIR REALTY GROUP - New
 $699,750Active3 beds 3 baths2,584 sq. ft.
12134 S Tara Plantation Drive, Tomball, TX 77375
MLS# 92690924Listed by: SERHANT - New
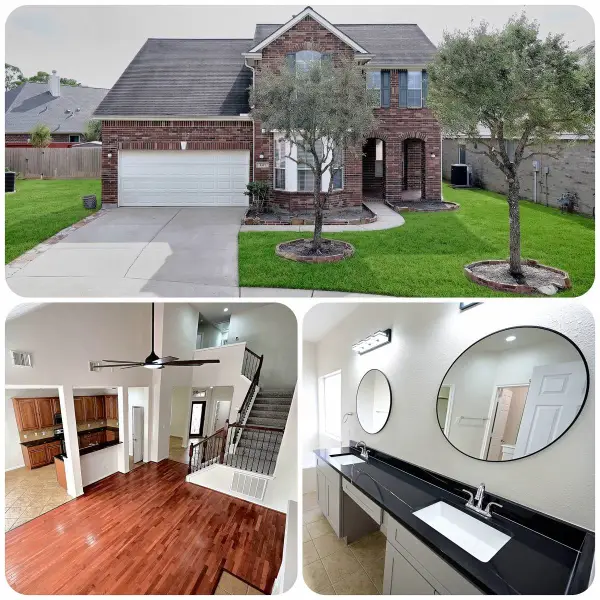 $359,060Active4 beds 3 baths2,896 sq. ft.
9007 Kinnel Lane, Tomball, TX 77375
MLS# 13347908Listed by: TEXAS ALLY REAL ESTATE GROUP, LLC


Protect your home and budget from life's surprises with an Assurant Home Warranty, backed by a partner that supports you through every step of homeownership. Explore Plans.
©2026 Century 21 Real Estate LLC. All rights reserved. CENTURY 21®, the CENTURY 21 Logo and C21® are service marks owned by Century 21 Real Estate LLC. Century 21 Real Estate LLC fully supports the principles of the Fair Housing Act and the Equal Opportunity Act. Each office is independently owned and operated. Listing information is deemed reliable but not guaranteed accurate.