
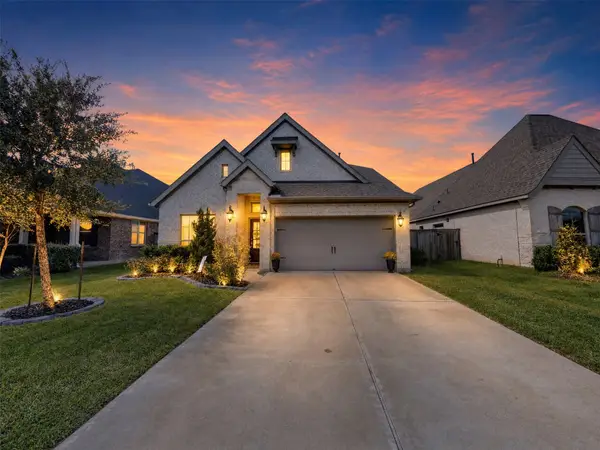
22507 Grassnook Drive, Tomball, TX 77375
Local realty services provided by:CENTURY 21 Lucky Money Real Estate
22507 Grassnook Drive,Tomball, TX 77375
$450,000
- 4 Beds
- 4 Baths
- 3,102 sq. ft.
- Single family
- Active
Upcoming open houses
- Sun, Nov 0801:00 pm - 04:00 pm
Listed by: kathleen lauhoff
Office: realm real estate professionals - katy281-598-5800
MLS#:96949311
Source:HARMLS
Price summary
- Price:$450,000
- Price per sq. ft.:$145.07
- Monthly HOA dues:$83.33
About this home
This stunningly beautiful home in Inverness Estates has it all! 4/5 bedrooms, 3 1/2 baths, on the lake with outdoor kitchen, covered patio and fire pit. The designer kitchen has been recently updated with new cabinets and quartz taj mahal counters. Recent other updates include wood like tile throughout the kitchen and living areas. Upstairs bathroom and downstairs half bath remodel. HVAC unit replaced in 2024. Recent wrought iron fence in back yard and garage door and opener. Updated fireplace, mantle, lighting fixtures, ceiling fans, interior door knobs, and fiber internet connections, just to name a few. You won't be disappointed in this home! The neighborhood also has resort-style amenities including a Jr. Olympic pool, splash pad, tennis courts, clubhouse, 2 dog parks, trails, and playgrounds. Zoned to highly rated Klein ISD.
Contact an agent
Home facts
- Year built:2010
- Subdivision & Development:Inverness Estates
- Listing ID #:96949311
- Updated:November 06, 2026 at 08:10 PM
Rooms and interior
- Bedrooms:4
- Total bathrooms:4
- Full bathrooms:3
- Half bathrooms:1
- Rooms Total:10
- Flooring:Carpet, Tile
- Bathrooms Description:Separate Shower, Soaking Tub, Tub Shower
- Kitchen Description:Breakfast Bar, Butlers Pantry, Dishwasher, Disposal, Electric Oven, Gas Cooktop, Kitchen Family Room Combo, Kitchen Island, Microwave, Oven, Pantry, Quartz Counters, Walk In Pantry
- Living area:3,102 sq. ft.
Heating and cooling
- Cooling:Attic Fan, Central Air, Electric
- Heating:Central, Gas
- Central air:Yes
Structure and exterior
- Roof:Composition
- Year built:2010
- Building area:3,102 sq. ft.
- Lot area:0.19 Acres
- Lot Features:Subdivision, Views, Waterfront
- Architectural Style:Traditional
- Construction Materials:Brick
- Exterior Features:Fence, Outdoor Kitchen, Patio, Porch, Private Yard, Tennis Courts
- Foundation Description:Slab
- Levels:2 Stories
Schools
- High school:KLEIN CAIN HIGH SCHOOL
- Middle school:KRIMMEL INTERMEDIATE SCHOOL
- Elementary school:MAHAFFEY ELEMENTARY SCHOOL
Utilities
- Sewer:Public Sewer
Finances and disclosures
- Price:$450,000
- Price per sq. ft.:$145.07
- Tax amount:$10,530 (2026)
Features and amenities
- Appliances:Dishwasher, Disposal, Electric Oven, Gas Cooktop, Microwave, Oven, Tankless Water Heater
- Amenities:Crown Molding, Entrance Foyer, High Ceilings, Low Emissivity Windows, Prewired, Security System - Owned, Smoke Detectors, Tankless Water Heater, Vaulted Ceilings, Window Coverings
Parking
- Parking description:Driveway, Garage, Garage Door Opener, Tandem
- Garage:Yes
- Garage spaces:3
New listings near 22507 Grassnook Drive
- New
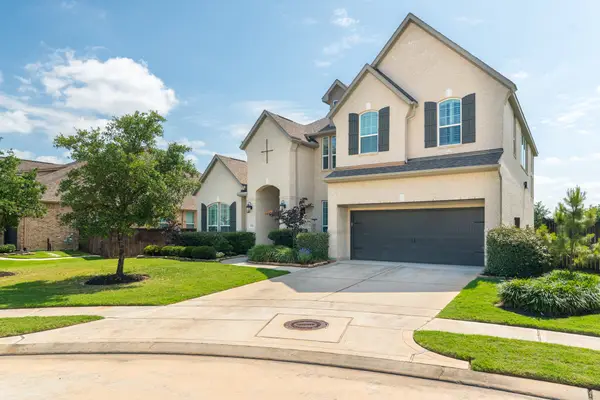 $1,160,000Active4 beds 4 baths4,145 sq. ft.
25206 Driftwood Harbor Lane, Tomball, TX 77375
MLS# 56331227Listed by: GRAND TERRA REALTY - New
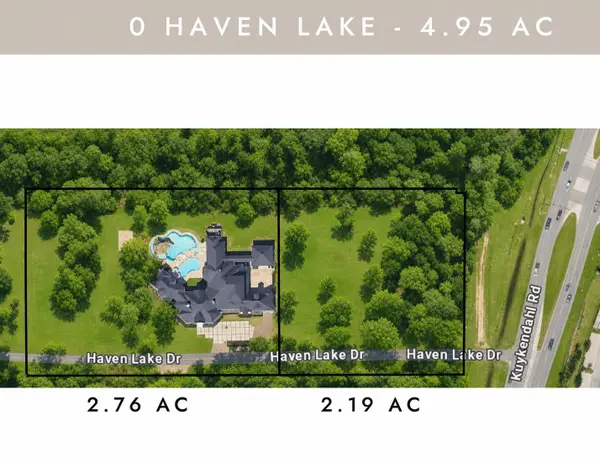 $5,300,000Active5 beds 7 baths8,338 sq. ft.
0 Haven Lake Drive, Tomball, TX 77375
MLS# 94844695Listed by: EXP REALTY LLC - New
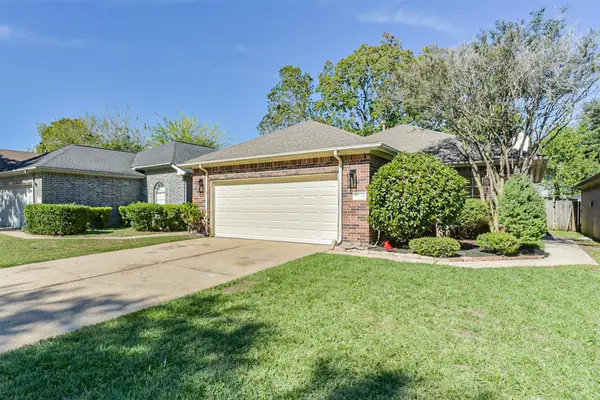 $235,000Active3 beds 2 baths1,299 sq. ft.
12154 Westlock Drive, Tomball, TX 77377
MLS# 22488495Listed by: BOUTWELL PROPERTIES LLC - Open Sat, 12 to 2pmNew
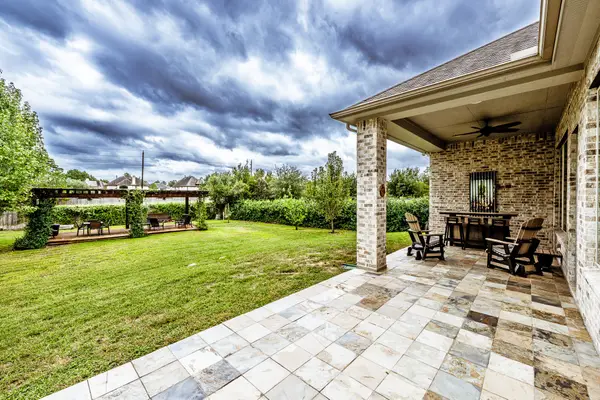 $785,000Active3 beds 3 baths2,859 sq. ft.
118 N Braided Branch Drive, Tomball, TX 77375
MLS# 23989464Listed by: COLDWELL BANKER REALTY - THE WOODLANDS - New
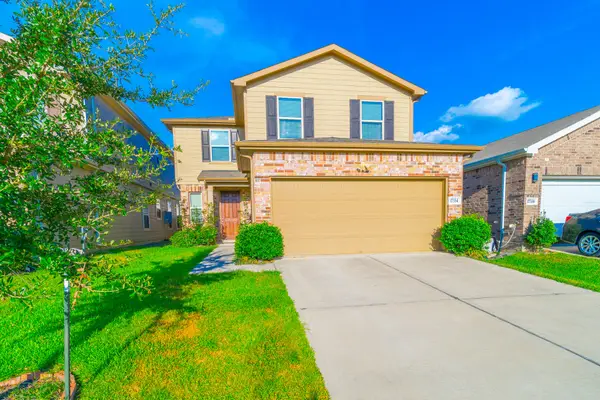 $335,000Active4 beds 3 baths2,380 sq. ft.
17334 Texas Willow Drive, Tomball, TX 77377
MLS# 63995551Listed by: CITY GROUP PROPERTIES - New
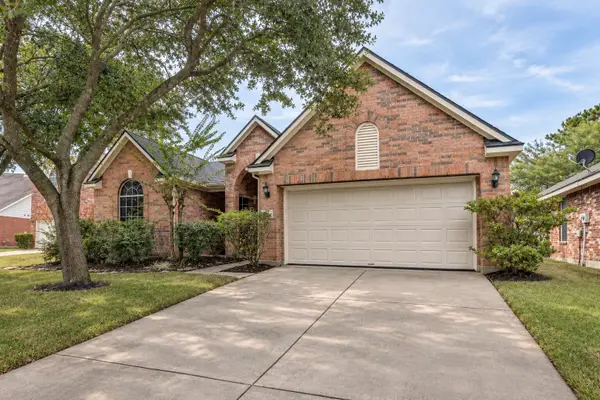 $265,000Active3 beds 2 baths2,015 sq. ft.
19211 Hollis Garden Drive, Tomball, TX 77375
MLS# 21428958Listed by: DHS REALTY - New
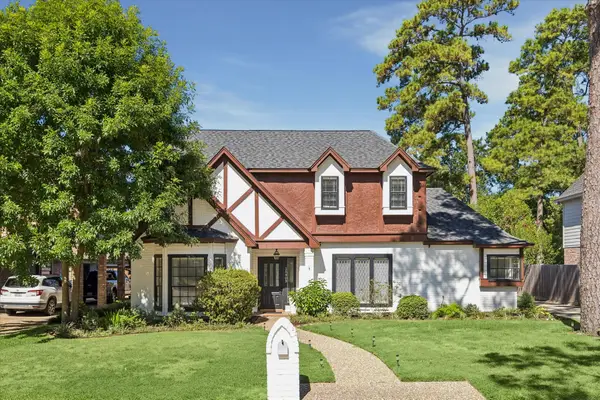 $412,000Active4 beds 3 baths2,854 sq. ft.
15403 Gettysburg Drive, Tomball, TX 77377
MLS# 34608522Listed by: RE/MAX SIGNATURE - New
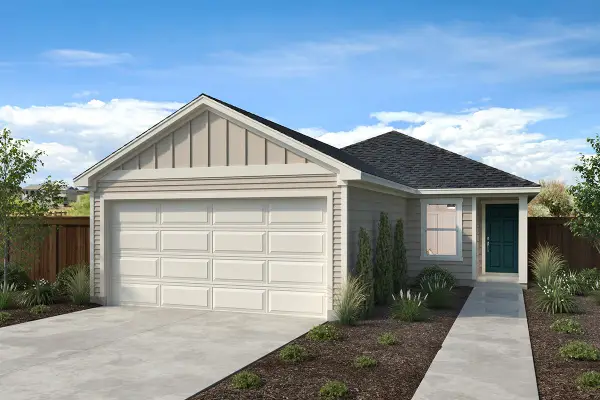 $239,995Active3 beds 2 baths1,242 sq. ft.
22607 Pinecone Forest Lane, Tomball, TX 77377
MLS# 57954606Listed by: KB HOME HOUSTON - Open Sat, 12 to 3pmNew
 $390,000Active4 beds 3 baths2,354 sq. ft.
19815 Old Saddle Lane, Tomball, TX 77377
MLS# 86567179Listed by: ORCHARD BROKERAGE


Protect your home and budget from life's surprises with an Assurant Home Warranty, backed by a partner that supports you through every step of homeownership. Explore Plans.
©2026 Century 21 Real Estate LLC. All rights reserved. CENTURY 21®, the CENTURY 21 Logo and C21® are service marks owned by Century 21 Real Estate LLC. Century 21 Real Estate LLC fully supports the principles of the Fair Housing Act and the Equal Opportunity Act. Each office is independently owned and operated. Listing information is deemed reliable but not guaranteed accurate.