
0 Haven Lake Drive, Tomball, TX 77375
Local realty services provided by:CENTURY 21 Judge Fite Company
0 Haven Lake Drive,Tomball, TX 77375
$5,300,000
- 5 Beds
- 7 Baths
- 8,338 sq. ft.
- Single family
- Active
Listed by: michael seder
Office: exp realty llc.888-519-7431
MLS#:94844695
Source:HARMLS
Price summary
- Price:$5,300,000
- Price per sq. ft.:$635.64
About this home
Rare residential and commercial opportunity near The Woodlands! Situated on nearly 5 unrestricted acres, this extraordinary custom estate offers endless possibilities for luxury living, business ventures, private events or a distinctive live/work retreat. Recently renovated with premium finishes, including white oak flooring, the residence features expansive entertaining spaces, an indoor basketball court, game room, theater, wine room & charming playhouse. The spectacular outdoor resort showcases two pools, lazy river, waterslide, hot tub & summer kitchen—an exceptional setting for gatherings and entertainment. The expansive acreage offers privacy, flexibility and room to envision future uses. Enjoy convenient access to The Woodlands’ premier shopping, dining and business centers, plus a low tax rate & no MUD tax. An exceptional opportunity to combine lifestyle, recreation & entrepreneurial vision! Commercial uses subject to applicable approvals.
Contact an agent
Home facts
- Year built:2004
- Subdivision & Development:Haven Lake
- Listing ID #:94844695
- Updated:November 06, 2026 at 08:10 PM
Rooms and interior
- Bedrooms:5
- Total bathrooms:7
- Full bathrooms:5
- Half bathrooms:2
- Rooms Total:19
- Flooring:Carpet, Stone, Tile, Wood
- Bathrooms Description:Bidet, Soaking Tub
- Kitchen Description:Breakfast Bar, Dishwasher, Disposal, Double Oven, Free Standing Range, Gas Range, Ice Maker, Kitchen Family Room Combo, Kitchen Island, Microwave, Pantry, Refrigerator, Trash Compactor
- Living area:8,338 sq. ft.
Heating and cooling
- Cooling:Central Air, Gas
- Heating:Central, Electric
- Central air:Yes
Structure and exterior
- Roof:Composition
- Year built:2004
- Building area:8,338 sq. ft.
- Lot area:4.95 Acres
- Lot Features:Side Yard
- Architectural Style:Traditional
- Construction Materials:Stone, Stucco, Wood Siding
- Exterior Features:Fence, Hot Tub Spa, Outdoor Kitchen, Patio, Porch
- Foundation Description:Slab
- Levels:2 Stories
Schools
- High school:KLEIN OAK HIGH SCHOOL
- Middle school:HOFIUS INTERMEDIATE SCHOOL
- Elementary school:METZLER ELEMENTARY SCHOOL
Utilities
- Sewer:Aerobic Septic, Septic Tank
Finances and disclosures
- Price:$5,300,000
- Price per sq. ft.:$635.64
- Tax amount:$45,351 (2025)
Features and amenities
- Appliances:Dishwasher, Disposal, Double Oven, Free Standing Range, Gas Range, Ice Maker, Microwave, Refrigerator, Trash Compactor
- Amenities:Controlled Access, Crown Molding, Entrance Foyer, High Ceilings, Low Emissivity Windows, Smoke Detectors, Window Coverings
- Pool features:Gunite, Heated, In Ground
Parking
- Parking description:Additional Parking, Attached Carport, Circular Driveway, Detached Carport, Driveway, Electric Gate, Garage, Garage Door Opener, Golf Cart Garage, Oversized, Porte Cochere
- Garage:Yes
- Garage spaces:5
- Carport spaces:2
New listings near 0 Haven Lake Drive
- New
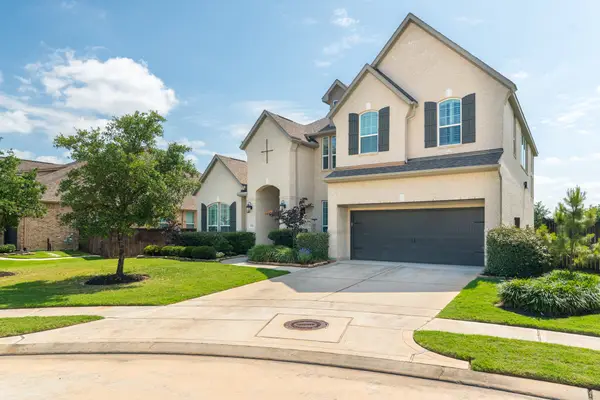 $1,160,000Active4 beds 4 baths4,145 sq. ft.
25206 Driftwood Harbor Lane, Tomball, TX 77375
MLS# 56331227Listed by: GRAND TERRA REALTY - New
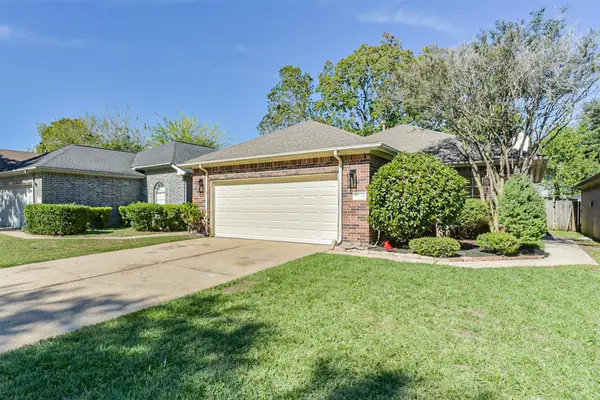 $235,000Active3 beds 2 baths1,299 sq. ft.
12154 Westlock Drive, Tomball, TX 77377
MLS# 22488495Listed by: BOUTWELL PROPERTIES LLC - Open Sat, 12 to 2pmNew
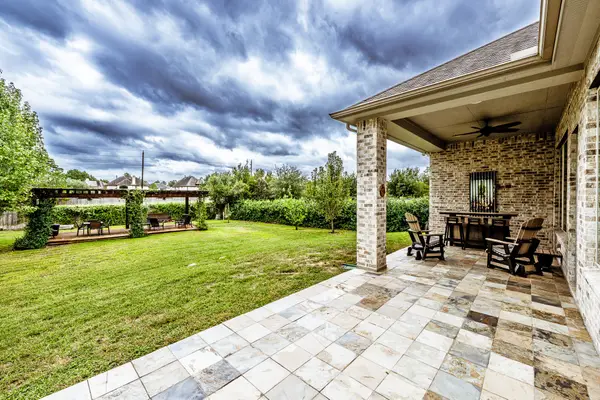 $785,000Active3 beds 3 baths2,859 sq. ft.
118 N Braided Branch Drive, Tomball, TX 77375
MLS# 23989464Listed by: COLDWELL BANKER REALTY - THE WOODLANDS - New
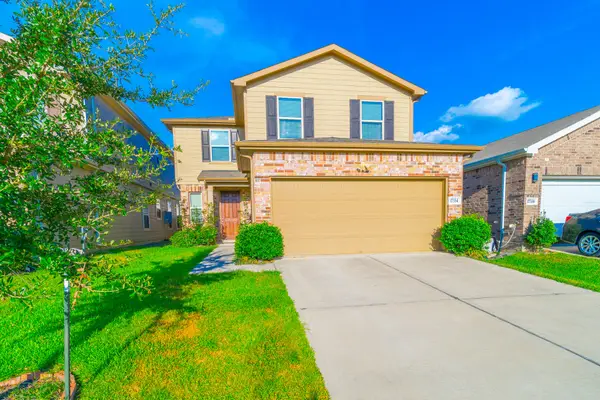 $335,000Active4 beds 3 baths2,380 sq. ft.
17334 Texas Willow Drive, Tomball, TX 77377
MLS# 63995551Listed by: CITY GROUP PROPERTIES - Open Sun, 1 to 4pmNew
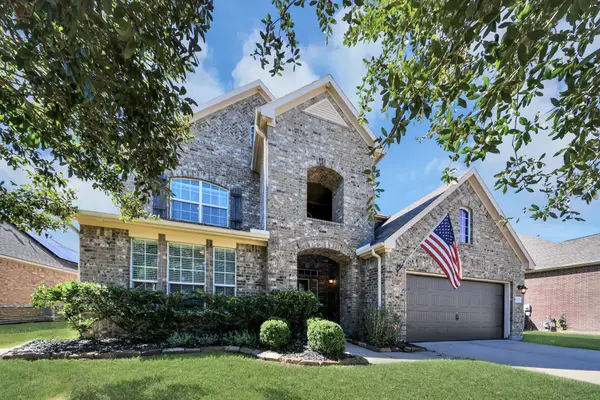 $450,000Active4 beds 4 baths3,102 sq. ft.
22507 Grassnook Drive, Tomball, TX 77375
MLS# 96949311Listed by: REALM REAL ESTATE PROFESSIONALS - KATY - New
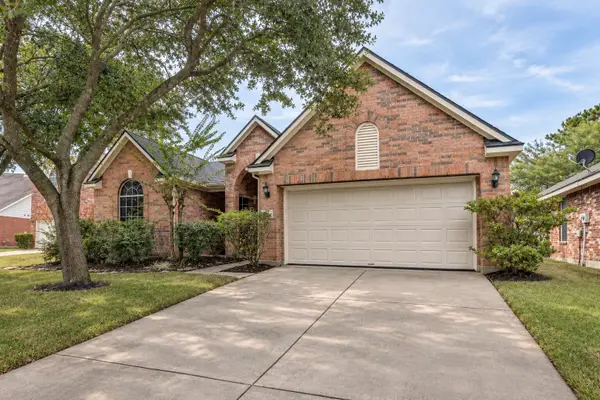 $265,000Active3 beds 2 baths2,015 sq. ft.
19211 Hollis Garden Drive, Tomball, TX 77375
MLS# 21428958Listed by: DHS REALTY - New
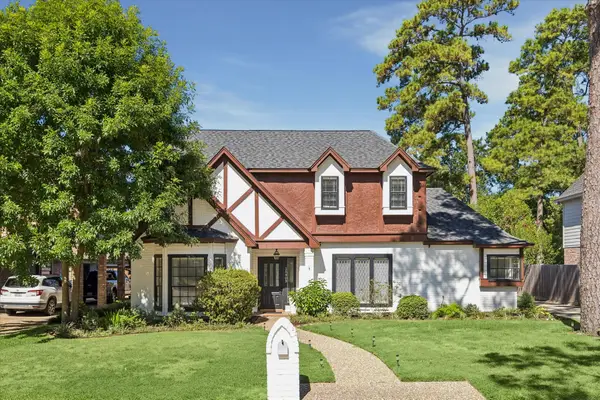 $412,000Active4 beds 3 baths2,854 sq. ft.
15403 Gettysburg Drive, Tomball, TX 77377
MLS# 34608522Listed by: RE/MAX SIGNATURE - New
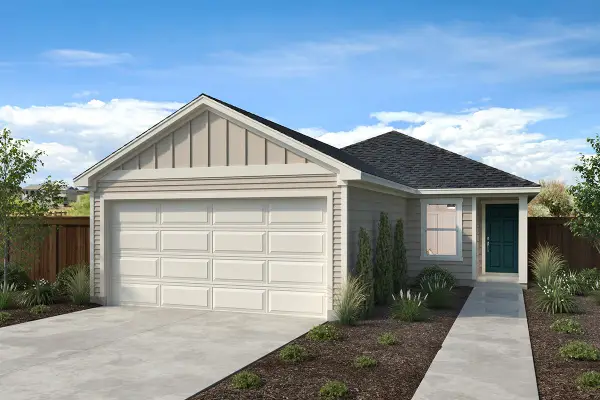 $239,995Active3 beds 2 baths1,242 sq. ft.
22607 Pinecone Forest Lane, Tomball, TX 77377
MLS# 57954606Listed by: KB HOME HOUSTON - Open Sat, 12 to 3pmNew
 $390,000Active4 beds 3 baths2,354 sq. ft.
19815 Old Saddle Lane, Tomball, TX 77377
MLS# 86567179Listed by: ORCHARD BROKERAGE


Protect your home and budget from life's surprises with an Assurant Home Warranty, backed by a partner that supports you through every step of homeownership. Explore Plans.
©2026 Century 21 Real Estate LLC. All rights reserved. CENTURY 21®, the CENTURY 21 Logo and C21® are service marks owned by Century 21 Real Estate LLC. Century 21 Real Estate LLC fully supports the principles of the Fair Housing Act and the Equal Opportunity Act. Each office is independently owned and operated. Listing information is deemed reliable but not guaranteed accurate.