
101 Royal Circle, Tool, TX 75143
Local realty services provided by:CENTURY 21 Crew
Listed by: pamela washington
Office: orchard brokerage
MLS#:21296754
Source:GDAR
Price summary
- Price:$500,000
- Price per sq. ft.:$159.44
- Monthly HOA dues:$8.33
About this home
Waterfront-Water View Retreat...Some homes have a backyard. This one has a lake...Escape to your own waterfront retreat where peaceful canal views and laid-back lake living create the perfect everyday getaway. Tucked away in a quiet cove, this inviting home offers an open-concept design with soaring wood-beamed ceilings that fill the living space with warmth and character. The spacious kitchen is thoughtfully designed with generous workspace and an easy flow into the main gathering areas, making it ideal for hosting family and friends. Portions of the home were designed with ADA accessibility in mind. Step outside and enjoy multiple decks overlooking the water, providing endless opportunities for morning coffee, sunset dinners, or relaxing by the lake. A detached bonus room offers flexible space for a home office, studio, fitness room, or guest retreat. The fully fenced property with gated entry adds privacy and peace of mind, while direct canal access makes it easy to launch a kayak, canoe, or gondola and explore the water at your own pace. Whether you're looking for a full-time residence or a weekend escape, this charming waterfront property offers the perfect blend of comfort, tranquility, and lakefront living. You're never be without electricity. The home is equipped with a 22 kW Wholehome Generac generator. Click the Virtual Tour link to view the 3D walkthrough. Discounted rate options and no lender fee future refinancing may be available for qualified buyers of this home....
Contact an agent
Home facts
- Year built:1969
- Subdivision & Development:Lakeway Estate
- Listing ID #:21296754
- Added:46 day(s) ago
- Updated:September 15, 2026 at 11:58 AM
Rooms and interior
- Bedrooms:3
- Total bathrooms:2
- Full bathrooms:2
- Flooring:Laminate, Tile
- Kitchen Description:Dishwasher, Electric Cooktop, Microwave
- Living area:3,136 sq. ft.
Heating and cooling
- Cooling:Central Air, Electric
- Heating:Central, Electric
- Central air:Yes
Structure and exterior
- Roof:Composition
- Year built:1969
- Building area:3,136 sq. ft.
- Lot area:0.3 Acres
- Lot Features:Retaining Wall
- Architectural Style:Traditional
- Construction Materials:Frame, Wood Siding
- Foundation Description:Pillar Post Pier
- Levels:2 Story
Schools
- High school:Malakoff
- Middle school:Malakoff
- Elementary school:Malakoff
Finances and disclosures
- Price:$500,000
- Price per sq. ft.:$159.44
- Tax amount:$10,074
Features and amenities
- Appliances:Dishwasher, Electric Cooktop, Microwave
Parking
- Carport spaces:1
 Information provided, in part, by North Texas Real Estate Information Systems, Inc. Last Updated September 15, 2026 Listings with the NTREIS logo are listed by brokerages other than CENTURY 21 Crew. GDAR Member Broker: William Medlock
New listings near 101 Royal Circle
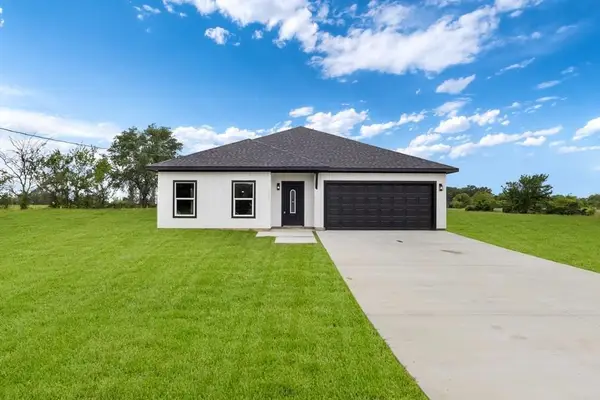 $449,000Active4 beds 2 baths1,674 sq. ft.
1705 Tool Drive, Tool, TX 75143
MLS# 21203554Listed by: KW-CEDAR CREEK LAKE PROPERTIES- New
 $69,000Active2 beds 1 baths960 sq. ft.
913 Woodland Trail, Tool, TX 75143
MLS# 21382520Listed by: KELLER WILLIAMS REALTY - New
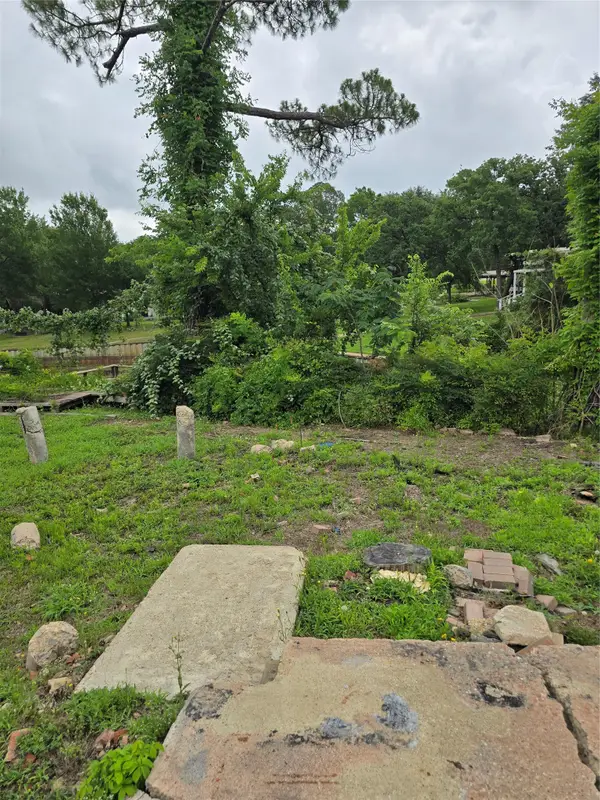 $95,000Active0.09 Acres
104 Shoreline Drive, Tool, TX 75148
MLS# 21374295Listed by: RED HORSE REALTY - New
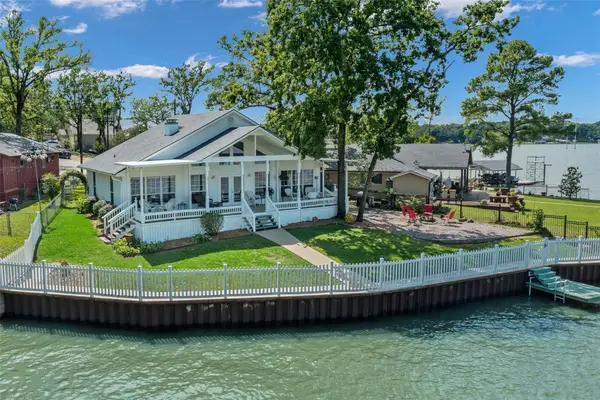 $650,000Active3 beds 2 baths1,471 sq. ft.
102 Shore Line Drive, Tool, TX 75143
MLS# 21379774Listed by: RED HORSE REALTY  $459,000Active4 beds 2 baths1,674 sq. ft.
1705 Tool Dr., Tool, TX 75143
MLS# 112828Listed by: KELLER WILLIAMS REALTY - CEDAR CREEK LAKE PROPERTIES- New
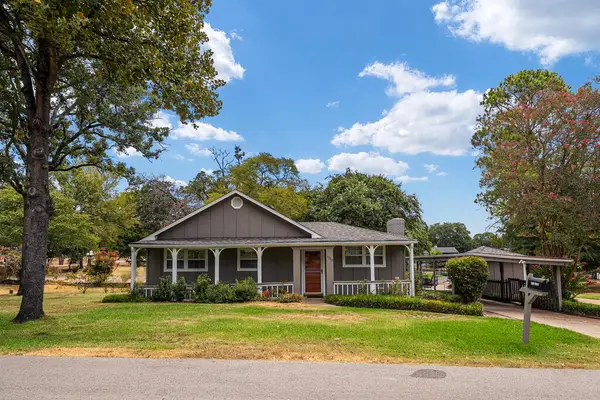 $289,000Active3 beds 2 baths1,360 sq. ft.
1210 Aloha Rd, Tool, TX 75143
MLS# 113385Listed by: EBBY HALLIDAY REALTORS - CEDAR CREEK LAKE - New
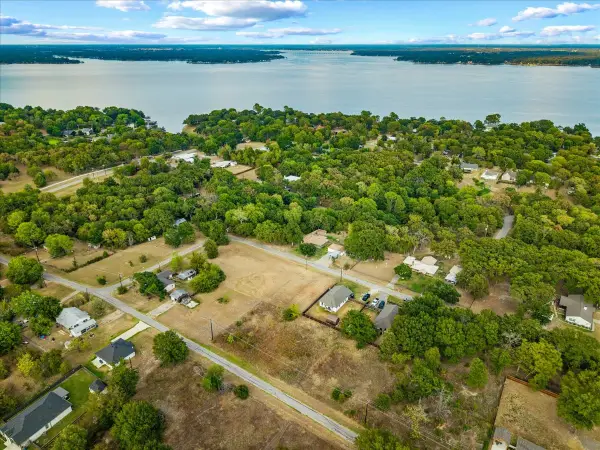 $22,000Active0.22 Acres
1045 Midway Road, Tool, TX 75143
MLS# 21376029Listed by: MONARC REALTY 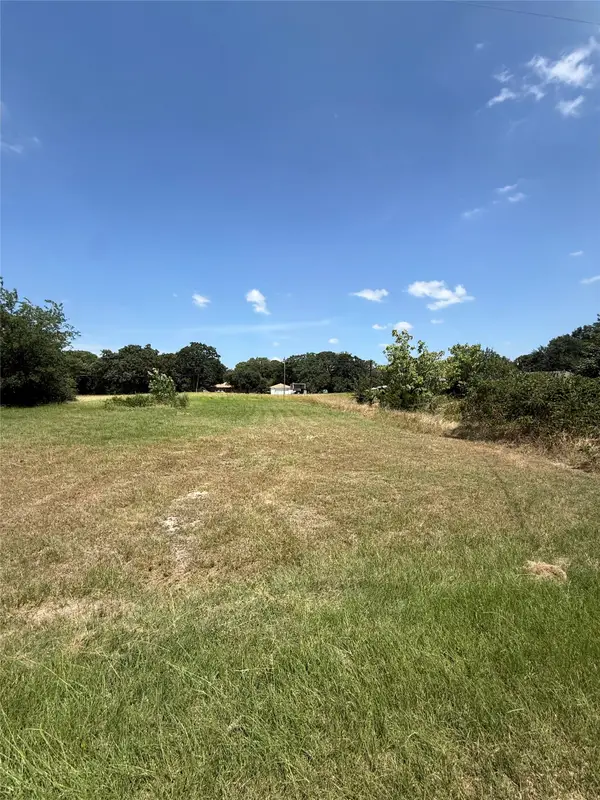 $30,000Active0.22 Acres
1043 Waikiki Trail, Tool, TX 75143
MLS# 21377900Listed by: DALTON WADE, INC.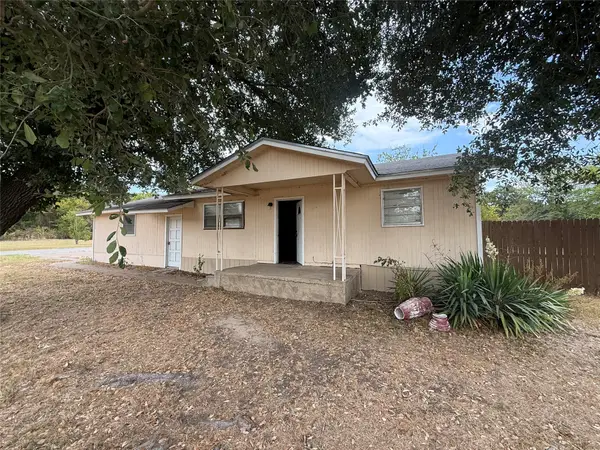 $160,000Active3 beds 2 baths1,257 sq. ft.
201 Waikiki Trail, Tool, TX 75143
MLS# 21377835Listed by: DALTON WADE, INC.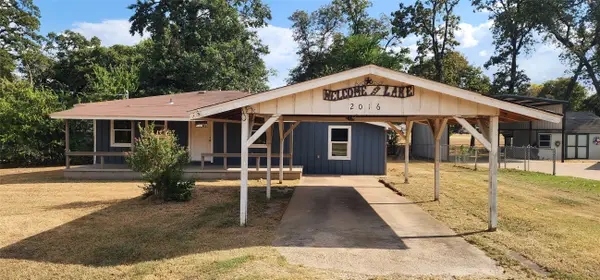 $90,000Active2 beds 1 baths930 sq. ft.
2016 Gavin Road, Tool, TX 75143
MLS# 21375052Listed by: FATHOM REALTY LLC


Protect your home and budget from life's surprises with an Assurant Home Warranty, backed by a partner that supports you through every step of homeownership. Explore Plans.
©2026 Century 21 Real Estate LLC. All rights reserved. CENTURY 21®, the CENTURY 21 Logo and C21® are service marks owned by Century 21 Real Estate LLC. Century 21 Real Estate LLC fully supports the principles of the Fair Housing Act and the Equal Opportunity Act. Each office is independently owned and operated. Listing information is deemed reliable but not guaranteed accurate.