
1113 Rim Of The World Dr, Tool, TX 75143
Local realty services provided by:CENTURY 21 Judge Fite Company
Listed by: deborah schwanbeck
Office: fathom realty
MLS#:112907
Source:TX_HCBR
Price summary
- Price:$895,000
- Price per sq. ft.:$410.17
About this home
YOU CAN CHANGE THE HOUSE, BUT YOU CAN'T CHANGE THE WATER! Discover an exceptional opportunity to own one of Cedar Creek Lake's most desirable main-body open-water settings, offering outstanding water depth, breathtaking panoramic views, and a premier waterfront location! Situated on approximately 0.345 acres, this 5-bedroom, 5-bath waterfront home offers approximately 2,183 square feet and an incredible opportunity to create your dream lake retreat. When it comes to waterfront real estate, LOCATION, WATER DEPTH, and WATER VIEWS are everything, and this property delivers! Imagine relaxing by the water, enjoying spectacular sunsets, entertaining family and friends, or simply taking in the beauty of expansive open water. Whether you're searching for a full-time residence, weekend escape, or a waterfront property to personalize, the possibilities are exciting. The home offers flexible accommodations for family and guests, while the existing boathouse presents an opportunity to reimagine your waterfront amenities. Buyers can update interiors, remodel living spaces, and design a boathouse to complement their vision, subject to applicable approvals. What cannot be recreated is this property's remarkable waterfront setting. With its exceptional main-body location, desirable water depth, and sweeping lake views, this is an opportunity to invest in the features that matter most in waterfront living. Bring your imagination and discover the potential of 1113 Rim of the World. THE HOUSE CAN CHANGE. THE WATER CANNOT!...
Contact an agent
Home facts
- Year built:1964
- Listing ID #:112907
- Added:156 day(s) ago
- Updated:October 23, 2026 at 03:19 PM
Rooms and interior
- Bedrooms:5
- Total bathrooms:5
- Full bathrooms:3
- Half bathrooms:2
- Bathrooms Description:Electric Water Heater, Separate Shower, Separate Tub
- Kitchen Description:Dishwasher, Microwave, Self-Cleaning Oven
- Bedroom Description:Ceiling Fans
- Basement Description:Pier & Beam, Slab
- Living area:2,182 sq. ft.
Structure and exterior
- Roof:Composition, Metal
- Year built:1964
- Building area:2,182 sq. ft.
- Lot area:0.34 Acres
- Lot Features:City Lot, Lake, Shade Trees, Waterfront, Waterview
- Architectural Style:Single Family
- Construction Materials:Frame
- Exterior Features:Boat Dock, Boat Lift, Covered/Enclosed Patio, Decks, Firepit, Front/Back Porch, Insulated Windows and Doors, Lake Pump, Landscaped, Lighting System, Patio, Retaining Wall, Separated Living Quarters, Sprinkler System, Storage Building
- Foundation Description:Pier & Beam, Slab
- Levels:One Story
Utilities
- Sewer:Mudd
Finances and disclosures
- Price:$895,000
- Price per sq. ft.:$410.17
Features and amenities
- Appliances:Dishwasher, Self-Cleaning Oven
- Laundry features:Washer/Dryer Connections
- Amenities:Ceiling Fans, Electric Water Heater, Hardwood Floors, High Speed DSL Available, Separate Shower, Separate Tub, Smoke Detector, WBFP, Washer/Dryer Connections
Parking
- Parking description:Workshop
New listings near 1113 Rim Of The World Dr
- New
 $89,900Active0.8 Acres
0 274 Highway, Tool, TX 75143
MLS# 21420138Listed by: WEATHEREAD JOHNSON REALTY LLC - New
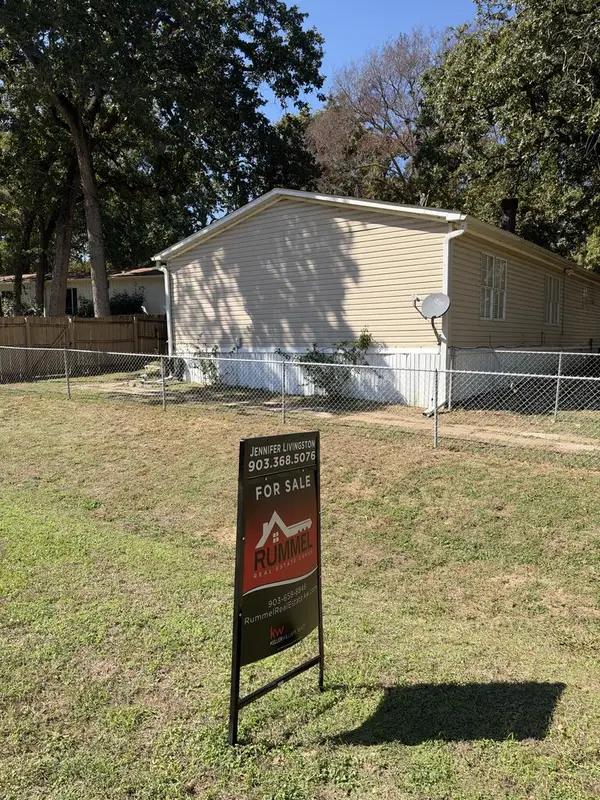 $149,900Active2 beds 2 baths1,508 sq. ft.
205 Royal Way, Tool, TX 75143
MLS# 113575Listed by: KELLER WILLIAMS REALTY - ATHENS - New
 $20,000Active0.23 Acres
1222 Bora Bora Street, Tool, TX 75143
MLS# 21419095Listed by: EBBY HALLIDAY REALTORS - New
 $20,000Active0.23 Acres
1627 Luzon Street, Tool, TX 75143
MLS# 21419105Listed by: EBBY HALLIDAY REALTORS - New
 $565,000Active3 beds 2 baths1,812 sq. ft.
401 Lake Drive, Tool, TX 75143
MLS# 21417475Listed by: KELLER WILLIAMS REALTY - New
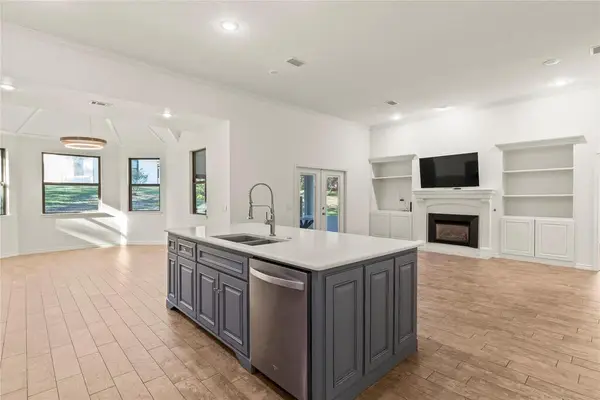 $399,000Active3 beds 3 baths1,790 sq. ft.
409 Oak Creek Dr, Tool, TX 75143
MLS# 113559Listed by: EBBY HALLIDAY REALTORS - CEDAR CREEK LAKE - New
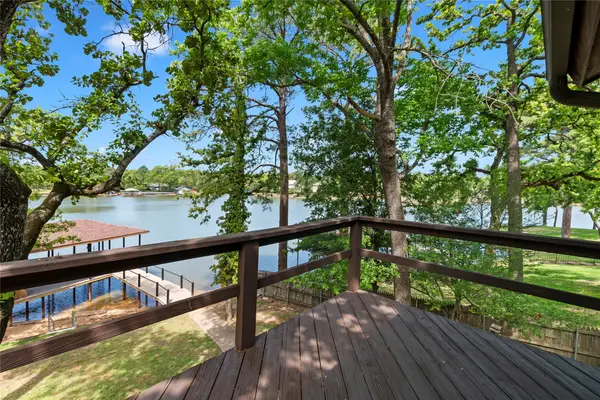 $848,000Active4 beds 5 baths2,652 sq. ft.
1611 Emma Drive, Tool, TX 75143
MLS# 21409624Listed by: EBBY HALLIDAY REALTORS - New
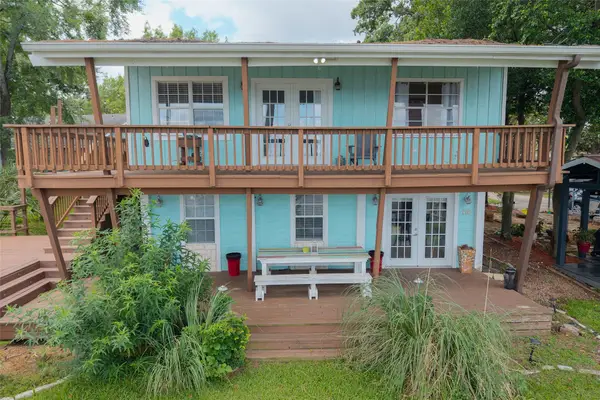 $365,000Active3 beds 2 baths1,392 sq. ft.
116 Isle Of View Drive, Tool, TX 75143
MLS# 21410461Listed by: KW-CEDAR CREEK LAKE PROPERTIES - New
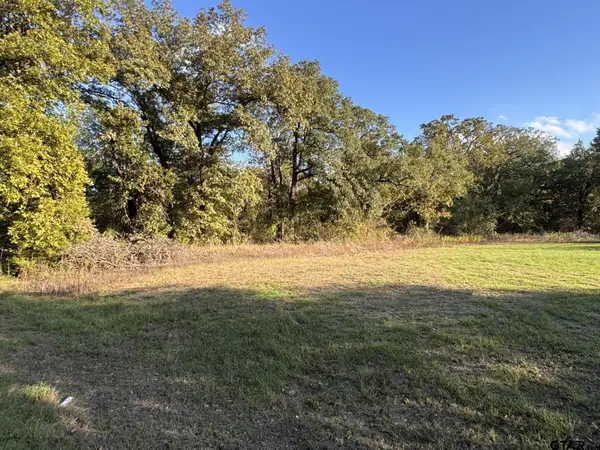 $29,900Active-- beds -- baths
1160 Pearl Harbor St, Tool, TX 75143
MLS# 26013974Listed by: THE PROPERTY SHOPPE - EXP REALTY, LLC - New
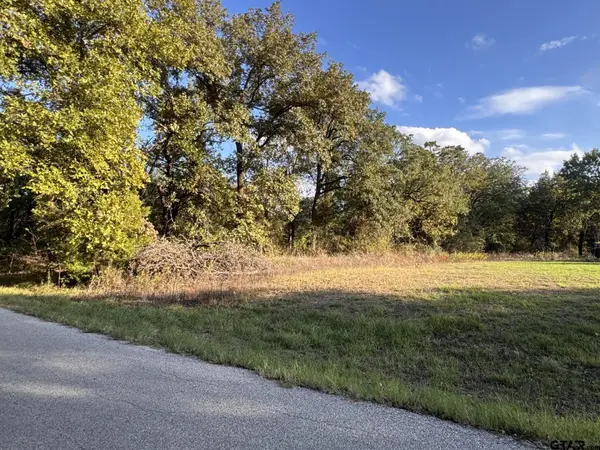 $29,900Active-- beds -- baths
1159 Bora Bora St, Tool, TX 75143
MLS# 26013975Listed by: THE PROPERTY SHOPPE - EXP REALTY, LLC


Protect your home and budget from life's surprises with an Assurant Home Warranty, backed by a partner that supports you through every step of homeownership. Explore Plans.
©2026 Century 21 Real Estate LLC. All rights reserved. CENTURY 21®, the CENTURY 21 Logo and C21® are service marks owned by Century 21 Real Estate LLC. Century 21 Real Estate LLC fully supports the principles of the Fair Housing Act and the Equal Opportunity Act. Each office is independently owned and operated. Listing information is deemed reliable but not guaranteed accurate.