
1630 Smith Rd, Tool, TX 75143
Local realty services provided by:CENTURY 21 Judge Fite Company
Listed by: terri gregory
Office: mcatee realty - gun barrel city
MLS#:113672
Source:TX_HCBR
Price summary
- Price:$575,000
- Price per sq. ft.:$243.33
About this home
Enjoy the best of country living in this beautiful, custom-built 2025 modern farmhouse on 2.25 acres in the charming community of Tool near Cedar Creek Lake! Thoughtfully designed with 4 bedrooms and 2.5 baths, including 3 bedrooms & 2 full baths downstairs, plus 4th bedroom or secondary living space upstairs with private half-bath, this home offers flexibility for family, guests or a home office. The beautifully appointed interior features custom cabinetry, built-in shelving, propane gas cooktop, pot fillers with pantry coffee bar, high-end finishes, and countless thoughtful details that add style and character throughout. Spray foam insulation in the exterior walls and attic, along with conditioned air attic space, provides added energy efficiency and year-round comfort. An oversized 2-car garage plus a separate, fully insulated 1-car garage and workshop under heat & air offer plenty of room for vehicles, hobbies and projects. Outside, enjoy the fenced backyard & covered patio, storage building with wood shed, sprinklered front yard & slab, and established young fruit trees, including plum, cherry and apple! Whether you're looking for extra room to spread out, space for hobbies and gardening, or simply a beautiful place to slow down and enjoy life, this property delivers the comfort, functionality and country lifestyle you've been dreaming of. Come see it for yourself!...
Contact an agent
Home facts
- Year built:2025
- Listing ID #:113672
- Added:9 day(s) ago
- Updated:November 20, 2026 at 11:05 PM
Rooms and interior
- Bedrooms:4
- Total bathrooms:3
- Full bathrooms:2
- Half bathrooms:1
- Kitchen Description:Dishwasher, Disposal, Microwave, Self-Cleaning Oven, Vent Hood
- Basement Description:Slab
- Living area:2,363 sq. ft.
Heating and cooling
- Central air:Yes
Structure and exterior
- Roof:Composition
- Year built:2025
- Building area:2,363 sq. ft.
- Lot area:2.25 Acres
- Architectural Style:Single Family
- Construction Materials:Concrete, Frame
- Exterior Features:Covered/Enclosed Patio, Front/Back Porch, Landscaped, Lighting System, Patio, Sprinkler System, Storage Building, Storm Windows
- Foundation Description:Slab
Utilities
- Sewer:Mudd
Finances and disclosures
- Price:$575,000
- Price per sq. ft.:$243.33
Features and amenities
- Appliances:Dishwasher, Self-Cleaning Oven
- Laundry features:Washer/Dryer Connection
- Amenities:Burglar/Fire Alarm, Cable Ready, Ceiling Fans, Electric Water Heater, Smoke Detector, WBFP, Washer/Dryer Connection
Parking
- Parking description:Electric Garage Door Opener, Garage, Workshop
New listings near 1630 Smith Rd
- New
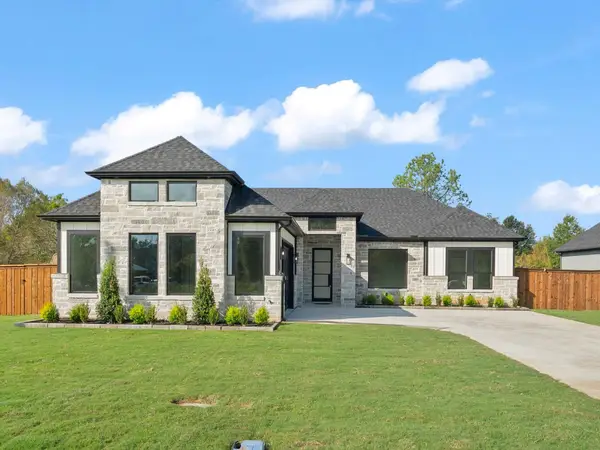 $475,000Active4 beds 3 baths2,489 sq. ft.
605 Kapuna Drive, Tool, TX 75143
MLS# 21431164Listed by: ONLY 1 REALTY GROUP DALLAS - New
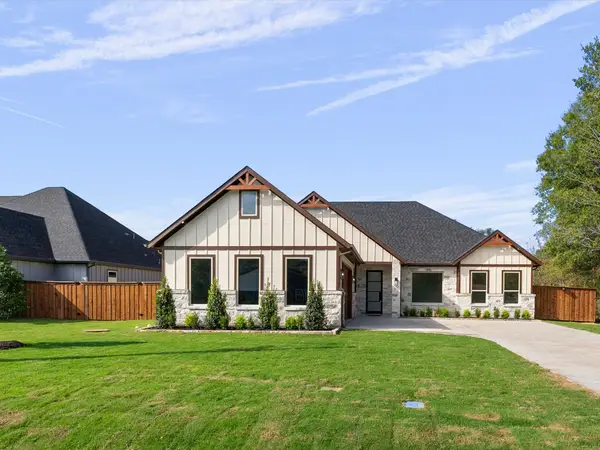 $465,000Active4 beds 3 baths2,489 sq. ft.
517 Kapuna Drive, Tool, TX 75143
MLS# 21431293Listed by: ONLY 1 REALTY GROUP DALLAS - New
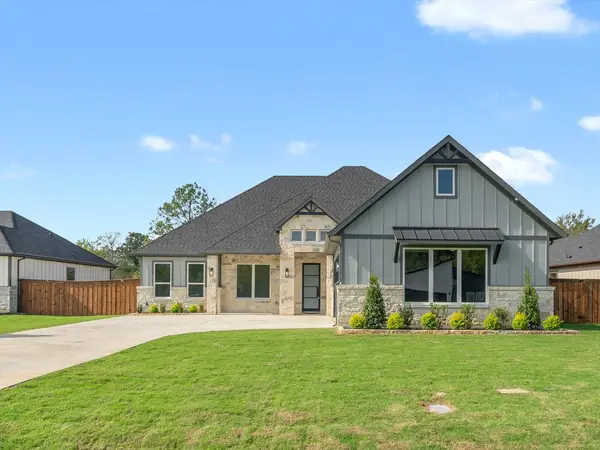 $465,000Active4 beds 3 baths2,501 sq. ft.
521 Kapuna Drive, Tool, TX 75143
MLS# 21431295Listed by: ONLY 1 REALTY GROUP DALLAS - New
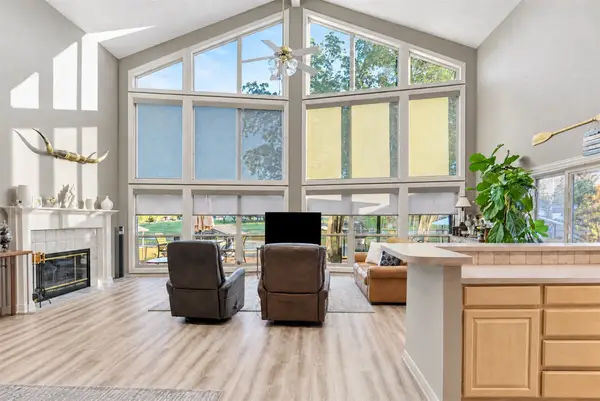 $490,000Active3 beds 2 baths1,815 sq. ft.
1308 Villa Bay, Tool, TX 75143
MLS# 21435780Listed by: MARK SPAIN REAL ESTATE - New
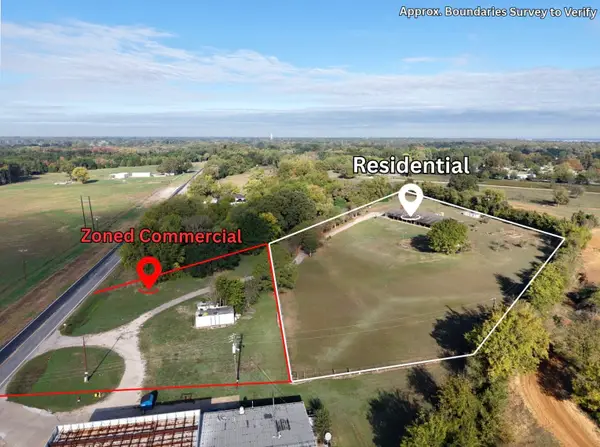 $478,500Active4 beds 3 baths2,800 sq. ft.
2620 S Tool Drive, Tool, TX 75143
MLS# 21435442Listed by: EBBY HALLIDAY REALTORS - New
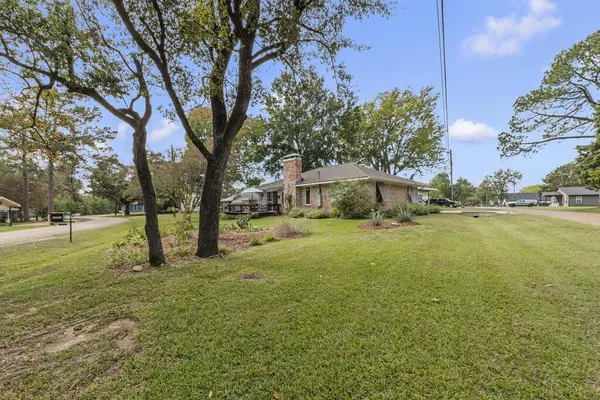 $369,900Active3 beds 2 baths1,184 sq. ft.
2407 Wildwood Way, Tool, TX 75143
MLS# 113692Listed by: EBBY HALLIDAY REALTORS - CEDAR CREEK LAKE - New
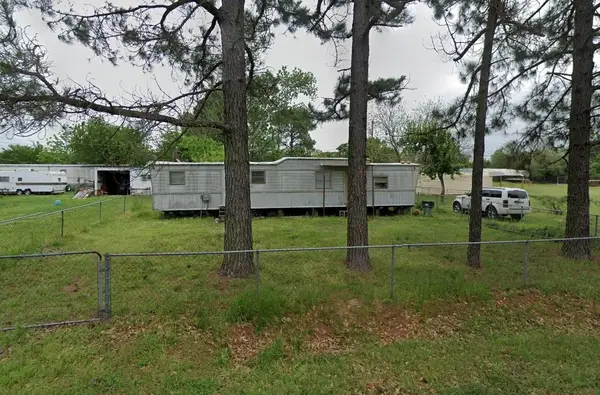 $29,000Active1 beds 1 baths480 sq. ft.
405 Sunset Drive, Tool, TX 75143
MLS# 21434190Listed by: JPAR NORTH METRO 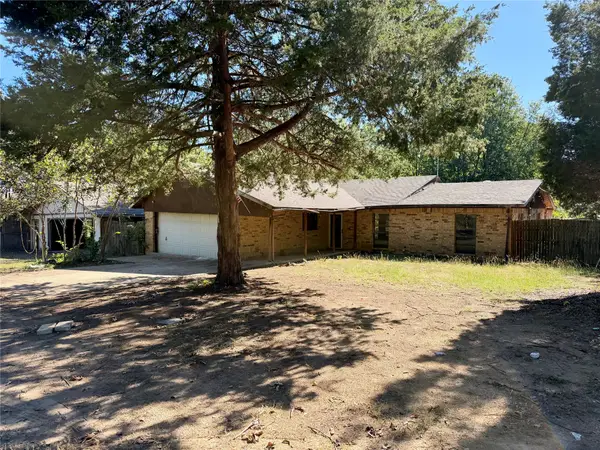 $185,000Active3 beds 2 baths1,872 sq. ft.
1117 Tupuna Court, Tool, TX 75143
MLS# 21427799Listed by: COLDWELL BANKER AMERICAN DREAM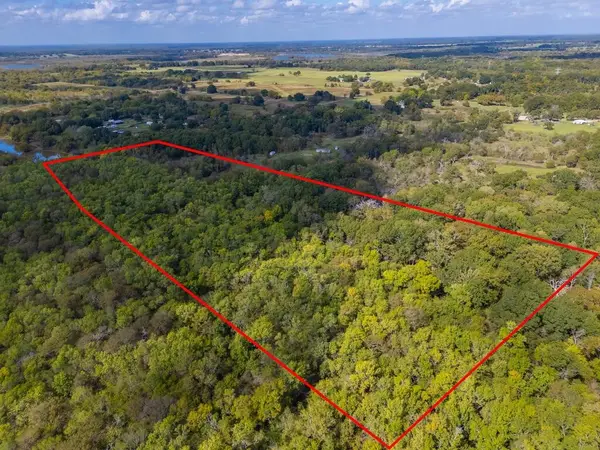 $125,000Active9.5 Acres
00 County Road 2404, Tool, TX 75143
MLS# 21423556Listed by: KW-CEDAR CREEK LAKE PROPERTIES


Protect your home and budget from life's surprises with an Assurant Home Warranty, backed by a partner that supports you through every step of homeownership. Explore Plans.
©2026 Century 21 Real Estate LLC. All rights reserved. CENTURY 21®, the CENTURY 21 Logo and C21® are service marks owned by Century 21 Real Estate LLC. Century 21 Real Estate LLC fully supports the principles of the Fair Housing Act and the Equal Opportunity Act. Each office is independently owned and operated. Listing information is deemed reliable but not guaranteed accurate.