
2407 Wildwood Way, Tool, TX 75143
Local realty services provided by:CENTURY 21 Judge Fite Company
Listed by: debbie french
Office: ebby halliday realtors - cedar creek lake
MLS#:113692
Source:TX_HCBR
Price summary
- Price:$369,900
- Price per sq. ft.:$312.42
About this home
There is a lot to love about this one! Sitting on 3 lots, this home has a beautiful yard, unique Bahama shutters, an abundance of covered parking and storage. This home has so much to offer. Located in a peaceful, sought-after lake community, this immaculate 3-bedroom, 1.5-bath cottage-style home is energy-efficient, updated, exceptionally well-maintained, and move-in ready. The charming exterior features a German schmear brick finish, tan shaker-style vinyl accents on the home and garage, and vinyl soffits and eaves for low maintenance, so no painting is required. Situated on a corner lot with adjoining lots on both sides, the property offers mature shade trees and beautiful landscaping. Inside you will find an open floor plan with a wood-burning fireplace in the living room, a dining area, and an updated kitchen featuring custom Stauffer Custom Kitchens cabinetry, quartz countertops, abundant storage, bar seating and a dedicated coffee bar. One bedroom currently serves as an office and sitting room with direct access to a lovely shaded deck. Additional features include a Wi-Fi-enabled security and sprinkler system, a separate laundry room, a roof replaced in 2021, and is well-insulated. Outside two decks invite you to relax and enjoy the peaceful surroundings, while a water well for yard irrigation helps keep the landscaping looking its best. Need parking or storage? This property has you covered! Enjoy an attached 2-car carport, an oversize detached 2-car garage with a 12x24 heated and cooled bonus space, a separate 18x31x10 RV or boat carport with anchors and bracing, and an outdoor storage shed. There is room for vehicles, hobbies and more! The care put into this property shows inside and out. Enjoy lake-area living with neighborhood amenities including a community boat ramp, park and fishing pier. Whether you are looking for a full-time home or weekend getaway, this one is definitely worth a look! Includes 3 lots....
Contact an agent
Home facts
- Year built:1972
- Listing ID #:113692
- Added:7 day(s) ago
- Updated:November 15, 2026 at 12:07 PM
Rooms and interior
- Bedrooms:3
- Total bathrooms:2
- Full bathrooms:1
- Half bathrooms:1
- Bathrooms Description:Electric Water Heater
- Kitchen Description:Dishwasher, Microwave, Range
- Bedroom Description:Ceiling Fans
- Basement Description:Slab
- Living area:1,184 sq. ft.
Structure and exterior
- Roof:Composition
- Year built:1972
- Building area:1,184 sq. ft.
- Lot area:0.16 Acres
- Lot Features:Corner, Irregular
- Architectural Style:Single Family
- Construction Materials:Brick Veneer
- Exterior Features:Patio, Storage Building
- Foundation Description:Slab
- Levels:One Story
Utilities
- Sewer:Mudd
Finances and disclosures
- Price:$369,900
- Price per sq. ft.:$312.42
Features and amenities
- Appliances:Dishwasher, Range
- Laundry features:Washer/Dryer Connections
- Amenities:Ceiling Fans, Electric Water Heater, Washer/Dryer Connections
Parking
- Parking description:Garage, Two Car
New listings near 2407 Wildwood Way
- New
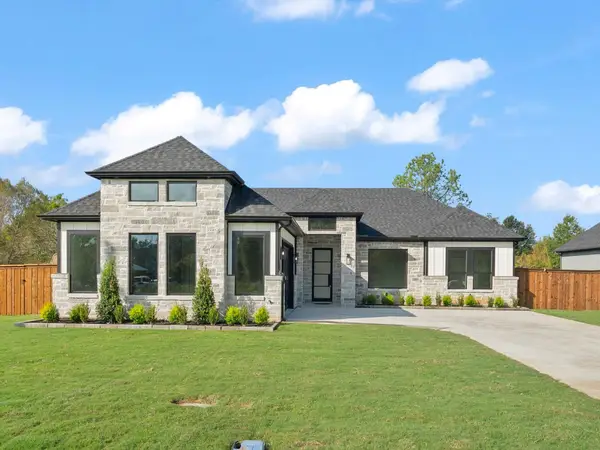 $475,000Active4 beds 3 baths2,489 sq. ft.
605 Kapuna Drive, Tool, TX 75143
MLS# 21431164Listed by: ONLY 1 REALTY GROUP DALLAS - New
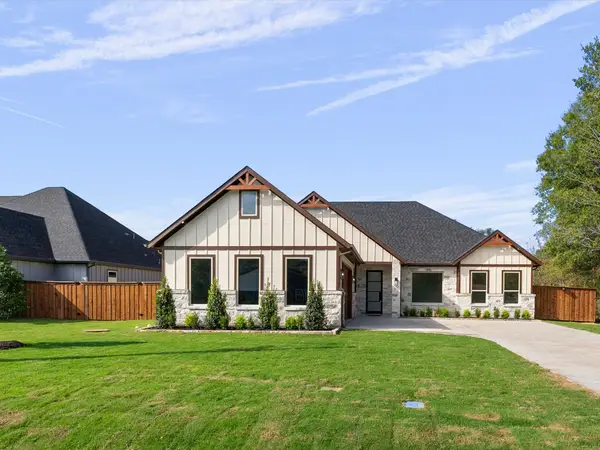 $465,000Active4 beds 3 baths2,489 sq. ft.
517 Kapuna Drive, Tool, TX 75143
MLS# 21431293Listed by: ONLY 1 REALTY GROUP DALLAS - New
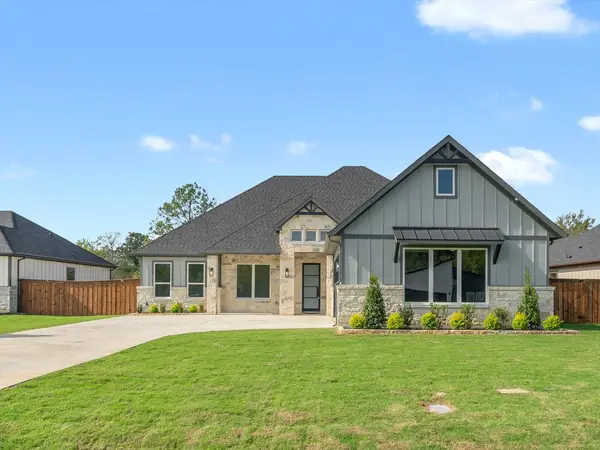 $465,000Active4 beds 3 baths2,501 sq. ft.
521 Kapuna Drive, Tool, TX 75143
MLS# 21431295Listed by: ONLY 1 REALTY GROUP DALLAS - New
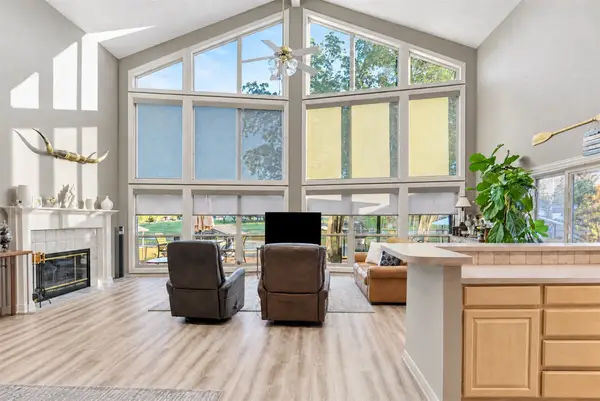 $490,000Active3 beds 2 baths1,815 sq. ft.
1308 Villa Bay, Tool, TX 75143
MLS# 21435780Listed by: MARK SPAIN REAL ESTATE - New
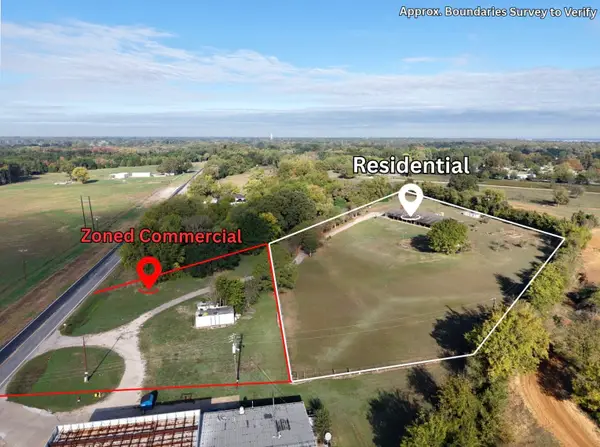 $478,500Active4 beds 3 baths2,800 sq. ft.
2620 S Tool Drive, Tool, TX 75143
MLS# 21435442Listed by: EBBY HALLIDAY REALTORS - New
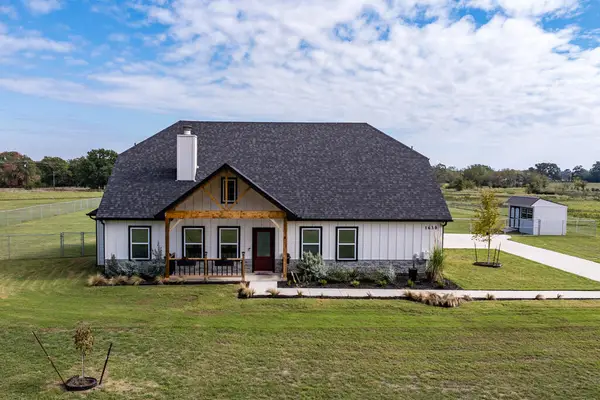 $575,000Active4 beds 3 baths2,363 sq. ft.
1630 Smith Rd, Tool, TX 75143
MLS# 113672Listed by: MCATEE REALTY - GUN BARREL CITY - New
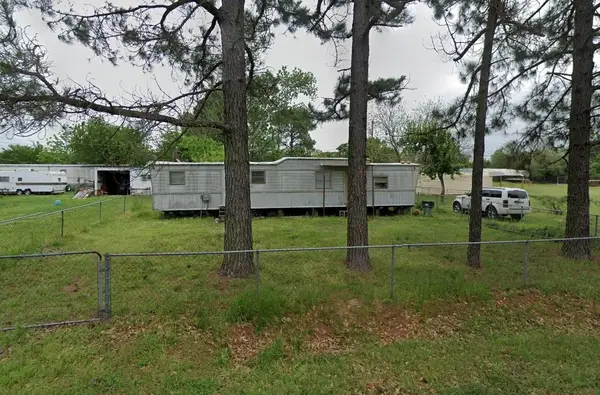 $29,000Active1 beds 1 baths480 sq. ft.
405 Sunset Drive, Tool, TX 75143
MLS# 21434190Listed by: JPAR NORTH METRO 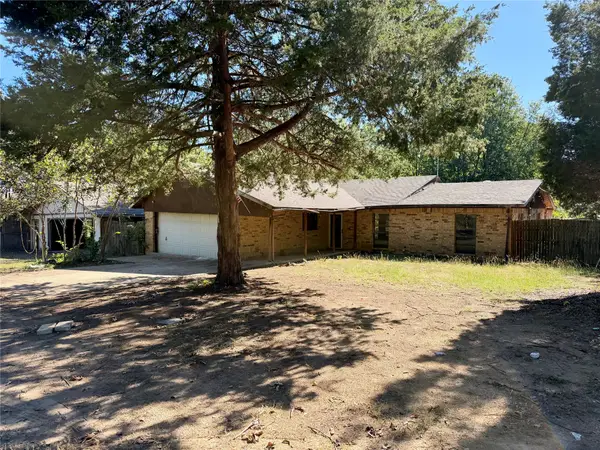 $185,000Active3 beds 2 baths1,872 sq. ft.
1117 Tupuna Court, Tool, TX 75143
MLS# 21427799Listed by: COLDWELL BANKER AMERICAN DREAM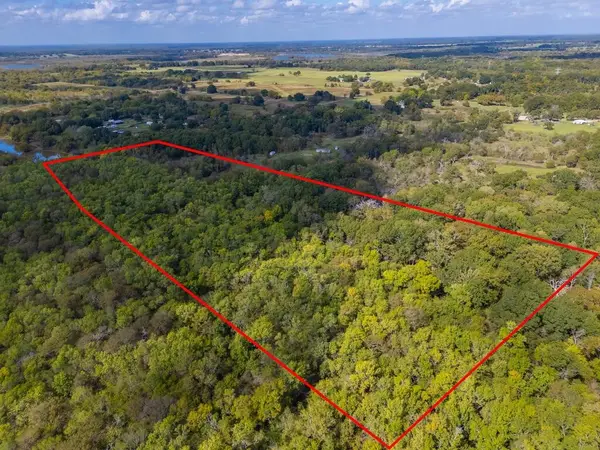 $125,000Active9.5 Acres
00 County Road 2404, Tool, TX 75143
MLS# 21423556Listed by: KW-CEDAR CREEK LAKE PROPERTIES


Protect your home and budget from life's surprises with an Assurant Home Warranty, backed by a partner that supports you through every step of homeownership. Explore Plans.
©2026 Century 21 Real Estate LLC. All rights reserved. CENTURY 21®, the CENTURY 21 Logo and C21® are service marks owned by Century 21 Real Estate LLC. Century 21 Real Estate LLC fully supports the principles of the Fair Housing Act and the Equal Opportunity Act. Each office is independently owned and operated. Listing information is deemed reliable but not guaranteed accurate.