
1913 Austin Aisle, Tool, TX 75143
Local realty services provided by:CENTURY 21 Judge Fite Company
1913 Austin Aisle,Tool, TX 75143
$300,000
- 3 Beds
- 2 Baths
- 1,932 sq. ft.
- Single family
- Active
Listed by: amy, maynard
Office: exp realty, llc-dallas
MLS#:26010652
Source:TX_GTAR
Price summary
- Price:$300,000
- Price per sq. ft.:$155.28
About this home
Discover the opportunity to create your dream Lake Front retreat on this exceptional Cedar Creek Lake canal-front property spanning nearly 0.70 acres. With an expansive lot, direct water access, and endless possibilities, this property offers the perfect canvas to design your own private oasis while embracing the laid-back lifestyle that lake living is known for. Whether you envision weekends gathering at the Lake House, peaceful mornings by the water, or unforgettable sunset cruises, the private dock is ready for it all. Equipped with three boat lifts—two smaller lifts on one side and a larger lift on the other—along with a convenient tie-off, you'll have plenty of space for all your boat, jet ski's, water toys, and easy access to the open lake. Inside, the home features a flexible floor plan with three bedrooms and two baths, offering a wonderful opportunity to update and personalize the space to reflect your own style and needs. Whether you're searching for a full-time residence, a weekend getaway, or an investment opportunity, the possibilities are endless. The property also includes a versatile shed complete with air conditioning, electricity, lighting, wood floors, a durable metal roof, a garage door, and an attached covered porch, making it ideal for a workshop, hobby space, or additional storage. A two-car covered carport provides ample parking, while a second driveway offers plenty of space for RV or boat parking. Rarely does a property combine this much land, waterfront access, and potential in one remarkable package. Bring your vision and start enjoying everything lake life has to offer. This home is being sold AS-IS....
Contact an agent
Home facts
- Year built:1971
- Subdivision & Development:Island Oaks Sub
- Listing ID #:26010652
- Added:45 day(s) ago
- Updated:September 15, 2026 at 11:34 AM
Rooms and interior
- Bedrooms:3
- Total bathrooms:2
- Full bathrooms:2
- Flooring:Laminate, Tile, Vinyl, Wood
- Bathrooms Description:Shower and Jetted Tub, Shower and Tub
- Kitchen Description:Dishwasher, Disposal, Electric Range, Microwave
- Living area:1,932 sq. ft.
Heating and cooling
- Cooling:Central Electric
- Heating:Central/Electric
Structure and exterior
- Roof:Aluminum or Metal
- Year built:1971
- Building area:1,932 sq. ft.
- Lot Features:Corner Lot
- Architectural Style:Ranch, Traditional
- Construction Materials:Frame
- Exterior Features:Covered, Porch
- Foundation Description:Pillar/Port/Pier
- Levels:1 Story
Schools
- High school:Malakoff
- Middle school:Malakoff
- Elementary school:Malakoff
Utilities
- Water:Municipal Utility Dist
- Sewer:Public Sewer
Finances and disclosures
- Price:$300,000
- Price per sq. ft.:$155.28
Features and amenities
- Appliances:Dishwasher, Disposal, Electric Range, Microwave
- Amenities:Ceiling Fan(s)
Parking
- Carport spaces:2
New listings near 1913 Austin Aisle
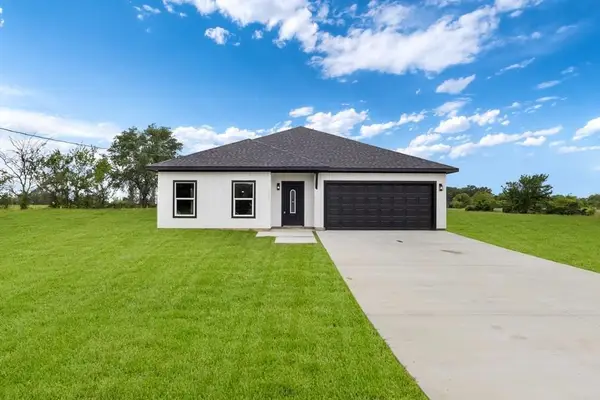 $449,000Active4 beds 2 baths1,674 sq. ft.
1705 Tool Drive, Tool, TX 75143
MLS# 21203554Listed by: KW-CEDAR CREEK LAKE PROPERTIES- New
 $69,000Active2 beds 1 baths960 sq. ft.
913 Woodland Trail, Tool, TX 75143
MLS# 21382520Listed by: KELLER WILLIAMS REALTY - New
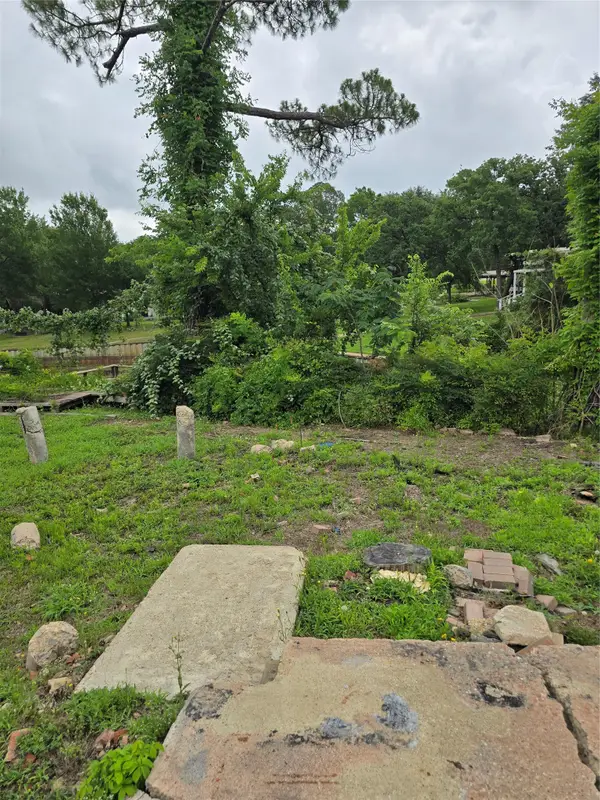 $95,000Active0.09 Acres
104 Shoreline Drive, Tool, TX 75148
MLS# 21374295Listed by: RED HORSE REALTY - New
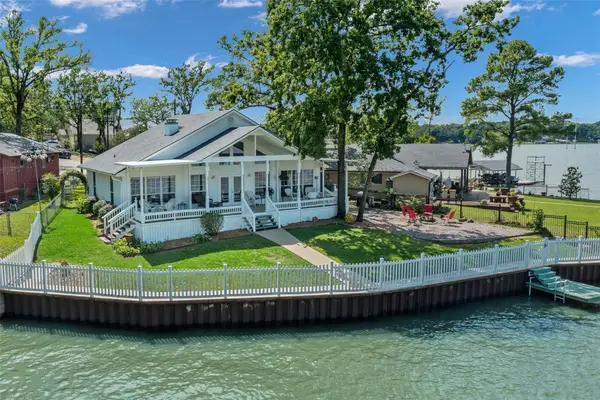 $650,000Active3 beds 2 baths1,471 sq. ft.
102 Shore Line Drive, Tool, TX 75143
MLS# 21379774Listed by: RED HORSE REALTY  $459,000Active4 beds 2 baths1,674 sq. ft.
1705 Tool Dr., Tool, TX 75143
MLS# 112828Listed by: KELLER WILLIAMS REALTY - CEDAR CREEK LAKE PROPERTIES- New
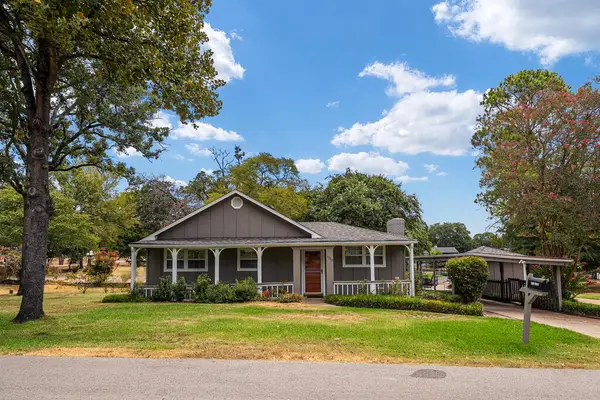 $289,000Active3 beds 2 baths1,360 sq. ft.
1210 Aloha Rd, Tool, TX 75143
MLS# 113385Listed by: EBBY HALLIDAY REALTORS - CEDAR CREEK LAKE - New
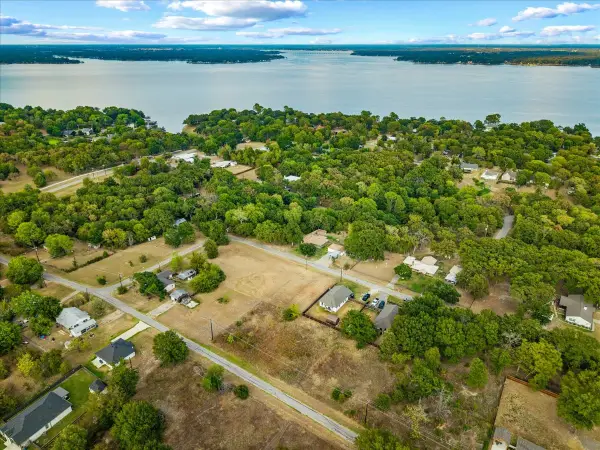 $22,000Active0.22 Acres
1045 Midway Road, Tool, TX 75143
MLS# 21376029Listed by: MONARC REALTY 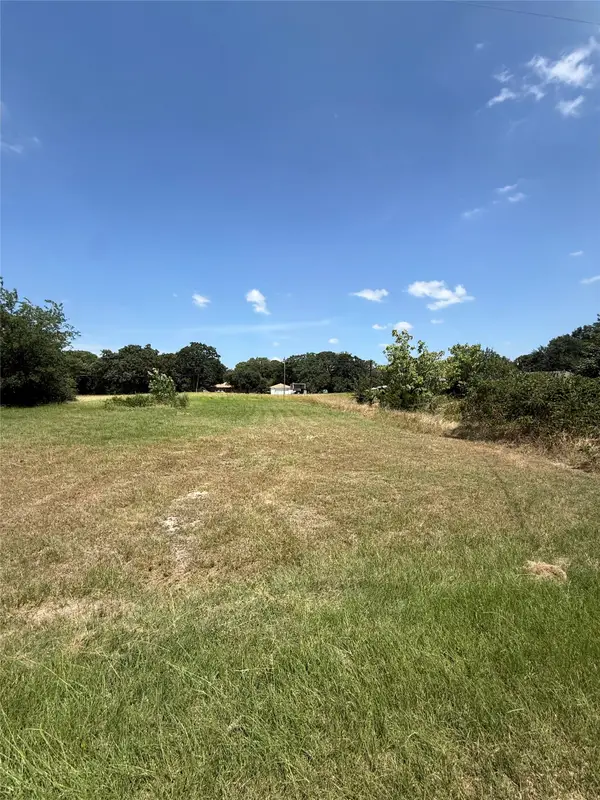 $30,000Active0.22 Acres
1043 Waikiki Trail, Tool, TX 75143
MLS# 21377900Listed by: DALTON WADE, INC.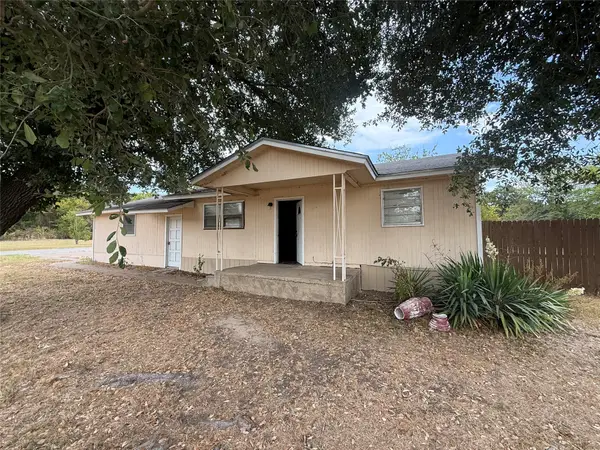 $160,000Active3 beds 2 baths1,257 sq. ft.
201 Waikiki Trail, Tool, TX 75143
MLS# 21377835Listed by: DALTON WADE, INC.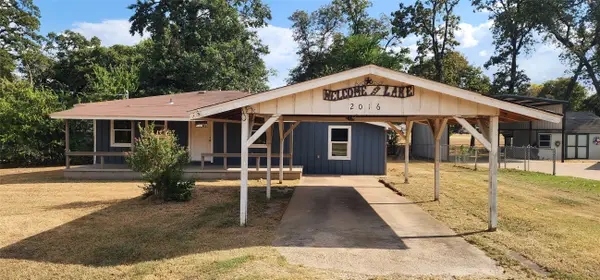 $90,000Active2 beds 1 baths930 sq. ft.
2016 Gavin Road, Tool, TX 75143
MLS# 21375052Listed by: FATHOM REALTY LLC


Protect your home and budget from life's surprises with an Assurant Home Warranty, backed by a partner that supports you through every step of homeownership. Explore Plans.
©2026 Century 21 Real Estate LLC. All rights reserved. CENTURY 21®, the CENTURY 21 Logo and C21® are service marks owned by Century 21 Real Estate LLC. Century 21 Real Estate LLC fully supports the principles of the Fair Housing Act and the Equal Opportunity Act. Each office is independently owned and operated. Listing information is deemed reliable but not guaranteed accurate.