
1292 Emily Drive, Trenton, TX 75490
Local realty services provided by:CENTURY 21 Mike Bowman, Inc.
Listed by: marsha ashlock
Office: visions realty & investments
MLS#:21331427
Source:GDAR
Price summary
- Price:$487,900
- Price per sq. ft.:$137.13
- Monthly HOA dues:$40.83
About this home
NEW! NEVER LIVED IN. Estimated complete August 2026! Bloomfield Homes has built the Rose II, a two-story plan with 5 bedrooms, 4 baths, a study, and a 2-car garage. The home sits on a corner lot, with a playground nearby in the neighborhood. A custom 8' front door opens the entry, and vaulted ceilings lift the main living space. Upgraded flooring runs through the home, with upgraded countertops and cabinets in the kitchen. The study sits on the main floor for anyone working from home. In the primary bath, an oversized shower replaces the standard setup. Upstairs, there's a game room and a separate media room, plus the secondary bedrooms. Out back, a covered patio opens onto the yard. Gutters and the energy-efficient features standard in every Bloomfield Home round it out. Call or visit Bloomfield at Anderson Crossing to explore the full offer.
Contact an agent
Home facts
- Year built:2026
- Subdivision & Development:Anderson Crossing
- Listing ID #:21331427
- Added:58 day(s) ago
- Updated:September 12, 2026 at 07:32 AM
Rooms and interior
- Bedrooms:5
- Total bathrooms:4
- Full bathrooms:4
- Flooring:Carpet, Laminate, Tile
- Kitchen Description:Dishwasher, Disposal, Electric Cooktop, Electric Oven, Microwave, Vented Exhaust Fan
- Living area:3,558 sq. ft.
Heating and cooling
- Cooling:Ceiling Fans, Central Air, Electric
- Heating:Central, Electric
- Central air:Yes
Structure and exterior
- Roof:Composition
- Year built:2026
- Building area:3,558 sq. ft.
- Lot area:0.17 Acres
- Lot Features:Corner Lot, Few Trees, Landscaped, Sprinkler System, Subdivision
- Architectural Style:Traditional
- Construction Materials:Brick, Stone
- Foundation Description:Slab
- Levels:2 Story
Schools
- High school:Trenton
- Middle school:Trenton
- Elementary school:Trenton
Finances and disclosures
- Price:$487,900
- Price per sq. ft.:$137.13
Features and amenities
- Appliances:Dishwasher, Disposal, Electric Cooktop, Electric Oven, Electric Water Heater, Microwave, Vented Exhaust Fan
- Amenities:Carbon Monoxide Detectors, Smoke Detectors
Parking
- Garage:Yes
- Garage spaces:2
 Information provided, in part, by North Texas Real Estate Information Systems, Inc. Last Updated September 12, 2026 Listings with the NTREIS logo are listed by brokerages other than CENTURY 21 Mike Bowman, Inc.. GDAR Member Broker: Dave Bowman
New listings near 1292 Emily Drive
- New
 $1,500,000Active20 Acres
5788 Co Rd 4640, Trenton, TX 75490
MLS# 21373414Listed by: READY REAL ESTATE LLC - New
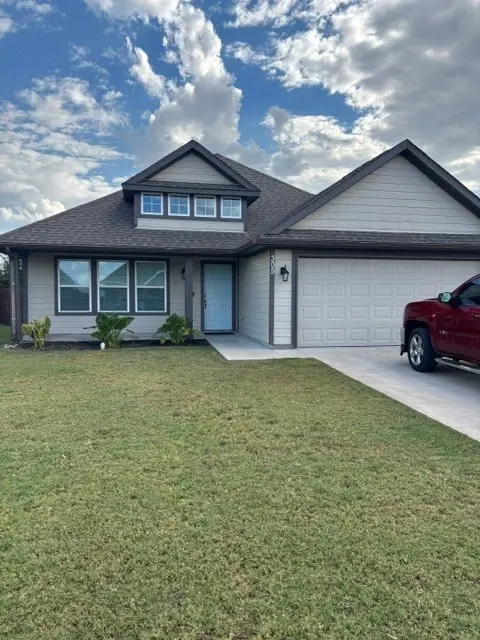 $295,000Active3 beds 2 baths1,832 sq. ft.
305 Sunnyside Drive, Trenton, TX 75490
MLS# 21377201Listed by: JHR PROPERTIES - Open Sun, 1 to 6pm
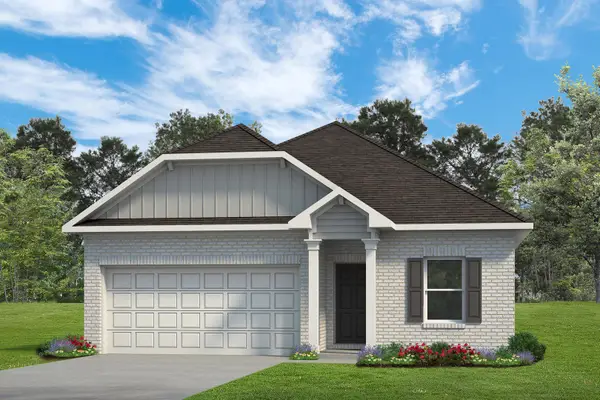 $294,145Active3 beds 2 baths1,640 sq. ft.
1306 Cole Drive, Trenton, TX 75490
MLS# 21374364Listed by: HOMESUSA.COM - Open Sun, 1 to 6pm
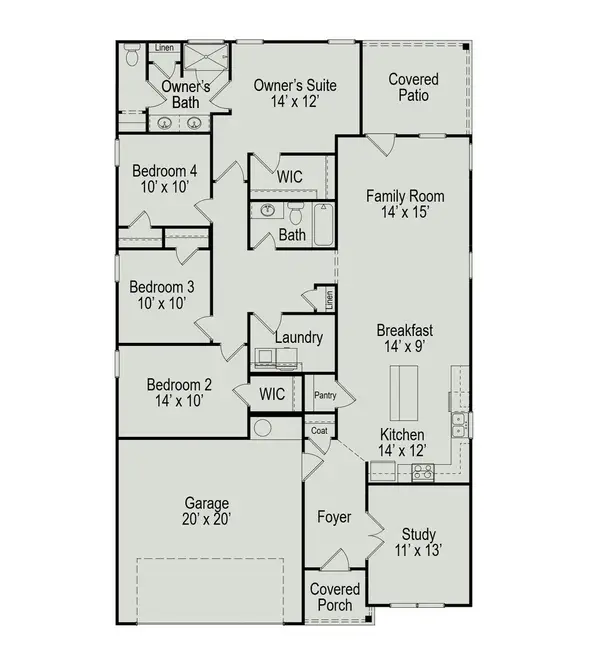 $314,480Active4 beds 2 baths1,878 sq. ft.
1308 Cole Drive, Trenton, TX 75490
MLS# 21374368Listed by: HOMESUSA.COM 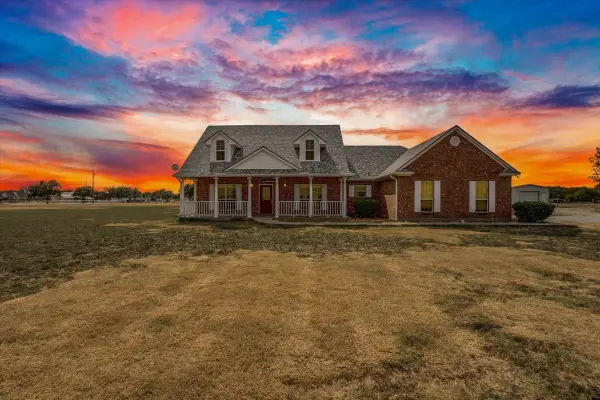 $449,999Active3 beds 2 baths1,833 sq. ft.
1281 Fm 151, Trenton, TX 75490
MLS# 21371696Listed by: REAL BROKER, LLC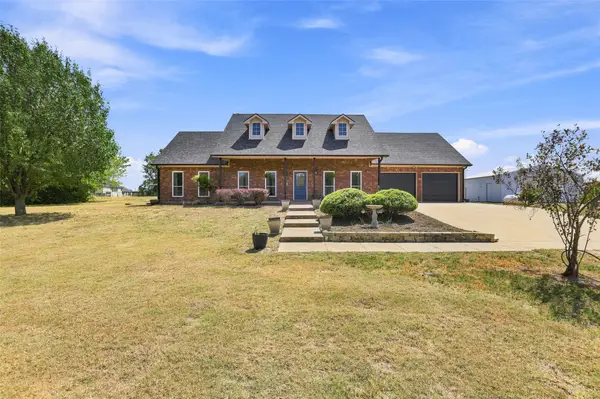 $500,000Active4 beds 3 baths2,146 sq. ft.
445 County Road 4444, Trenton, TX 75490
MLS# 21370762Listed by: EBBY HALLIDAY REALTORS $5,000Active5 Acres
TBD Hwy 121, Trenton, TX 75490
MLS# 21368223Listed by: GLASCO COMMERCIAL REAL ESTATE- Open Sun, 1 to 6pm
 $324,285Active4 beds 2 baths1,897 sq. ft.
1241 Anderson Drive, Trenton, TX 75490
MLS# 21362108Listed by: HOMESUSA.COM 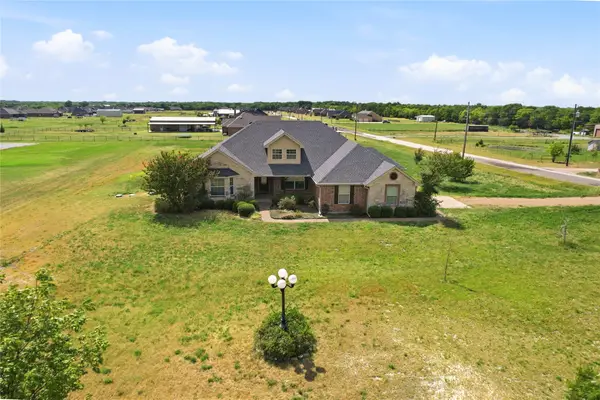 $465,000Active4 beds 2 baths2,165 sq. ft.
101 Cheyenne Trail, Trenton, TX 75490
MLS# 21358631Listed by: EXP REALTY LLC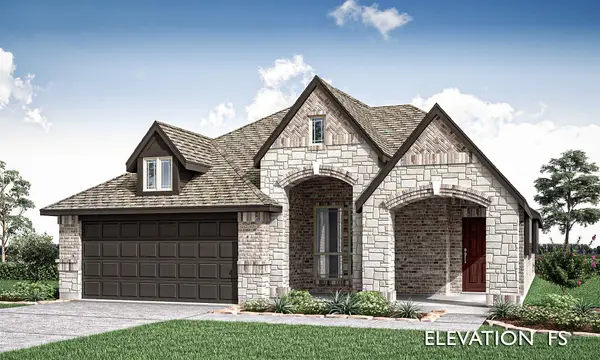 $355,900Active3 beds 2 baths1,840 sq. ft.
1213 Anderson Drive, Trenton, TX 75490
MLS# 21357891Listed by: VISIONS REALTY & INVESTMENTS


Protect your home and budget from life's surprises with an Assurant Home Warranty, backed by a partner that supports you through every step of homeownership. Explore Plans.
©2026 Century 21 Real Estate LLC. All rights reserved. CENTURY 21®, the CENTURY 21 Logo and C21® are service marks owned by Century 21 Real Estate LLC. Century 21 Real Estate LLC fully supports the principles of the Fair Housing Act and the Equal Opportunity Act. Each office is independently owned and operated. Listing information is deemed reliable but not guaranteed accurate.