
108 Parkside Dr, Trinidad, TX 75163
Local realty services provided by:CENTURY 21 Judge Fite Company
Listed by: edgar bobadilla
Office: ultima real estate
MLS#:112778
Source:TX_HCBR
Price summary
- Price:$289,900
- Price per sq. ft.:$46.76
About this home
Welcome to this beautifully designed 3-bedroom, 2 full bath new construction home with a 2-car garage in Trinidad, just minutes from Cedar Creek Lake. Set on a spacious, tree-lined lot, this home offers privacy, natural light, and modern comfort in a peaceful setting. The open-concept layout features 10-foot ceilings and vaulted ceilings with exposed wood beams, creating a bright and spacious feel throughout. It flows seamlessly into a designer kitchen with custom cabinetry, quartz countertops, stainless steel appliances, and an oversized island perfect for entertaining. The primary suite offers a spa-like bathroom with dual vanities, a walk-in shower, and a generous walk-in closet with built-in organization. Additional bedrooms provide flexible space for guests, family, or a home office. Enjoy a private backyard surrounded by mature trees, fully fence with sprinkler system for the full sod yards complete with a generously sized fire pit—perfect for relaxing evenings or entertaining guests. Builder is offering $5,000 toward closing costs or an interest rate buy-down. A rare opportunity to own new construction near the lake....
Contact an agent
Home facts
- Year built:2026
- Listing ID #:112778
- Added:106 day(s) ago
- Updated:August 16, 2026 at 02:39 PM
Rooms and interior
- Bedrooms:3
- Total bathrooms:2
- Full bathrooms:2
- Bathrooms Description:Separate Shower
- Kitchen Description:Dishwasher, Disposal, Range, Vent Hood
- Bedroom Description:Ceiling Fans
- Basement Description:Slab
- Living area:6,200 sq. ft.
Structure and exterior
- Roof:Composition
- Year built:2026
- Building area:6,200 sq. ft.
- Lot Features:Shade Trees
- Architectural Style:Single Family
- Construction Materials:Brick, Concrete, Frame
- Exterior Features:Firepit, Front/Back Porch, Insulated Windows and Doors, Landscaped, Sprinkler System
- Foundation Description:Slab
- Levels:One Story
Utilities
- Water:Available, Public Water
- Sewer:Public Sewer
Finances and disclosures
- Price:$289,900
- Price per sq. ft.:$46.76
Features and amenities
- Appliances:Dishwasher, Range
- Laundry features:Washer/Dryer Connections
- Amenities:Ceiling Fans, Separate Shower, WBFP w/Insert, Washer/Dryer Connections
Parking
- Parking description:Garage, Two Car
- Garage spaces:2
New listings near 108 Parkside Dr
- New
 $247,900Active3 beds 2 baths1,144 sq. ft.
116 E Beachwood Loop, Trinidad, TX 75163
MLS# 21359783Listed by: KELLER WILLIAMS LEGACY - New
 $249,900Active0.22 Acres
100 Hilltop Drive, Trinidad, TX 75163
MLS# 21356741Listed by: DEALMAKER REALTY - New
 $335,800Active3 beds 2 baths1,721 sq. ft.
207 Driftwood Drive, Trinidad, TX 75163
MLS# 21358656Listed by: MCATEE REALTY OF GUN BARREL TX - New
 $285,000Active3 beds 2 baths1,751 sq. ft.
107 Scenic Road, Trinidad, TX 75163
MLS# 21352177Listed by: 5TH STREAM REALTY - New
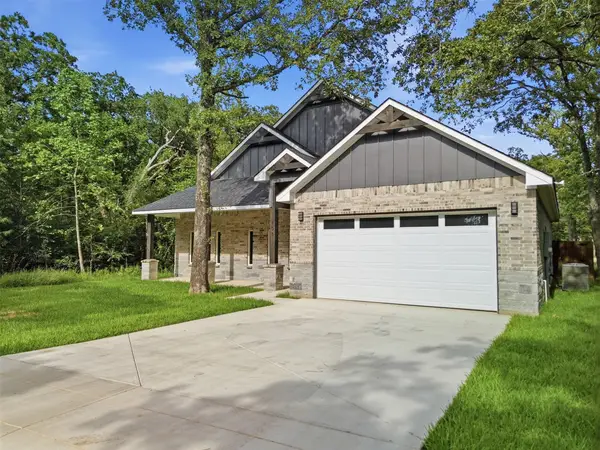 $284,900Active3 beds 2 baths1,500 sq. ft.
108 Parkside Drive, Trinidad, TX 75163
MLS# 21341077Listed by: CALL IT CLOSED REALTY  $25,000Active0.16 Acres
113 Beachwood Loop, Trinidad, TX 75163
MLS# 21349685Listed by: ONLY 1 REALTY GROUP DALLAS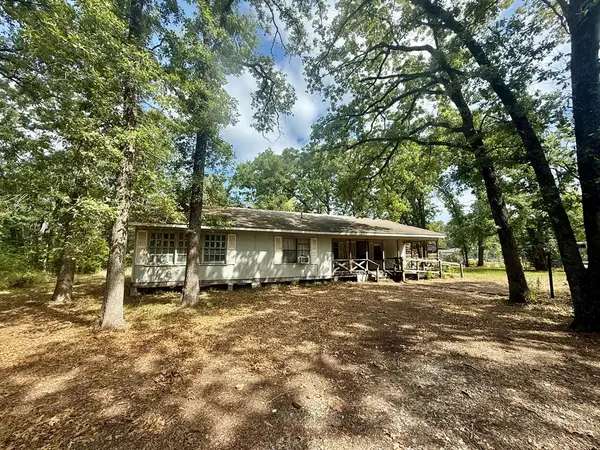 $82,500Active3 beds 1 baths1,976 sq. ft.
221 Northview Dr, Trinidad, TX 75163
MLS# 113246Listed by: KELLER WILLIAMS REALTY - CEDAR CREEK LAKE PROPERTIES $295,000Active3 beds 2 baths1,858 sq. ft.
116 Oakwood Dr, Trinidad, TX 75163
MLS# 113244Listed by: THE MICHAEL GROUP $975,000Active4 beds 3 baths2,391 sq. ft.
516 Arrowwood Beach Road, Trinidad, TX 75163
MLS# 21298277Listed by: EBBY HALLIDAY, REALTORS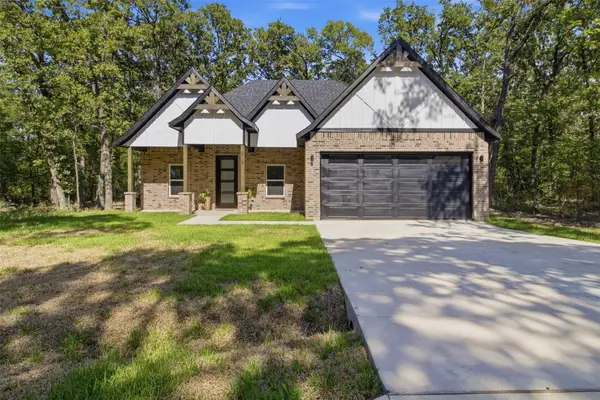 $288,999Active4 beds 2 baths1,618 sq. ft.
216 E Beachwood Loop, Trinidad, TX 75163
MLS# 21340963Listed by: CALL IT CLOSED REALTY


Protect your home and budget from life's surprises with an Assurant Home Warranty, backed by a partner that supports you through every step of homeownership. Explore Plans.
©2026 Century 21 Real Estate LLC. All rights reserved. CENTURY 21®, the CENTURY 21 Logo and C21® are service marks owned by Century 21 Real Estate LLC. Century 21 Real Estate LLC fully supports the principles of the Fair Housing Act and the Equal Opportunity Act. Each office is independently owned and operated. Listing information is deemed reliable but not guaranteed accurate.