
109 Brentwood Estate Dr, Trinidad, TX 75163
Local realty services provided by:CENTURY 21 Johnston Company
Listed by: mindy rivera
Office: rio hondo realty
MLS#:29778962
Source:TX_RGV
Price summary
- Price:$479,900
- Price per sq. ft.:$258.85
About this home
Cedar Creek Lake Water-View Retreat. Enjoy beautiful water views of Cedar Creek Lake from this charming 3-bedroom, 2 bath home situated on two treed lots. The property offers plenty of space and versatile amenities, making it ideal for a weekend getaway, full time residence, or lake-area retreat. Inside , the home features a renovated kitchen, recent vinyl windows, and a new Pella front door. Outside, you'll find an impressive collection of functional spaces, including a detached garage/workshop, a temperature controlled finished-out she shed perfect for an office/craft room, or hobby space. The property also includes a beautiful Gazebo with water views that sits on a concrete pad, a spacious tool shed, metal RV carport, providing plenty of room for entertaining, storage and lake-life equipment. This property offers the space and flexibility you've been looking for near Cedar Creek Lake. nine five six eight eight eight one six zero zero for showings. Owner is a Texas RE Broker.
Contact an agent
Home facts
- Year built:1990
- Subdivision & Development:Not Applicable
- Listing ID #:29778962
- Added:38 day(s) ago
- Updated:September 30, 2026 at 03:21 PM
Rooms and interior
- Bedrooms:3
- Total bathrooms:2
- Full bathrooms:2
- Flooring:Laminate, Tile
- Kitchen Description:Dishwasher
- Bedroom Description:Double Vanity, Garden Tub, Separate Shower, Split Bedrooms
- Living area:1,854 sq. ft.
Heating and cooling
- Cooling:Central, Electric
- Central air:Yes
Structure and exterior
- Roof:Composition
- Year built:1990
- Building area:1,854 sq. ft.
- Lot area:0.7 Acres
- Construction Materials:Brick Veneer
- Exterior Features:Covered Patio, Gazebo, Patio Slab, Sprinkler System, Workshop
- Foundation Description:Slab
- Levels:1 Story
Schools
- High school:MALAKOFF
- Middle school:MALAKOFF
- Elementary school:MALAKOFF
Utilities
- Water:Available
- Sewer:Available
Finances and disclosures
- Price:$479,900
- Price per sq. ft.:$258.85
Features and amenities
- Amenities:Ceiling Fans, Smoke Detectors, Walk-in Closet(s)
Parking
- Parking description:Attached, Front Entry
- Carport spaces:1
New listings near 109 Brentwood Estate Dr
- Open Sun, 5 to 7pmNew
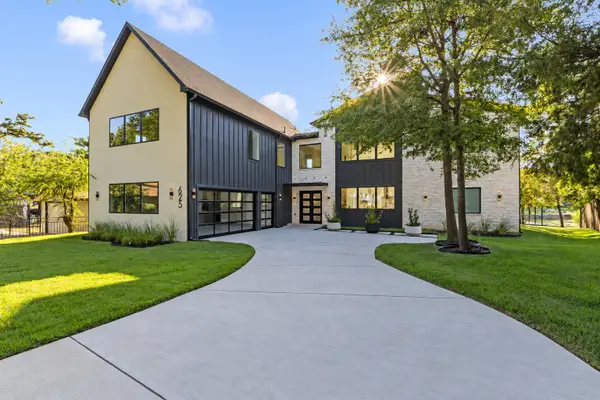 $1,999,000Active6 beds 6 baths4,822 sq. ft.
625 Turner Drive, Trinidad, TX 75163
MLS# 21382032Listed by: EBBY HALLIDAY REALTORS - New
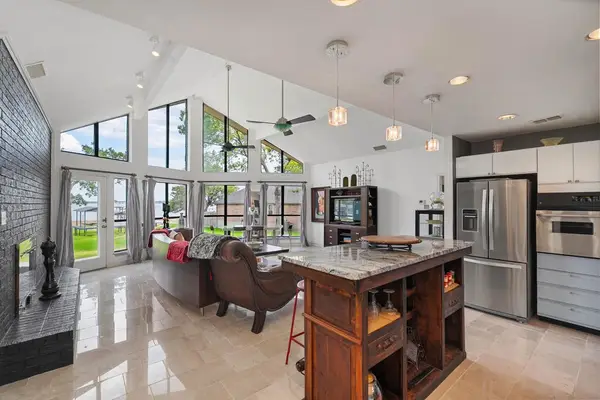 $585,000Active3 beds 2 baths1,248 sq. ft.
232 Morning Dove Road, Trinidad, TX 75163
MLS# 21393228Listed by: MCATEE REALTY OF GUN BARREL TX - New
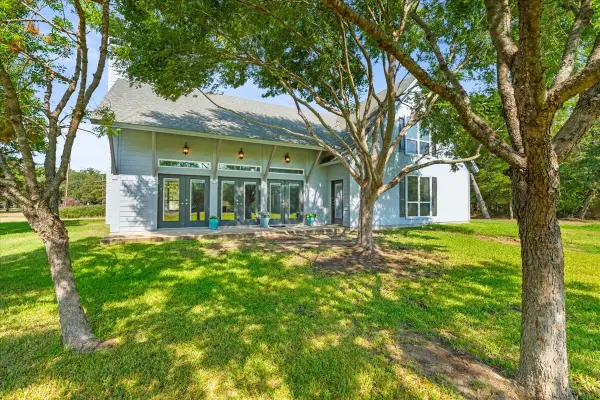 $450,000Active3 beds 2 baths2,268 sq. ft.
239 Lakewood Road, Trinidad, TX 75163
MLS# 21394932Listed by: COMPASS RE TEXAS, LLC. - New
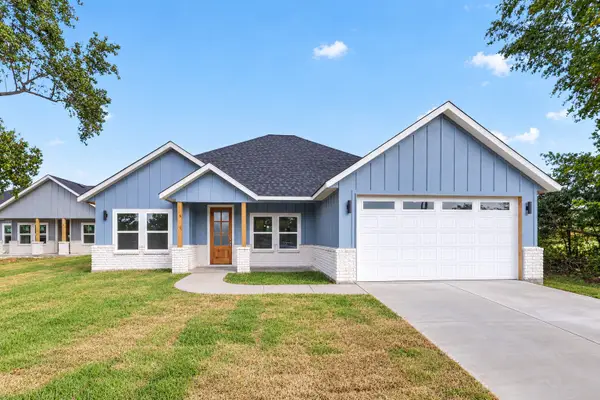 $284,000Active3 beds 3 baths1,600 sq. ft.
102 Goodknight Ranch Road, Trinidad, TX 75163
MLS# 21394684Listed by: BLUEMARK, LLC - New
 $264,900Active4 beds 2 baths1,550 sq. ft.
219 W Beachwood Loop, Trinidad, TX 75163
MLS# 21374106Listed by: CALL IT CLOSED REALTY - New
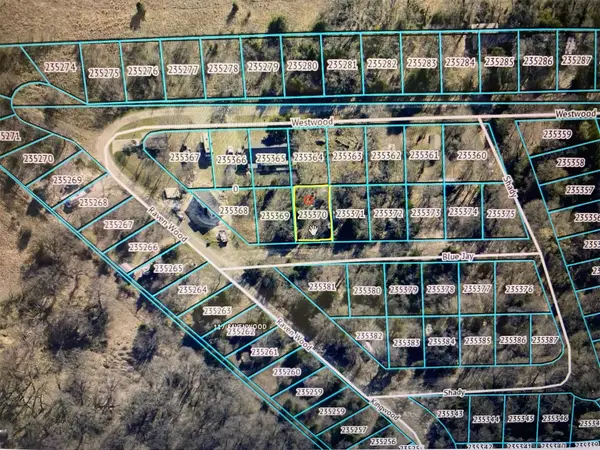 $19,000Active0.12 Acres
Lot 175 Blue Jay Lane, Trinidad, TX 75163
MLS# 21392208Listed by: MCATEE REALTY OF GUN BARREL TX 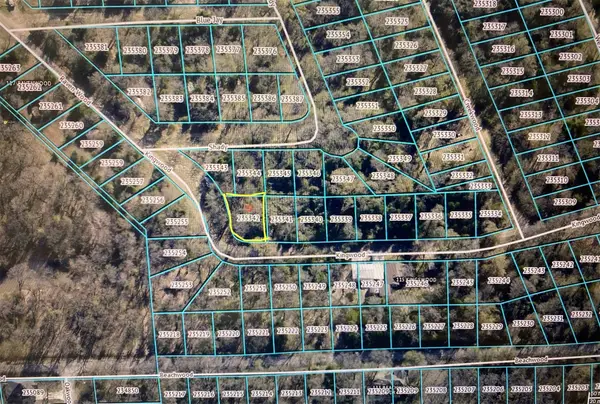 $19,000Pending0.12 Acres
Lot 147 Kingwood Drive, Trinidad, TX 75163
MLS# 21392236Listed by: MCATEE REALTY OF GUN BARREL TX- New
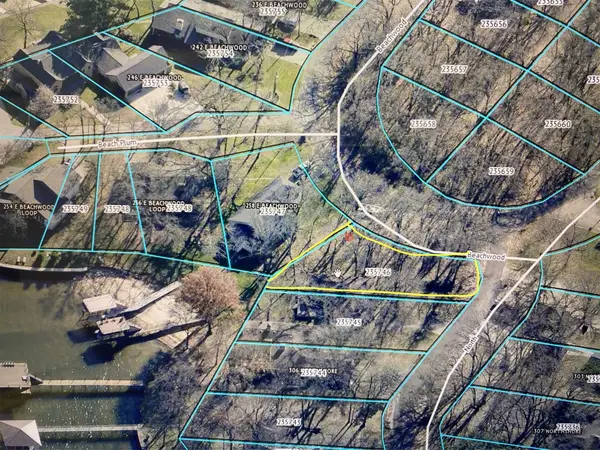 $60,000Active0.23 Acres
Lot 380 North Shore, Trinidad, TX 75163
MLS# 21392254Listed by: MCATEE REALTY OF GUN BARREL TX - New
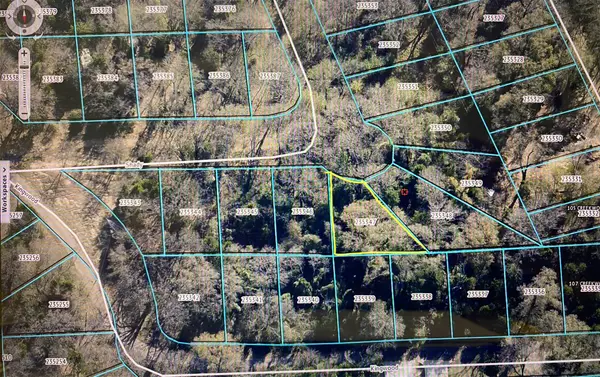 $19,000Active0.14 Acres
Lot 152 Shady Trail, Trinidad, TX 75163
MLS# 21392008Listed by: MCATEE REALTY OF GUN BARREL TX - New
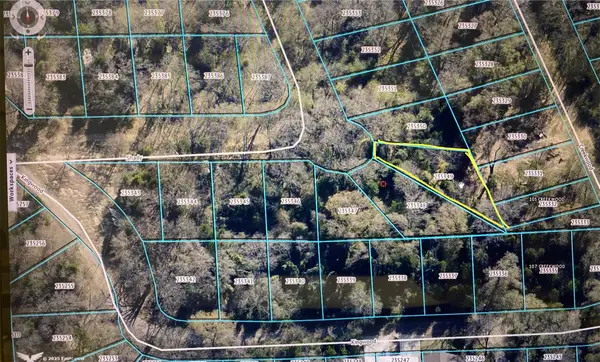 $19,000Active0.16 Acres
Lot 154 Shady Trail, Trinidad, TX 75163
MLS# 21392176Listed by: MCATEE REALTY OF GUN BARREL TX


Protect your home and budget from life's surprises with an Assurant Home Warranty, backed by a partner that supports you through every step of homeownership. Explore Plans.
©2026 Century 21 Real Estate LLC. All rights reserved. CENTURY 21®, the CENTURY 21 Logo and C21® are service marks owned by Century 21 Real Estate LLC. Century 21 Real Estate LLC fully supports the principles of the Fair Housing Act and the Equal Opportunity Act. Each office is independently owned and operated. Listing information is deemed reliable but not guaranteed accurate.