
216 Beachwood Lp, Trinidad, TX 75163
Local realty services provided by:CENTURY 21 Judge Fite Company
Listed by: edgar bobadilla
Office: ultima real estate
MLS#:112779
Source:TX_HCBR
Price summary
- Price:$314,900
- Price per sq. ft.:$41.99
About this home
Discover modern living in this beautifully designed home, thoughtfully crafted for comfort and effortless entertaining. This property features a spacious open-concept layout with soaring 10-foot ceilings and a living area that seamlessly connects to the kitchen and dining spaces, creating the perfect flow. The kitchen is a true centerpiece, highlighted by an oversized island ideal for gatherings, custom cabinetry, integrated lighting, and ample storage space. Natural light fills the home, enhancing the elegant finishes and neutral tones throughout. This home offers a well-planned 4-bedroom, 2-bathroom layout, including a dedicated office space perfect for working from home or added flexibility. The split floor plan provides privacy, with a comfortable primary suite featuring ample space and functionality. Step outside to enjoy an expansive backyard designed for relaxation and entertaining, complete with a massive covered patio—perfect for family gatherings and outdoor living. The fully fenced yard adds privacy and security, while the sprinkler system ensures easy maintenance year-round. Located in the desirable Beachwood Estates community, residents enjoy access to Cedar Creek Lake along with exclusive amenities including a community pool, private boat access, and recreational areas—perfect for enjoying a lakeside lifestyle....
Contact an agent
Home facts
- Year built:2026
- Listing ID #:112779
- Added:106 day(s) ago
- Updated:August 16, 2026 at 02:39 PM
Rooms and interior
- Bedrooms:3
- Total bathrooms:2
- Full bathrooms:2
- Bathrooms Description:Electric Water Heater
- Kitchen Description:Dishwasher, Disposal, Oven, Range, Vent Hood
- Bedroom Description:Ceiling Fans
- Basement Description:Slab
- Living area:7,500 sq. ft.
Structure and exterior
- Roof:Composition
- Year built:2026
- Building area:7,500 sq. ft.
- Architectural Style:Single Family
- Construction Materials:Brick, Concrete, Frame
- Exterior Features:Front/Back Porch, Insulated Windows and Doors, Landscaped, Patio, Sprinkler System
- Foundation Description:Slab
- Levels:One Story
Utilities
- Water:Community Water, Public Water
- Sewer:Septic Tank
Finances and disclosures
- Price:$314,900
- Price per sq. ft.:$41.99
Features and amenities
- Appliances:Dishwasher, Range
- Amenities:Ceiling Fans, Electric Water Heater, Home Warranty
Parking
- Parking description:Garage, Two Car
- Garage spaces:2
New listings near 216 Beachwood Lp
- New
 $247,900Active3 beds 2 baths1,144 sq. ft.
116 E Beachwood Loop, Trinidad, TX 75163
MLS# 21359783Listed by: KELLER WILLIAMS LEGACY - New
 $249,900Active0.22 Acres
100 Hilltop Drive, Trinidad, TX 75163
MLS# 21356741Listed by: DEALMAKER REALTY - New
 $335,800Active3 beds 2 baths1,721 sq. ft.
207 Driftwood Drive, Trinidad, TX 75163
MLS# 21358656Listed by: MCATEE REALTY OF GUN BARREL TX - New
 $285,000Active3 beds 2 baths1,751 sq. ft.
107 Scenic Road, Trinidad, TX 75163
MLS# 21352177Listed by: 5TH STREAM REALTY - New
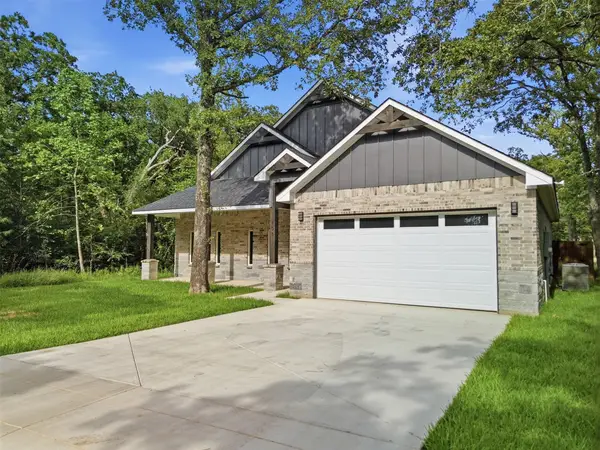 $284,900Active3 beds 2 baths1,500 sq. ft.
108 Parkside Drive, Trinidad, TX 75163
MLS# 21341077Listed by: CALL IT CLOSED REALTY  $25,000Active0.16 Acres
113 Beachwood Loop, Trinidad, TX 75163
MLS# 21349685Listed by: ONLY 1 REALTY GROUP DALLAS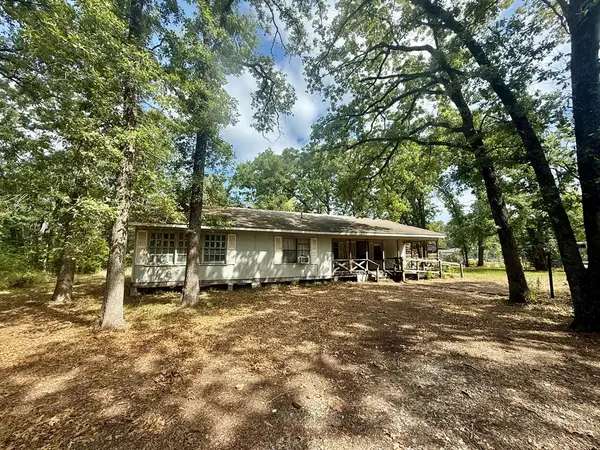 $82,500Active3 beds 1 baths1,976 sq. ft.
221 Northview Dr, Trinidad, TX 75163
MLS# 113246Listed by: KELLER WILLIAMS REALTY - CEDAR CREEK LAKE PROPERTIES $295,000Active3 beds 2 baths1,858 sq. ft.
116 Oakwood Dr, Trinidad, TX 75163
MLS# 113244Listed by: THE MICHAEL GROUP $975,000Active4 beds 3 baths2,391 sq. ft.
516 Arrowwood Beach Road, Trinidad, TX 75163
MLS# 21298277Listed by: EBBY HALLIDAY, REALTORS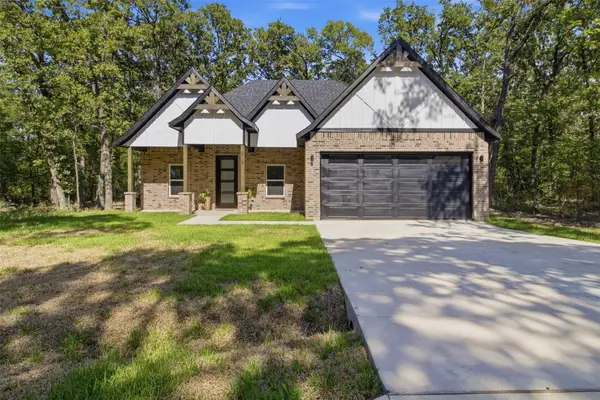 $288,999Active4 beds 2 baths1,618 sq. ft.
216 E Beachwood Loop, Trinidad, TX 75163
MLS# 21340963Listed by: CALL IT CLOSED REALTY


Protect your home and budget from life's surprises with an Assurant Home Warranty, backed by a partner that supports you through every step of homeownership. Explore Plans.
©2026 Century 21 Real Estate LLC. All rights reserved. CENTURY 21®, the CENTURY 21 Logo and C21® are service marks owned by Century 21 Real Estate LLC. Century 21 Real Estate LLC fully supports the principles of the Fair Housing Act and the Equal Opportunity Act. Each office is independently owned and operated. Listing information is deemed reliable but not guaranteed accurate.