
326 Hickory Cir, Trinidad, TX 75163
Local realty services provided by:CENTURY 21 Judge Fite Company
Listed by: debbie french
Office: ebby halliday realtors - cedar creek lake
MLS#:113066
Source:TX_HCBR
Price summary
- Price:$825,000
- Price per sq. ft.:$379.66
About this home
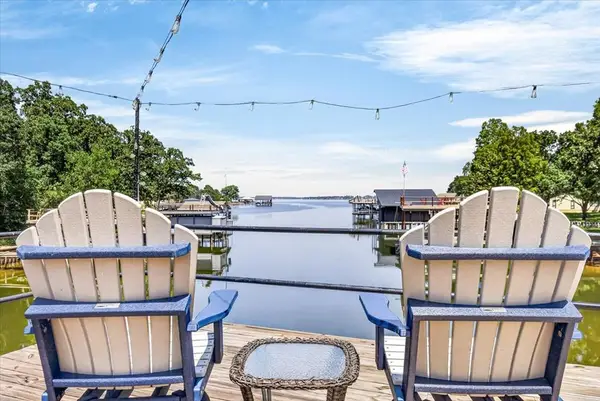
Furnished private gated waterfront home with guest house situated on approximately 175 feet of shoreline in a protected cove with an impressive 11 feet of water at the end of the dock when the lake is at full pool. Complete with a new vinyl retaining wall, this exceptional property offers the ultimate lakefront lifestyle. One of the property's most impressive features is the custom boathouse. It features a rebuilt 23 foot boat lift, 2 PWC slips, and a spacious covered lounge area equipped with a TV, stereo system, outdoor speakers, ceiling fans, refrigerator, ice maker, bar area and propane gas firepit . Anglers will appreciate the 10 removable fishing hatches and 30 artificial trees beneath the dock designed to attract fish. The large party deck has new decking and an oversized storage room that could easily be transformed into a bunk room, game room, or additional recreational space. Inside, the 3 bedroom 2 bath home offers 1,813 sq. ft of beautifully updated living space with luxury vinyl plank flooring throughout, expansive windows up to the vaulted ceiling with exposed wood beams, and linear electric fireplace. The kitchen is beautifully appointed with custom wood cabinetry, quartz countertops and backsplash, and a reverse osmosis drinking water system. Guests will enjoy their own private accommodations in the detached 360 sq.ft. guest house, complete with a full bath, kitchenette, mini-split HVAC system, and separate septic system. Additional amenities include a storage shed, and a large fire pit surrounded by eight Polywood Adirondack chairs. The 1,200-square-foot (30x40) metal pole barn located on Ruth's Hideaway Cove Lot B is available for purchase with the home for an additional $150,000. The barn includes a insulated workshop with mini-split HVAC system, water hook up for sink, and a 12x40 garden. The metal building and lot offer excellent flexibility and can be utilized as a garage, workshop, boat storage, or additional guest parking....
Contact an agent
Home facts
- Year built:2013
- Listing ID #:113066
- Added:31 day(s) ago
- Updated:July 23, 2026 at 08:39 PM
Rooms and interior
- Bedrooms:4
- Total bathrooms:3
- Full bathrooms:3
- Bathrooms Description:Electric Water Heater, Separate Tub
- Kitchen Description:Dishwasher, Disposal, Microwave, Range, Sub-0 Refrigerator
- Bedroom Description:Ceiling Fans
- Basement Description:Slab
- Living area:2,173 sq. ft.
Structure and exterior
- Roof:Composition
- Year built:2013
- Building area:2,173 sq. ft.
- Lot area:0.25 Acres
- Lot Features:Lake, Shade Trees, Waterfront, Waterview
- Architectural Style:Single Family
- Construction Materials:Stone
- Exterior Features:Boat Dock, Boat Lift, Firepit, Lake Pump, Landscaped, Outdoor Kitchen, Sprinkler System, Storage Building
- Foundation Description:Slab
Utilities
- Sewer:Septic Tank
Finances and disclosures
- Price:$825,000
- Price per sq. ft.:$379.66
Features and amenities
- Appliances:Dishwasher, Range
- Laundry features:Washer/Dryer Connections
- Amenities:Ceiling Fans, Electric Water Heater, Separate Tub, Washer/Dryer Connections
Parking
- Parking description:Detached, Garage, Workshop
New listings near 326 Hickory Cir
- New
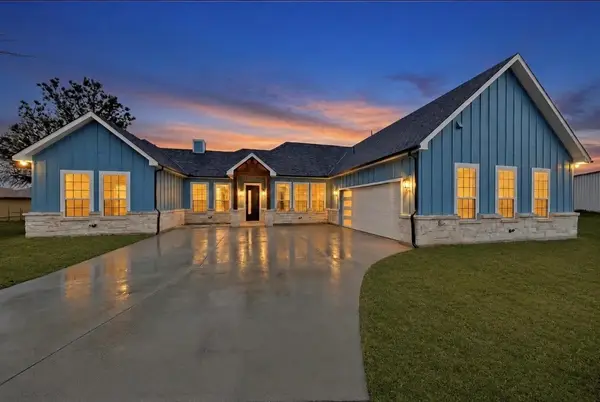
 $599,000Active3 beds 2 baths1,134 sq. ft.
171 Cedar Elm Rd, Trinidad, TX 75163
MLS# 113219Listed by: KELLER WILLIAMS REALTY - CEDAR CREEK LAKE PROPERTIES - New
 $349,999Active3 beds 3 baths2,069 sq. ft.
335 Cross Tie Ranch Road, Trinidad, TX 75163
MLS# 21338588Listed by: EXP REALTY LLC - New
 $354,999Active3 beds 3 baths2,026 sq. ft.
339 Cross Tie Ranch Road, Trinidad, TX 75163
MLS# 21338835Listed by: EXP REALTY LLC - New
 $5,000,000Active8 beds 9 baths7,151 sq. ft.
133 Forest Ridge Road, Trinidad, TX 75163
MLS# 21334258Listed by: BRIGGS FREEMAN SOTHEBY'S INT'L - New
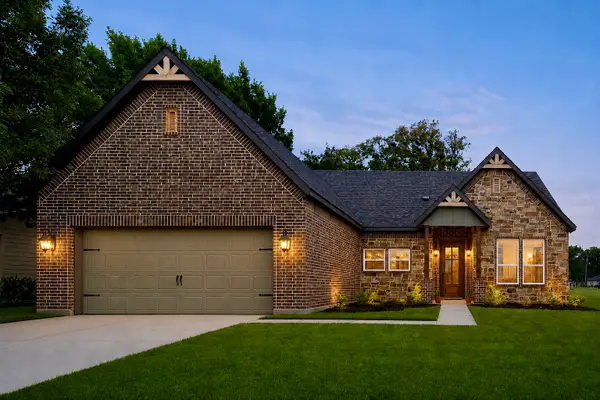 $324,999Active4 beds 3 baths1,832 sq. ft.
416 Stirrup Ranch Road, Trinidad, TX 75163
MLS# 21332313Listed by: TEXAS COMMUNITY REALTY - New
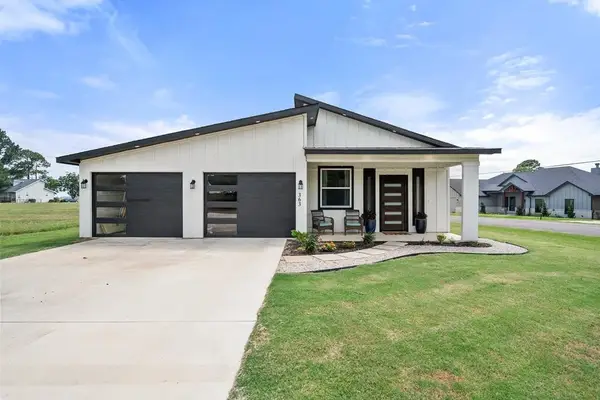 $244,900Active2 beds 2 baths1,152 sq. ft.
363 Cross Tie Ranch Road, Trinidad, TX 75163
MLS# 21332623Listed by: KW-CEDAR CREEK LAKE PROPERTIES - New
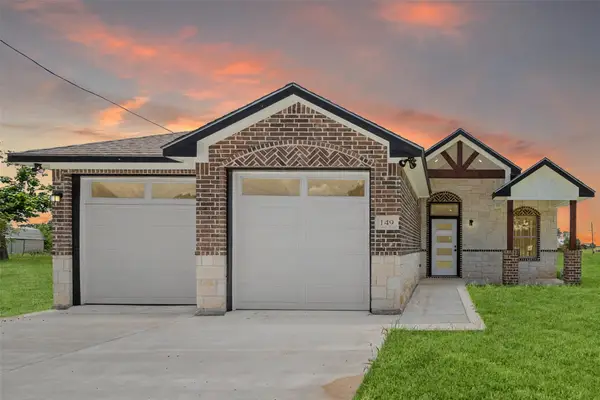 $289,999Active3 beds 2 baths1,600 sq. ft.
149 Lbj Ranch Road, Trinidad, TX 75163
MLS# 21330895Listed by: TEXAS COMMUNITY REALTY 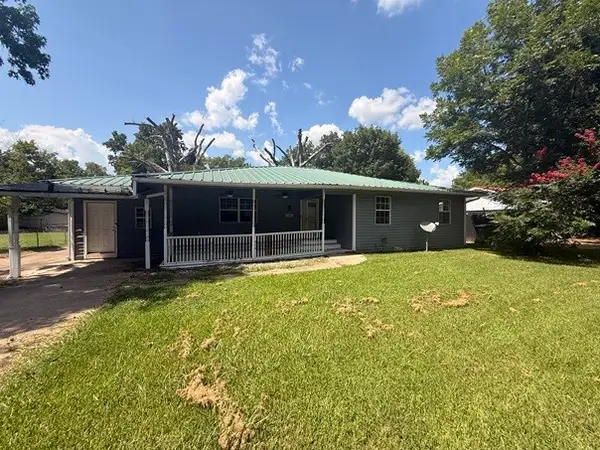 $84,000Active3 beds 2 baths1,898 sq. ft.
209 Lone Star Road, Trinidad, TX 75163
MLS# 21329349Listed by: UNLIMITED REALTY SOLUTIONS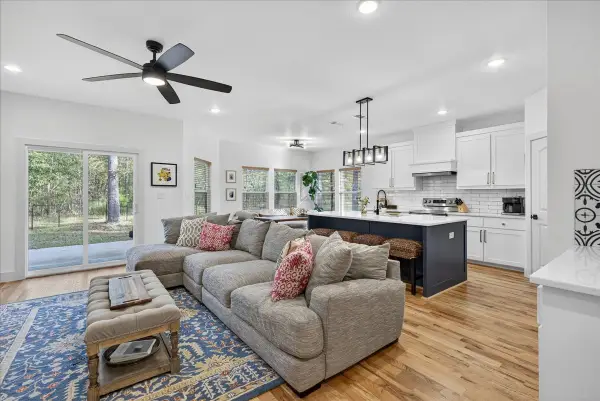 $294,900Active3 beds 2 baths1,545 sq. ft.
206 Parkside Drive, Trinidad, TX 75163
MLS# 21329436Listed by: KW-CEDAR CREEK LAKE PROPERTIES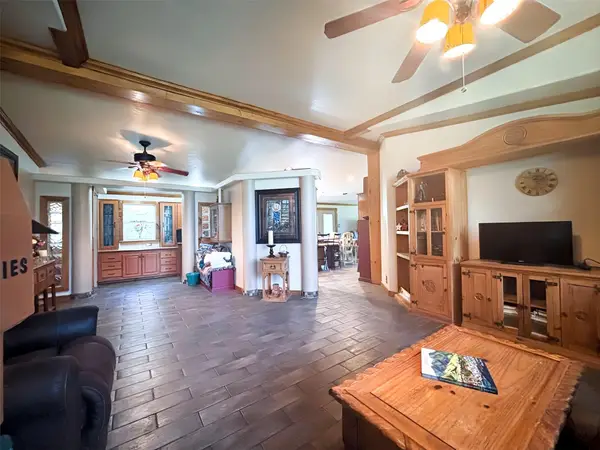 $225,000Active3 beds 2 baths2,379 sq. ft.
129 Saint Michaels Drive, Trinidad, TX 75163
MLS# 21324864Listed by: KW-CEDAR CREEK LAKE PROPERTIES


Protect your home and budget from life's surprises with an Assurant Home Warranty, backed by a partner that supports you through every step of homeownership. Explore Plans.
©2026 Century 21 Real Estate LLC. All rights reserved. CENTURY 21®, the CENTURY 21 Logo and C21® are service marks owned by Century 21 Real Estate LLC. Century 21 Real Estate LLC fully supports the principles of the Fair Housing Act and the Equal Opportunity Act. Each office is independently owned and operated. Listing information is deemed reliable but not guaranteed accurate.